Skip main navigation
Sold for $429,900
  • $429,900

    7323 Cornus Ave, Chesterfield, VA 23832

    2beds
    1,490sqft
    Townhouse
    Built in 2009
    6,403.32 Square Feet Lot
    $431,400 Zestimate®
    $289/sqft
    $2,226 Estimated rent

    Home value

    $431,400

    $410,000 - $457,000

    $2,226/mo

    Zestimate® history
    Loading
    Loading...

    Owner options

    List your home for rent

    $2,226/mo

    Rent Zestimate®

    Find your next renter with Zillow Rental Manager. Plus, with online applications, you can quickly screen prospective tenants – for free.

    Learn more

    $2,226/mo

    Rent Zestimate®

    Refinance and save

    $2,853/mo

    Est. payment

    Refinancing to a lower rate could help reduce your monthly payments and save thousands over the life of the loan.

    See today's rates

    $2,853/mo

    Est. payment

    Explore your selling options

    Work with a Zillow partner agent

    Leverage their expertise and Zillow's premium Showcase listings to get your home seen by more buyers.

    Get started

    List with your own agent

    Get your home in front of millions of buyers by listing it on Zillow.

    Learn how to do it

    Sell it yourself

    Take full control of how buyers see your home on Zillow by listing For Sale by Owner (FSBO).

    List your home

    What's special

    Cozy gas fireplaceGarage keyless entryBeautifully maintained one-level townhomeBright open-concept floor planWood flooring throughoutGranite countertopsScenic lake
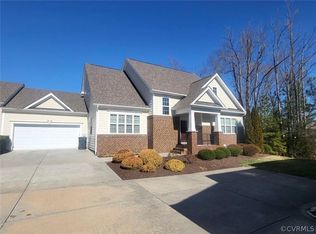
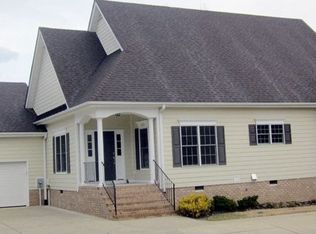
    Don’t miss this rare opportunity to own a beautifully maintained one-level townhome in Chesterfield’s highly sought-after Villas at Dogwood, a vibrant 55+ low-maintenance community. Ideally situated in one of the quietest locations in the neighborhood, this home offers comfort, privacy, and easy living. A charming covered front porch welcomes you, while the home’s private courtyard garden provides a peaceful outdoor retreat, complete with new concrete pavers and a retractable awning—perfect for relaxing or entertaining. Inside, you’ll find neutral interiors and wood flooring throughout, along with a bright open-concept floor plan featuring a vaulted living room ceiling and cozy gas fireplace. The spacious kitchen is designed for both function and style with granite countertops, a center dining island, pantry, wine cooler, dishwasher, new stainless steel appliances including a refrigerator and smooth-top stove with split oven and a new stainless steel hood with exhaust fan. A separate dining room with chandelier offers an elegant setting for gatherings. The spacious primary suite features new luxury vinyl plank flooring, ceiling fan, walk-in closet, and a large ceramic tile bathroom with double vanity, shower, and linen closet. The guest bedroom also includes new luxury vinyl plank flooring, ceiling fan, and private access to a full bath, making it ideal for visitors. Additional highlights include a two-car garage with zero-entry lift, providing enhanced accessibility and convenience. Special features include a central vacuum system, a whole house water filter, plantation shutters throughout and window screens, pre-wiring for a gas range, newer Trane heating and cooling system, a new garbage disposal and garage keyless entry. Residents of Villas at Dogwood enjoy exceptional amenities, including sidewalks, a gazebo, clubhouse, fitness center, scenic lake, walking trails, and a full calendar of community social events. Low-maintenance living in a peaceful, amenity-rich 55+ community—this one is a must-see.

    Zillow last checked:

    Listing updated:

    Listed by:

    Pam Diemer (804)241-3347,

    Long & Foster REALTORS

    Bought with:

    Brent Samuel, 0225232736

    Capital Real Estate Services

    Source: CVRMLS,MLS#: 2605523MLS LogoOriginating MLS: Central Virginia Regional MLS

    Facts & features

    Interior

    Bedrooms & bathrooms
    • Bedrooms: 2
    • Bathrooms: 2
    • Full bathrooms: 2
    Primary bedroom
    • Description: new wood flooring, en suite bath, ceiling fan
    • Level: First
    • Dimensions: 0 x 0
    Bedroom 2
    • Description: new wood flooring, en suite bath, ceiling fan
    • Level: First
    • Dimensions: 0 x 0
    Dining room
    • Description: hardwood, chandelier
    • Level: First
    • Dimensions: 0 x 0
    Other
    • Description: Tub & Shower
    • Level: First
    Kitchen
    • Description: hardwood, island seating, granite, stainless
    • Level: First
    • Dimensions: 0 x 0
    Laundry
    • Level: First
    • Dimensions: 0 x 0
    Living room
    • Description: hardwood, vaulted, gas fireplace
    • Level: First
    • Dimensions: 0 x 0
    Heating
    • Electric, Heat Pump
    Cooling
    • Electric, Heat Pump
    Appliances
    • Included: Dryer, Dishwasher, Exhaust Fan, Electric Cooking, Gas Cooking, Disposal, Gas Water Heater, Ice Maker, Microwave, Refrigerator, Range Hood, Smooth Cooktop, Wine Cooler, Washer
    • Laundry: Washer Hookup, Dryer Hookup
    Features
    • Bedroom on Main Level, Ceiling Fan(s), Cathedral Ceiling(s), Separate/Formal Dining Room, Eat-in Kitchen, Fireplace, Granite Counters, High Ceilings, Kitchen Island, Bath in Primary Bedroom, Main Level Primary, Pantry, Recessed Lighting, Solid Surface Counters, Walk-In Closet(s), Central Vacuum
    • Flooring: Ceramic Tile, Vinyl, Wood
    • Windows: Thermal Windows
    • Basement: Crawl Space
    • Attic: Floored,Pull Down Stairs
    • Number of fireplaces: 1
    • Fireplace features: Factory Built, Gas, Insert
    Interior area
    • Total interior livable area: 1,490 sqft
    • Finished area above ground: 1,490
    • Finished area below ground: 0

    Property

    Parking
    • Total spaces: 2
    • Parking features: Attached, Direct Access, Driveway, Garage, Garage Door Opener, Off Street, Oversized, Paved
    • Attached garage spaces: 2
    • Has uncovered spaces: Yes
    Accessibility
    • Accessibility features: Accessibility Features, Accessible Full Bath, Accessible Bedroom, Accessible Kitchen, Stair Lift
    Features
    • Levels: One
    • Stories: 1
    • Patio & porch: Rear Porch, Front Porch, Patio
    • Exterior features: Awning(s), Paved Driveway
    • Pool features: None
    • Fencing: Back Yard,Fenced,Privacy
    Lot
    • Size: 6,403 sqft
    Details
    • Parcel number: 718671237900000
    • Zoning description: RTH

    Construction

    Type & style
    • Home type: Townhouse
    • Architectural style: Ranch,Transitional
    • Property subtype: Townhouse
    • Attached to another structure: Yes
    Materials
    • Block, Drywall, Frame, HardiPlank Type
    • Roof: Composition,Shingle
    Condition
    • Resale
    • New construction: No
    • Year built: 2009

    Utilities & green energy

    • Sewer: Public Sewer
    • Water: Public

    Community & neighborhood

    Community
    • Community features: Common Grounds/Area, Clubhouse, Fitness, Home Owners Association, Maintained Community
    Senior living
    • Senior community: Yes
    Location
    • Region: Chesterfield
    • Subdivision: Villas At Dogwood

    HOA & financial

    HOA
    • Has HOA: Yes
    • HOA fee: $340 monthly
    • Amenities included: Landscaping, Management
    • Services included: Association Management, Clubhouse, Common Areas, Insurance, Maintenance Grounds, Maintenance Structure, Reserve Fund, Trash

    Other

    Other facts
    • Ownership: Individuals
    • Ownership type: Sole Proprietor

    Price history

    DateEventPrice
    6/3/2026Sold$429,900$289/sqft
    Source: CVRMLS #2605523 Report a problem
    6/2/2026Pending sale$429,900$289/sqft
    Source: CVRMLS #2605523 Report a problem
    4/25/2026Price change$429,900-2.1%$289/sqft
    Source: CVRMLS #2605523 Report a problem
    3/17/2026Listed for sale$439,000+56.8%$295/sqft
    Source: CVRMLS #2605523 Report a problem
    4/28/2020Sold$280,000-5.1%$188/sqft
    Source: CVRMLS #2002242 Report a problem
    4/6/2020Pending sale$295,000$198/sqft
    Source: Long & Foster REALTORS #2002242 Report a problem
    3/11/2020Price change$295,000-1.3%$198/sqft
    Source: Long & Foster REALTORS #2002242 Report a problem
    1/23/2020Listed for sale$299,000+26.7%$201/sqft
    Source: Long & Foster REALTORS #2002242 Report a problem
    9/29/2014Sold$235,900-11.1%$158/sqft
    Source: Public Record Report a problem
    1/6/2010Sold$265,452$178/sqft
    Source: Public Record Report a problem

    Public tax history

    YearProperty taxesTax assessment
    2025$3,028 +2.4%$340,200 +3.5%
    2024$2,957 +11.9%$328,600 +13.2%
    2023$2,643 -1%$290,400 +0.1%
    2022$2,670 +3.1%$290,200 +6.5%
    2021$2,589 +4.6%$272,500 +4.6%
    2020$2,476 +2.1%$260,600 +2.1%
    2019$2,424 +159.9%$255,200 +4.8%
    2018$933 -56.3%$243,500 +6.5%
    2017$2,133 $228,700 +2.9%
    2016$2,133 +4.1%$222,200 +4.1%
    2015$2,050 +10.4%$213,500 +10.4%
    2014$1,857 $193,400 +2.1%
    2013-- $189,500 -19.3%
    2012-- $234,700 -4.9%
    2011-- $246,700 +1.7%
    2010-- $242,500 +273.1%
    2009-- $65,000
    2008-- $65,000 +30%
    2007-- $50,000

    Find assessor info on the county website

    Neighborhood: 23832

    Nearby schools

    GreatSchools rating
    Schools provided by the listing agent
    • Elementary: Woolridge
    • Middle: Tomahawk Creek
    • High: Cosby

    Source: CVRMLS. This data may not be complete. We recommend contacting the local school district to confirm school assignments for this home.

    Get a cash offer in 3 minutes
    Find out how much your home could sell for in as little as 3 minutes with a no-obligation cash offer.
    Estimated market value
    $431,400
    Get a cash offer in 3 minutes
    Find out how much your home could sell for in as little as 3 minutes with a no-obligation cash offer.
    Estimated market value
    $431,400