Skip main navigation
Sold for $395,000
  • $395,000

    7321 Cornus Ave, Chesterfield, VA 23832

    4beds
    2,152sqft
    Condominium
    Built in 2014
    -- sqft lot
    $435,800 Zestimate®
    $184/sqft
    $2,689 Estimated rent

    Home value

    $435,800

    $414,000 - $458,000

    $2,689/mo

    Zestimate® history
    Loading
    Loading...

    Owner options

    List your home for rent

    $2,689/mo

    Rent Zestimate®

    Find your next renter with Zillow Rental Manager. Plus, with online applications, you can quickly screen prospective tenants – for free.

    Learn more

    $2,689/mo

    Rent Zestimate®

    Refinance and save

    $2,594/mo

    Est. payment

    Refinancing to a lower rate could help reduce your monthly payments and save thousands over the life of the loan.

    See today's rates

    $2,594/mo

    Est. payment

    Explore your selling options

    Work with a Zillow partner agent

    Leverage their expertise and Zillow's premium Showcase listings to get your home seen by more buyers.

    Get started

    List with your own agent

    Get your home in front of millions of buyers by listing it on Zillow.

    Learn how to do it

    Sell it yourself

    Take full control of how buyers see your home on Zillow by listing For Sale by Owner (FSBO).

    List your home

    What's special

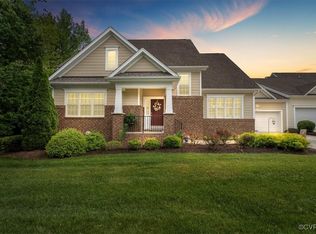
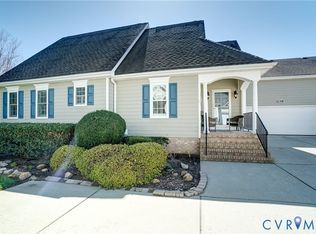
    Fresh renovation, new paint, new carpet, new kitchen and baths with new flooring. All like new appliances in the home convey. Unbelievable space with 2 bedrooms and 2 full baths downstairs. You won't believe this open floor plan with vaulted ceiling family room all leading to an updated modern kitchen. There are also 3 rooms upstairs (bedroom, office and activity room) with a full bath which has also been updated. Oh, a 2 car attached garage leading into the kitchen. First floor living at its finest. Sellers are willing to negotiate with reasonable offers. Make this your new home before it's too late.

    Zillow last checked:

    Listing updated:

    Listed by:

    Carl Granderson 804-221-6805,

    United Real Estate Richmond,

    Adrea Brabson 804-640-1063,

    United Real Estate Richmond

    Bought with:

    Paul Kastelberg, 0225134005

    Joyner Fine Properties

    Source: CVRMLS,MLS#: 2417729MLS LogoOriginating MLS: Central Virginia Regional MLS

    Facts & features

    Interior

    Bedrooms & bathrooms
    • Bedrooms: 4
    • Bathrooms: 3
    • Full bathrooms: 3
    Primary bedroom
    • Level: First
    • Dimensions: 0 x 0
    Bedroom 2
    • Level: First
    • Dimensions: 0 x 0
    Bedroom 3
    • Level: Second
    • Dimensions: 0 x 0
    Bedroom 4
    • Level: Second
    • Dimensions: 0 x 0
    Additional room
    • Level: Second
    • Dimensions: 0 x 0
    Additional room
    • Level: Second
    • Dimensions: 0 x 0
    Dining room
    • Level: First
    • Dimensions: 0 x 0
    Family room
    • Level: First
    • Dimensions: 0 x 0
    Other
    • Description: Tub & Shower
    • Level: First
    Other
    • Description: Tub & Shower
    • Level: Second
    Kitchen
    • Level: First
    • Dimensions: 0 x 0
    Heating
    • Electric
    Cooling
    • Electric
    Appliances
    • Included: Dishwasher, Electric Water Heater, Disposal
    Features
    • Bedroom on Main Level, Cathedral Ceiling(s), Dining Area, Fireplace, Loft, Main Level Primary, Cable TV, Window Treatments
    • Flooring: Linoleum, Partially Carpeted, Wood
    • Windows: Window Treatments
    • Basement: Crawl Space
    • Attic: Walk-In
    • Number of fireplaces: 1
    • Fireplace features: Gas
    Interior area
    • Total interior livable area: 2,152 sqft
    • Finished area above ground: 2,152

    Property

    Parking
    • Total spaces: 2
    • Parking features: Attached, Direct Access, Driveway, Garage, Garage Door Opener, Off Street, Paved
    • Attached garage spaces: 2
    • Has uncovered spaces: Yes
    Features
    • Levels: Two
    • Stories: 2
    • Patio & porch: Front Porch
    • Exterior features: Paved Driveway
    • Pool features: Pool
    • Fencing: Privacy,Vinyl
    Details
    • Parcel number: 718671218500000

    Construction

    Type & style
    • Home type: Condo
    • Architectural style: Craftsman
    • Property subtype: Condominium
    • Attached to another structure: Yes
    Materials
    • Drywall, Frame, HardiPlank Type
    • Roof: Composition
    Condition
    • Resale
    • New construction: No
    • Year built: 2014

    Utilities & green energy

    • Sewer: Public Sewer
    • Water: Public

    Community & neighborhood

    Security
    • Security features: Security System
    Community
    • Community features: Clubhouse
    Senior living
    • Senior community: Yes
    Location
    • Region: Chesterfield
    • Subdivision: Villas At Dogwood

    HOA & financial

    HOA
    • Has HOA: Yes
    • HOA fee: $285 monthly
    • Services included: Association Management, Clubhouse, Common Areas, Insurance, Maintenance Grounds, Maintenance Structure, Snow Removal, Trash

    Other

    Other facts
    • Ownership: Individuals
    • Ownership type: Sole Proprietor

    Price history

    DateEventPrice
    10/25/2024Sold$395,000-1.2%$184/sqft
    Source: CVRMLS #2417729 Report a problem
    9/21/2024Pending sale$399,999$186/sqft
    Source: CVRMLS #2417729 Report a problem
    9/9/2024Price change$399,999-7%$186/sqft
    Source: CVRMLS #2417729 Report a problem
    7/9/2024Listed for sale$429,900-1.2%$200/sqft
    Source: CVRMLS #2417729 Report a problem
    7/1/2024Listing removed--
    Source: CVRMLS #2403123 Report a problem
    3/5/2024Price change$435,000-3.3%$202/sqft
    Source: CVRMLS #2403123 Report a problem
    2/8/2024Listed for sale$450,000+67.8%$209/sqft
    Source: CVRMLS #2403123 Report a problem
    1/21/2015Sold$268,218$125/sqft
    Source: Public Record Report a problem

    Public tax history

    YearProperty taxesTax assessment
    2025$3,911 +1.1%$439,400 +2.2%
    2024$3,869 +13.5%$429,900 +14.8%
    2023$3,408 +1.9%$374,500 +3%
    2022$3,344 +3.2%$363,500 +6.6%
    2021$3,240 +3.7%$341,000 +3.7%
    2020$3,123 +3.1%$328,700 +3.1%
    2019$3,030 +3.7%$318,900 +4%
    2018$2,920 +9.1%$306,600 +7.5%
    2017$2,676 $285,300 +2.3%
    2016$2,676 +5.1%$278,800 +5.1%
    2015$2,546 +373.6%$265,200 +373.6%
    2014$538 $56,000
    2013-- $56,000 -5.1%
    2012-- $59,000 -1.7%
    2011-- $60,000
    2010-- $60,000 -7.7%
    2009-- $65,000
    2008-- $65,000 +30%
    2007-- $50,000

    Find assessor info on the county website

    Neighborhood: 23832

    Nearby schools

    GreatSchools rating
    Schools provided by the listing agent
    • Elementary: Woolridge
    • Middle: Tomahawk Creek
    • High: Cosby

    Source: CVRMLS. This data may not be complete. We recommend contacting the local school district to confirm school assignments for this home.

    Get a cash offer in 3 minutes
    Find out how much your home could sell for in as little as 3 minutes with a no-obligation cash offer.
    Estimated market value
    $435,800
    Get a cash offer in 3 minutes
    Find out how much your home could sell for in as little as 3 minutes with a no-obligation cash offer.
    Estimated market value
    $435,800