One Owner located in Stone Horse neighborhood, One of the largest lots in the addition
Features include 3 full bedrooms, all with walk-in closets, Split floor plan with wonderful Master Suite has Beautiful, coved ceilings, double sink Vanity, and an amazing walk-in closet with summer winter storage & built-in dresser Kitchen Features Granite counters and Granite Island, Gas Stove and SS Appliance and large pantry,
Spacious Family with Fireplace opens to kitchen for entering, the backyard is open and spacious with a covered patio and Pergola room for the kids, family functions and even a garden. Neighborhood Pool is within walking distance from the house. A must-see Property!!
For sale
$289,900
7315 S Laurel Pl, Broken Arrow, OK 74011
3beds
1,522sqft
:
Get pre-qualified$1,955/mo
Single Family Residence
Built in 2016
9,452 Square Feet Lot
$-- Zestimate®
$190/sqft
$33/mo HOA
What's special
Split floor planWonderful master suiteDouble sink vanityLarge pantryBeautiful coved ceilings
- 8 days |
- 679 |
- 95 |
Likely to sell faster than
Zillow last checked:
Listing updated:
Listed by:
Dana Hickerson 918-693-4357,
Hickerson Realty
Source: MLS Technology, Inc.,MLS#: 2626450 Originating MLS: MLS Technology
Originating MLS: MLS TechnologyFacts & features
Interior
Bedrooms & bathrooms
- Bedrooms: 3
- Bathrooms: 2
- Full bathrooms: 2
Primary bedroom
- Description: Master Bedroom,Private Bath,Walk-in Closet
- Level: First
Bedroom
- Description: Bedroom,Walk-in Closet
- Level: First
Bedroom
- Description: Bedroom,Walk-in Closet
- Level: First
Primary bathroom
- Description: Master Bath,Double Sink,Full Bath
- Level: First
Bathroom
- Description: Hall Bath,Bathtub,Full Bath
- Level: First
Den
- Description: Den/Family Room,Fireplace
- Level: First
Kitchen
- Description: Kitchen,Breakfast Nook,Island,Pantry
- Level: First
Utility room
- Description: Utility Room,Inside,Separate
- Level: First
Heating
- Central, Gas
Cooling
- Central Air
Appliances
- Included: Dishwasher, Disposal, Gas Water Heater, Microwave, Oven, Range, Stove
- Laundry: Electric Dryer Hookup, Gas Dryer Hookup
Features
- Granite Counters, High Ceilings, Other, Cable TV, Vaulted Ceiling(s), Ceiling Fan(s), Gas Range Connection, Programmable Thermostat
- Flooring: Carpet, Tile, Wood Veneer
- Windows: Vinyl, Insulated Windows
- Basement: None
- Number of fireplaces: 1
- Fireplace features: Gas Log, Gas Starter
Interior area
- Total structure area: 1,522
- Total interior livable area: 1,522 sqft
Property
Parking
- Total spaces: 2
- Parking features: Attached, Garage
- Attached garage spaces: 2
Features
- Levels: One
- Stories: 1
- Patio & porch: Covered, Patio, Porch
- Exterior features: Landscaping, Rain Gutters
- Pool features: None
- Fencing: Full,Privacy
Lot
- Size: 9,452 Square Feet
- Features: None
Details
- Additional structures: None, Pergola
- Parcel number: 81292740435980
Construction
Type & style
- Home type: SingleFamily
- Architectural style: Other
- Property subtype: Single Family Residence
Materials
- Brick, HardiPlank Type, Wood Frame
- Foundation: Slab
- Roof: Asphalt,Fiberglass
Condition
- Year built: 2016
Utilities & green energy
- Sewer: Public Sewer
- Water: Public
- Utilities for property: Cable Available, Electricity Available, Natural Gas Available, Phone Available, Water Available
Green energy
- Energy efficient items: Appliances, Other, Water Heater, Windows
Community & HOA
Community
- Features: Gutter(s), Sidewalks
- Security: No Safety Shelter, Security System Leased, Smoke Detector(s)
- Subdivision: Stone Horse
HOA
- Has HOA: Yes
- Amenities included: Clubhouse, Park, Pool
- HOA fee: $400 annually
Location
- Region: Broken Arrow
Financial & listing details
- Price per square foot: $190/sqft
- Tax assessed value: $215,753
- Annual tax amount: $3,053
- Date on market: 7/18/2026
- Cumulative days on market: 8 days
- Listing terms: Conventional,FHA,VA Loan
- Exclusions: refrigerator does not stay
Estimated market value
Not available
Estimated sales range
Not available
Not available
Price history
| Date | Event | Price |
|---|---|---|
| 7/18/2026 | Listed for sale | $289,900+63.7%$190/sqft |
Source:  MLS Technology, Inc. #2626450 Report a problem MLS Technology, Inc. #2626450 Report a problem | ||
| 8/11/2016 | Sold | $177,070$116/sqft |
Source: MLS Technology, Inc. #1627269 Report a problem | ||
Public tax history
| Year | Property taxes | Tax assessment |
|---|---|---|
| 2025 | $3,053 +4.9% | $23,733 +5% |
| 2024 | $2,911 +5.2% | $22,602 +5% |
| 2023 | $2,766 +4.1% | $21,527 +5% |
| 2022 | $2,657 +5% | $20,501 +5% |
| 2021 | $2,532 -1.7% | $19,525 |
| 2020 | $2,576 -0.1% | $19,525 |
| 2019 | $2,578 +0% | $19,525 |
| 2018 | $2,578 +1.4% | $19,525 |
| 2017 | $2,543 +2037% | $19,525 +2040.9% |
| 2016 | $119 | $912 |
Find assessor info on the county website
Monthly payment
Est. payment
Payment breakdown
Explore the cost of this home by adjusting the details. Changes won't be saved.Climate risks
Neighborhood: 74011
Nearby schools
GreatSchools rating
- 8/10Aspen Creek Early Childhood CenterGrades: PK-KDistance: 1.8 mi
- 6/10Oliver Middle SchoolGrades: 6-8Distance: 2.7 mi
- 4/10Broken Arrow Freshman AcademyGrades: 9Distance: 3.4 mi
Schools provided by the listing agent
- Elementary: Aspen Creek
- High: Broken Arrow
- District: Broken Arrow - Sch Dist (3)
Source: MLS Technology, Inc.. This data may not be complete. We recommend contacting the local school district to confirm school assignments for this home.
- $297,5003 bd2 ba1.6k sqft7311 S Laurel Pl, Broken Arrow, OK 74011Sold

- $296,2003 bd2 ba1.6k sqft7319 S Laurel Pl, Broken Arrow, OK 74011Off Market

- $319,100-- bd2 ba1.8k sqft3308 W El Dorado St, Broken Arrow, OK 74011Off Market
- $327,1003 bd2 ba1.8k sqft7312 S Laurel Ave, Broken Arrow, OK 74011Off Market
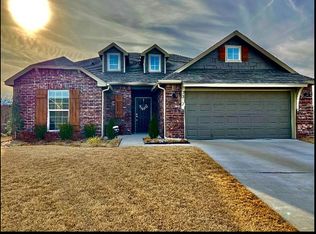
- $286,700-- bd2 ba1.5k sqft7308 S Laurel Ave, Broken Arrow, OK 74011Off Market
- $344,900-- bd2 ba2k sqft7314 S Laurel Pl, Broken Arrow, OK 74011Off Market
- $272,3003 bd2 ba1.4k sqft7204 S Laurel Ave, Broken Arrow, OK 74011Off Market
- $328,100-- bd2 ba2k sqft7310 S Laurel Pl, Broken Arrow, OK 74011Off Market
A local agent can set up tours, give advice and negotiate with sellers.
Similar homes
- $314,9003 bd2 ba1.6k sqft3204 W Charlotte St, Broken Arrow, OK 74011For Sale
 MLS ID #2624204, Jackie Proffitt, Keller Williams Advantage. MLS Technology, Inc.
 - $240,0003 bd2 ba1.2k sqft7501 S Juniper Pl, Broken Arrow, OK 74011For Sale
 MLS ID #2627297, Jayme Fritz, Guthrie Realty, LLC. MLS Technology, Inc.
 - $349,9004 bd3 ba1.9k sqft7325 S Joshua Ave, Broken Arrow, OK 74011For Sale By Owner
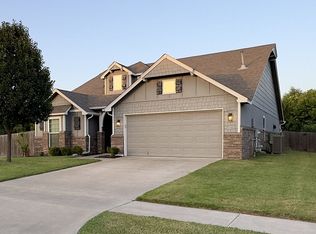
- $309,0004 bd2 ba1.8k sqft7312 S Indianwood Ave, Broken Arrow, OK 74011For Sale
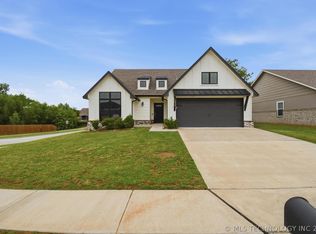 MLS ID #2618696, Erica Stampley, McGraw, REALTORS. MLS Technology, Inc.
 - $325,0003 bd2 ba1.7k sqft1939 W Imperial Pl, Broken Arrow, OK 74011For SaleMLS ID #2626884, Tiffany Martin, Coldwell Banker Select. MLS Technology, Inc.
- $245,0003 bd2 ba1.4k sqft2228 W Natchez St, Broken Arrow, OK 74011For SaleMLS ID #2627306, Chet Wilson, Keller Williams Preferred. MLS Technology, Inc.
- $299,9954 bd2 ba1.7k sqft2716 W Pensacola St, Broken Arrow, OK 74011For SaleMLS ID #2625549, Summer Coday, EXIT Prime Realty. MLS Technology, Inc.
- $285,7754 bd2 ba1.6k sqft7105 S Lions Ave, Broken Arrow, OK 74011New ConstructionMLS Technology, Inc.
- $325,0003 bd2 ba1.8k sqft2415 W Kingsport Ct S, Broken Arrow, OK 74011For SaleMLS ID #2625817, Kath L. Williams, RE/MAX Results. MLS Technology, Inc.
- $255,0004 bd2 ba1.5k sqft5313 S Maple Pl, Broken Arrow, OK 74011For SaleMLS ID #2624168, Lisa Nation, Solid Rock, REALTORS. MLS Technology, Inc.
- $284,0503 bd2 ba1.6k sqft7112 S Lions Ave, Broken Arrow, OK 74011New ConstructionMLS Technology, Inc.
- $323,9002 bd2 ba1.7k sqft1934 W Imperial St, Broken Arrow, OK 74011For SaleMLS ID #2627185, Robin Long, Chinowth & Cohen. MLS Technology, Inc.
- $281,1074 bd2 ba1.6k sqft7108 S Lions Ave, Broken Arrow, OK 74011New ConstructionMLS Technology, Inc.
- $271,1443 bd2 ba1.4k sqft7100 S Lions Ave, Broken Arrow, OK 74011New ConstructionMLS Technology, Inc.
- $270,0003 bd2 ba1.5k sqft3712 S Oak Ave, Broken Arrow, OK 74011For Sale By Owner
- $299,9004 bd3 ba2.2k sqft304 W Albuquerque St, Broken Arrow, OK 74011For SaleMLS ID #2625857, Tony Georr, Georr Realty Group, LLC. MLS Technology, Inc.
- $262,8753 bd2 ba1.4k sqft7104 S Lions Ave, Broken Arrow, OK 74011New ConstructionMLS Technology, Inc.
- $305,4524 bd2 ba1.8k sqft7101 S Lions Ave, Broken Arrow, OK 74011New ConstructionMLS Technology, Inc.
- $299,9753 bd3 ba2.2k sqft7505 S Gum Ave, Broken Arrow, OK 74011For SaleMLS ID #2624573, Tracie Moore, Cochran & Co Realtors. MLS Technology, Inc.
- $340,0003 bd2 ba1.7k sqft7012 S Elder Ave, Broken Arrow, OK 74011For SaleMLS ID #2617270, Nancy T Nguyen, McGraw, REALTORS. MLS Technology, Inc.
