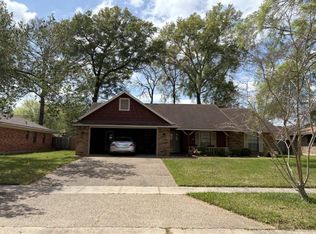
Move-in ready and thoughtfully cared for, this 3-bedroom, 2-bath home offers multiple living areas, a dining space, a fireplace, built-in shelving, and generous storage throughout. An additional room at the front of the home adds versatility and can be used as a home office, reading room, music room, or whatever best fits your lifestyle. A built-in desk and cabinetry near the garage provide another convenient workspace, while the utility room offers even more storage. Outside, the fully fenced backyard features a covered screened-in patio and separate gazebo area, creating an inviting space to relax, entertain, or enjoy time outdoors. With comfortable living spaces inside, this home is ready for its next owner to move in and make it their own.
For sale
$195,000
7319 Red Fox Trl, Shreveport, LA 71129
3beds
1,092sqft
Single Family Residence
Built in 2013
10,062 Square Feet Lot
$194,700 Zestimate®
$179/sqft
$-- HOA
What's special
Fully fenced backyardSeparate gazebo areaBuilt-in shelvingCovered screened-in patioGenerous storage throughoutComfortable living spaces insideDining space
- 22 days
- 243
- 20
Likely to sell faster than
Zillow last checked:
Listing updated:
Listed by:
Erica Verret 0995692800 318-231-2000,
Berkshire Hathaway HomeServices Ally Real Estate 318-231-2000
Source: NTREIS,MLS#: 21399825
Facts & features
Interior
Bedrooms & bathrooms
- Bedrooms: 3
- Bathrooms: 2
- Full bathrooms: 2
Primary bedroom
- Level: First
- Dimensions: 0 x 0
Bedroom
- Level: First
- Dimensions: 0 x 0
Bedroom
- Level: First
- Dimensions: 0 x 0
Primary bathroom
- Level: First
- Dimensions: 0 x 0
Den
- Level: First
- Dimensions: 0 x 0
Dining room
- Level: First
- Dimensions: 0 x 0
Other
- Level: First
- Dimensions: 0 x 0
Living room
- Level: First
- Dimensions: 0 x 0
Living room
- Level: First
- Dimensions: 0 x 0
Heating
- Central
Cooling
- Central Air
Appliances
- Included: Double Oven, Dishwasher, Electric Cooktop, Electric Oven
- Laundry: Laundry in Utility Room
Features
- Built-in Features, High Speed Internet, Cable TV
- Flooring: Carpet, Tile
- Has basement: No
- Number of fireplaces: 1
- Fireplace features: Gas Log, Other
Interior area
- Total interior livable area: 1,092 sqft
Video & virtual tour
Property
Parking
- Total spaces: 2
- Parking features: Driveway, Other
- Attached garage spaces: 2
Features
- Levels: One
- Stories: 1
- Patio & porch: Covered, Enclosed, Screened
- Pool features: None
- Fencing: Back Yard,Chain Link,Fenced
Lot
- Size: 10,062 Square Feet
Details
- Parcel number: 171525006015300
Construction
Type & style
- Home type: SingleFamily
- Architectural style: Other,Detached
- Property subtype: Single Family Residence
Materials
- Brick, Other
- Foundation: Slab
- Roof: Other
Condition
- Resale
- Year built: 2013
Utilities & green energy
- Sewer: Public Sewer
- Water: Public
- Utilities for property: Electricity Available, Sewer Available, Water Available, Cable Available
Community & HOA
Community
- Subdivision: Huntington Park
HOA
- Has HOA: No
Location
- Region: Shreveport
Financial & listing details
- Price per square foot: $179/sqft
- Tax assessed value: $95,400
- Annual tax amount: $532
- Date on market: 9/30/2026
- Cumulative days on market: 23 days
Estimated market value
$194,700
$185,000 - $204,000
$1,337/mo
Price history
| Date | Event | Price |
|---|---|---|
| 9/30/2026 | Listed for sale | $195,000$179/sqft |
Source: NTREIS #21399825 Report a problem | ||
Public tax history
| Year | Property taxes | Tax assessment |
|---|---|---|
| 2025 | $532 +0.2% | $9,540 |
| 2024 | $530 -2.4% | $9,540 |
| 2023 | $543 | $9,540 |
| 2022 | $543 +4.6% | $9,540 |
| 2021 | $520 0% | $9,540 |
| 2020 | $520 -9.9% | $9,540 |
| 2019 | $577 -1.1% | $9,540 |
| 2018 | $584 +122.2% | $9,540 |
| 2017 | $263 +0.2% | $9,540 |
| 2015 | $262 -1.6% | $9,540 |
| 2014 | $266 | $9,540 |
| 2013 | $266 | $9,540 -2.5% |
| 2012 | -- | $9,780 +2.5% |
| 2011 | -- | $9,540 |
| 2010 | -- | $9,540 |
| 2009 | -- | $9,540 |
| 2008 | -- | $9,540 +14.4% |
| 2007 | -- | $8,340 |
| 2006 | -- | $8,340 |
| 2005 | -- | $8,340 |
| 2004 | -- | $8,340 +25% |
| 2003 | -- | $6,670 |
| 2002 | -- | $6,670 |
| 2000 | -- | $6,670 |
Find assessor info on the county website
Monthly payment
Est. payment
Payment breakdown
Explore the cost of this home by adjusting the details. Changes won't be saved.Climate risks
Neighborhood: Airport, Pines Road
Nearby schools
Schools provided by the listing agent
- Elementary: Caddo ISD Schools
- Middle: Caddo ISD Schools
- High: Caddo ISD Schools
- District: Caddo PSB
Source: NTREIS. This data may not be complete. We recommend contacting the local school district to confirm school assignments for this home.

Similar homes
- $--3 bd1 ba1.1k sqft7817 Hobbs Dr, Shreveport, LA 71129AuctionServiceLink Auction
- $--3 bd2 ba1.5k sqft6210 La Fleur Dr, Shreveport, LA 71119AuctionAuction.com 2
- $--3 bd2 ba1.6k sqft9416 Castlebrook Dr, Shreveport, LA 71129Auction
 ServiceLink Auction
- $174,9003 bd2 ba1.3k sqft5619 Knollcrest Dr, Shreveport, LA 71129For Sale
 MLS ID #21361549, Michael Salter. NTREIS
