Bold architecture merges with dreamy indoor-outdoor living in this striking new-construction home in Northwest Oakland. Thoughtfully designed with clean lines, modern amenities, unexpected details, and a distinctly urban point-of-view, this is not your average new construction! This is a carefully considered home packed with surprising details, quality, and a refined editorial feel. Open layout is flooded with natural light. Contemporary finishes are balanced by natural textures. Kitchen is sleek and social, with premium appliances and a statement island. Living spaces flow toward the private backyard, blurring the transition between inside and out. Full bath, separate office, and interior access from garage on main floor. Upstairs, three tranquil bedrooms include a luxe primary suite. Spa-inspired baths, smart storage and high ceilings elevate the everyday. Owned solar panels power the home’s all-electric systems, including central heat, AC and EV charging. Centrally located in the core of the East Bay, surrounded by breweries, restaurants, retail, transit options, historic architecture, creative energy, and “maker” culture in Northwest Oakland. Upcoming development includes a nearby Costco and the West Oakland BART transit project with retail, life science space, public plazas and walking/biking paths. Walkscore® 94, Bikescore® 99!
New construction
$798,000
732 26th St, Oakland, CA 94612
3beds
1,724sqft
Single Family Residence
Built in 2026
2,178 Square Feet Lot
$807,400 Zestimate®
$463/sqft
$-- HOA
What's special
Private backyardModern amenitiesStatement islandBold architectureLuxe primary suiteHigh ceilingsPremium appliances
- 17 days
- 950
- 103
Zillow last checked:
Listing updated:
Listed by:
Mark Choi DRE #01433100 510-381-1116,
The Agency,
Anne Culbertson DRE #01734110 510-551-5508,
The Agency
Source: bridgeMLS/CCAR/Bay East AOR,MLS#: 41145359
Facts & features
Interior
Bedrooms & bathrooms
- Bedrooms: 3
- Bathrooms: 3
- Full bathrooms: 3
Kitchen
- Features: 220 Volt Outlet, Stone Counters, Dishwasher, Double Oven, Eat-in Kitchen, Electric Range/Cooktop, Disposal, Kitchen Island, Microwave, Oven Built-in, Refrigerator, Updated Kitchen
Heating
- Electric, Heat Pump, Individual Rm Controls, MultiUnits, Heat Pump-Air
Cooling
- Heat Pump, Multi Units, Room Air
Appliances
- Included: Dishwasher, Double Oven, Electric Range, Microwave, Oven, Refrigerator, Electric Water Heater
- Laundry: 220 Volt Outlet, Hookups Only, Laundry Closet, Stacked Only, Upper Level
Features
- Den, Updated Kitchen, Smart Thermostat
- Flooring: Tile, Engineered Wood
- Windows: Bay Window(s), Screens
- Number of fireplaces: 1
- Fireplace features: Decorative, Electric, Living Room, Other
Interior area
- Total structure area: 1,724
- Total interior livable area: 1,724 sqft
Video & virtual tour
Property
Parking
- Total spaces: 1
- Parking features: Attached, Int Access From Garage, Off Street, Other, Garage Faces Front, Garage Door Opener
- Garage spaces: 1
Features
- Levels: Two Story
- Stories: 2
- Exterior features: Back Yard, Front Yard, Landscape Back, Landscape Front, Low Maintenance
- Pool features: None
- Fencing: Fenced,Front Yard,Full,Wood
Lot
- Size: 2,178 Square Feet
- Features: Level, Rectangular Lot, Back Yard, Front Yard, Landscaped, Security Gate
Details
- Parcel number: 968117
- Special conditions: Standard
Construction
Type & style
- Home type: SingleFamily
- Architectural style: Contemporary
- Property subtype: Single Family Residence
Materials
- Cement Siding
- Foundation: Slab
- Roof: Shingle
Condition
- New Construction
- New construction: Yes
- Year built: 2026
Utilities & green energy
- Electric: Photovoltaics Seller Owned, 220 Volts in Kitchen
- Sewer: Public Sewer
- Water: Public
Green energy
- Energy efficient items: Ceiling Insulation, Walls Insulated
- Energy generation: Solar, Solar Power On Grid
Community & HOA
Community
- Security: Fire Sprinkler System, Carbon Monoxide Detector(s), Smoke Detector(s)
HOA
- Has HOA: No
Location
- Region: Oakland
Financial & listing details
- Price per square foot: $463/sqft
- Tax assessed value: $658,974
- Date on market: 8/18/2026
- Listing terms: Cash,Conventional
- Electric utility on property: Yes
Estimated market value
$807,400
$767,000 - $848,000
$4,802/mo
Price history
| Date | Event | Price |
|---|---|---|
| 8/18/2026 | Listed for sale | $798,000+232.5%$463/sqft |
Source:  bridgeMLS/CCAR/Bay East AOR #41145359 Report a problem bridgeMLS/CCAR/Bay East AOR #41145359 Report a problem | ||
| 4/19/2021 | Sold | $240,000-9.1%$139/sqft |
Source: MetroList Services of CA #221012161 Report a problem | ||
| 3/31/2021 | Pending sale | $264,000$153/sqft |
Source: MetroList Services of CA #221012161 Report a problem | ||
| 3/23/2021 | Price change | $264,000-5.4%$153/sqft |
Source: MetroList Services of CA #221012161 Report a problem | ||
| 3/1/2021 | Listed for sale | $279,000+37.8%$162/sqft |
Source: Premier Agent Network #221012161 Report a problem | ||
| 9/6/2018 | Sold | $202,500+495.6%$117/sqft |
Source: bridgeMLS/CCAR/Bay East AOR #40810277 Report a problem | ||
| 5/8/2009 | Sold | $34,000+30.8%$20/sqft |
Source:  Bay East AOR #40389897 Report a problem Bay East AOR #40389897 Report a problem | ||
| 7/10/1995 | Sold | $26,000$15/sqft |
Source: Public Record Report a problem | ||
Public tax history
| Year | Property taxes | Tax assessment |
|---|---|---|
| 2026 | -- | $658,974 +153.7% |
| 2025 | $4,932 +4.1% | $259,780 +2% |
| 2024 | $4,740 -3.6% | $254,688 +2% |
| 2023 | $4,920 -54.2% | $249,696 +2% |
| 2022 | $10,747 +168.7% | $244,800 +17.3% |
| 2021 | $3,999 -42.5% | $208,688 +1% |
| 2020 | $6,956 +86.4% | $206,550 +2% |
| 2019 | $3,731 +171.7% | $202,500 +426.3% |
| 2018 | $1,373 | $38,478 +2% |
| 2017 | $1,373 +12.1% | $37,724 +2% |
| 2016 | $1,225 +10.4% | $36,984 +1.5% |
| 2015 | $1,110 | $36,429 +2% |
| 2014 | $1,110 | $35,716 +0.5% |
| 2013 | -- | $35,555 +2% |
| 2012 | -- | $34,858 +2% |
| 2011 | -- | $34,174 +0.8% |
| 2010 | -- | $33,919 +5.2% |
| 2009 | -- | $32,250 +2% |
| 2008 | -- | $31,617 +2% |
| 2007 | -- | $30,997 +2% |
| 2006 | -- | $30,390 +2% |
| 2005 | -- | $29,794 +2% |
| 2004 | -- | $29,211 +1.9% |
| 2003 | -- | $28,676 +2% |
| 2002 | -- | $28,113 +2% |
| 2001 | $623 | $27,563 |
Find assessor info on the county website
Monthly payment
Est. payment
Payment breakdown
Explore the cost of this home by adjusting the details. Changes won't be saved.Climate risks
Neighborhood: Hoover/Foster
Similar homes
- $799,0003 bd2 ba1.7k sqft688 31st St, Oakland, CA 94609For Sale
 MLS ID #41142795, Lorri Arazi. bridgeMLS/CCAR/Bay East AOR
 - $595,0005 bd4 ba2.1k sqft718 26th St, Oakland, CA 94612For Sale
 MLS ID #41146984, Andrew Fung. Bay East AOR
 - $799,0003 bd2 ba1.7k sqft455 36th St, Oakland, CA 94609For Sale
 MLS ID #41146089, Martin Kojnok. bridgeMLS/CCAR/Bay East AOR
 - $749,0004 bd1 ba1.6k sqft3856 West St, Oakland, CA 94608For Sale
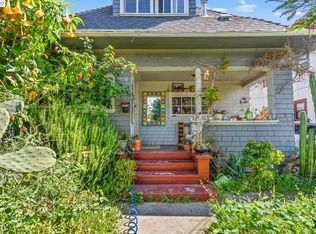 MLS ID #41147178, Akali Moju. Bay East AOR
Local buyer's agents are ready to help
