ANOTHER PRICE REDUCTION $439,000 Beautiful & Spacious! Home offering 4,550 sq. ft. of living space with 13 rooms, on a 1/2 acre lot in Danville, WV. This well-maintained home features beautiful hardwood flooring throughout and plenty of room for comfortable living & entertaining. The home includes 4 bedrooms, 3 full bath, w/ primary bedroom on the main level (12 x 19) in size, featuring a private ensuite bath with jetted tub. The large 17 x 23 living room provides a welcoming space for gatherings, while the kitchen features Hi_Macs/Corian countertops and ample workspace. Additional rooms include an Office, laundry room, & a bonus room located above attached garage, offering flexible space for recreation, guests, or hobbies. Outside enjoy relaxing on the beautiful front porch or entertaining out back on the concrete patio, includes a 2-car attached garage w/ a 26 x 6 workshop area & a storage building for extra storage & located minutes from the highway, easy access to Charleston!
For sale
Price cut: $10K (7/24)
$439,000
732 Ball Fork Rd, Danville, WV 25053
4beds
4,550sqft
Single Family Residence
Built in ----
0.55 Acres Lot
$430,700 Zestimate®
$96/sqft
$-- HOA
What's special
Beautiful front porchBeautiful hardwood flooring throughoutWelcoming space for gatheringsLaundry room
- 179 days
- 408
- 13
Zillow last checked:
Listing updated:
Listed by:
CORAL NEAL,
Hometown Real Estate Inc. 304-752-5570
Source: KVBR,MLS#: 282443 Originating MLS: Kanawha Valley Board of REALTORS
Originating MLS: Kanawha Valley Board of REALTORSFacts & features
Interior
Bedrooms & bathrooms
- Bedrooms: 4
- Bathrooms: 3
- Full bathrooms: 3
Primary bedroom
- Description: Primary Bedroom
- Level: Main
- Dimensions: 12.6 x 19.2
Bedroom 2
- Description: Bedroom 2
- Level: Upper
- Dimensions: 12.6 x 12.8
Bedroom 3
- Description: Bedroom 3
- Level: Upper
- Dimensions: 12.5 x 19.11
Bedroom 4
- Description: Bedroom 4
- Level: Upper
- Dimensions: 10.4 x 27.7
Den
- Description: Den
- Level: Main
- Dimensions: 12.0 x 20.7
Dining room
- Description: Dining Room
- Level: Main
- Dimensions: 12.11 x 11.9
Kitchen
- Description: Kitchen
- Level: Main
- Dimensions: 11.3 x 20.5
Living room
- Description: Living Room
- Level: Main
- Dimensions: 16.6 x 23.2
Other
- Description: Other
- Level: Upper
- Dimensions: 13.11 x 31.2
Heating
- Electric, Forced Air, Heat Pump
Cooling
- Electric, Heat Pump
Appliances
- Included: Dishwasher, Electric Range, Microwave, Refrigerator
Features
- Separate/Formal Dining Room, Eat-in Kitchen, Fireplace
- Flooring: Ceramic Tile, Hardwood, Tile, Vinyl
- Windows: Insulated Windows
- Basement: None,Sump Pump
- Number of fireplaces: 2
- Fireplace features: Insert
Interior area
- Total interior livable area: 4,550 sqft
Property
Parking
- Total spaces: 2
- Parking features: Attached, Garage, Two Car Garage
- Attached garage spaces: 2
Features
- Levels: Two
- Stories: 2
- Patio & porch: Patio, Porch
- Exterior features: Porch, Patio, Storage
Lot
- Size: 0.55 Acres
Details
- Additional structures: Outbuilding, Storage
- Parcel number: 080019000100030000
Construction
Type & style
- Home type: SingleFamily
- Architectural style: Two Story
- Property subtype: Single Family Residence
Materials
- Drywall, Frame, Vinyl Siding
- Roof: Composition,Shingle
Utilities & green energy
- Sewer: Septic Tank
- Water: Public
Community & HOA
Community
- Security: Smoke Detector(s)
- Subdivision: Wshington
HOA
- Has HOA: No
Location
- Region: Danville
Financial & listing details
- Price per square foot: $96/sqft
- Tax assessed value: $266,100
- Annual tax amount: $1,950
- Date on market: 3/16/2026
- Cumulative days on market: 180 days
Estimated market value
$430,700
$409,000 - $452,000
Not available
Price history
| Date | Event | Price |
|---|---|---|
| 7/24/2026 | Price change | $439,000-2.2%$96/sqft |
Source:  KVBR #282443 Report a problem KVBR #282443 Report a problem | ||
| 5/2/2026 | Price change | $449,000-1.3%$99/sqft |
Source: KVBR #282443 Report a problem | ||
| 3/17/2026 | Listed for sale | $455,000+2576.5%$100/sqft |
Source: KVBR #282443 Report a problem | ||
| 5/8/1996 | Sold | $17,000$4/sqft |
Source: Agent Provided Report a problem | ||
Public tax history
| Year | Property taxes | Tax assessment |
|---|---|---|
| 2025 | $2,000 +3.9% | $159,660 +2.8% |
| 2024 | $1,925 +5.4% | $155,340 +6.8% |
| 2023 | $1,826 +7.8% | $145,440 +8.8% |
| 2022 | $1,694 +3.6% | $133,680 +3.4% |
| 2021 | $1,636 | $129,300 -0.1% |
| 2020 | -- | $129,480 -1.2% |
| 2019 | $1,661 +10.3% | $131,100 +10.3% |
| 2018 | $1,506 -0.4% | $118,860 -0.4% |
| 2017 | $1,511 | $119,280 |
| 2016 | $1,511 +8.2% | $119,280 +8.2% |
| 2015 | $1,397 -12.7% | $110,220 -12.7% |
| 2014 | $1,599 +0.3% | $126,240 |
| 2013 | $1,595 | $126,240 |
| 2012 | $1,595 0% | $126,240 +0.2% |
| 2011 | $1,596 +899.5% | $125,940 +899.5% |
| 2010 | $160 | $12,600 -68.8% |
| 2004 | -- | $40,440 |
| 2003 | -- | $40,440 +7.8% |
| 2002 | -- | $37,500 |
| 2001 | -- | $37,500 |
Find assessor info on the county website
Monthly payment
Est. payment
Payment breakdown
Explore the cost of this home by adjusting the details. Changes won't be saved.Climate risks
Neighborhood: 25053
Nearby schools
Schools provided by the listing agent
- Elementary: Madison
- Middle: Madison
- High: Scott
Source: KVBR. This data may not be complete. We recommend contacting the local school district to confirm school assignments for this home.
Similar homes
- $479,0004 bd4 ba3.4k sqft35 Oakridge Estates Rd, Danville, WV 25053For Sale
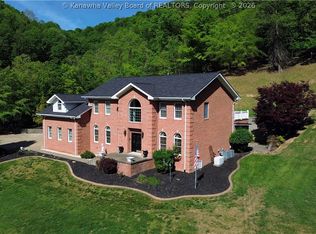 MLS ID #283220, Debra Peters. KVBR
 - $385,0003 bd3 ba2.5k sqft118 Mountain Meadows Rd, Chapmanville, WV 25508For Sale
 MLS ID #284237, Kara Poole. KVBR
 - $349,0005 bd3 ba2.5k sqft174 Chafin Branch Rd, Chapmanville, WV 25508For Sale
 MLS ID #284494, Misty Carrico. KVBR
 - $399,0004 bd3 ba2.6k sqft19 Golf Meadows Ln, Chapmanville, WV 25508For Sale
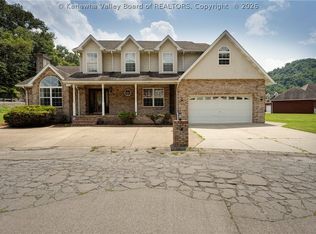 MLS ID #284673, Kresta Hill. KVBR
