Skip main navigation
Off market
  • Price Unknown

    732 Chorus Dr, Ottawa, ON K4M 0L8

    5beds
    Single Family Residence
    Built in 2021
    -- sqft lot
    $-- Zestimate®
    C$--/sqft
    C$3,955 Estimated rent

    Home value

    Not available

    Estimated sales range

    Not available

    Not available

    Loading
    Loading...

    Owner options

    List your home for rent

    C$3,955/mo

    Rent Zestimate®

    Find your next renter with Zillow Rental Manager. Plus, with online applications, you can quickly screen prospective tenants – for free.

    Learn more

    C$3,955/mo

    Rent Zestimate®

    Refinance and save

    Refinancing to a lower rate could help reduce your monthly payments and save thousands over the life of the loan.

    See today's rates

    Explore your selling options

    Work with a Zillow partner agent

    Leverage their expertise and Zillow's premium Showcase listings to get your home seen by more buyers.

    Get started

    List with your own agent

    Get your home in front of millions of buyers by listing it on Zillow.

    Learn how to do it

    Sell it yourself

    Take full control of how buyers see your home on Zillow by listing For Sale by Owner (FSBO).

    List your home

    What's special

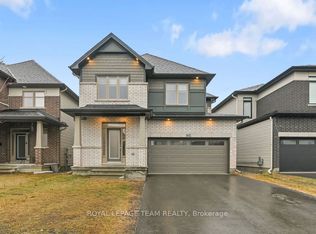
    Welcome to 732 Chorus Drive! This stunning 5-bedroom, 4-bathroom property boasts a remarkable design, catering perfectly to a growing or multigenerational family seeking comfort. Upon entry, two French doors reveal a spacious office for remote work. The 18 Ft ceilings, large windows, and seamless open concept layout meld the kitchen and main living area beautifully. The main floor also hosts a library or potential 6th bedroom, a full bathroom, and a combined laundry mudroom where you can find entry to your fully finished lower level. The grand hardwood staircase leads to the second floor featuring 4 generously sized bedrooms, with walk-in closets, a Jack and Jill bathroom and additional full bathroom. The primary bedroom offers a luxurious ensuite bathroom and a spacious walk-in closet, providing a relaxing spa-like experience. From the spacious design to the elegant features and high-end upgrades, this property in the esteemed River's Edge community is a remarkable find. 2023-11-14

    This property is off market, which means it's not currently listed for sale or rent on Zillow. This may be different from what's available on other websites or public sources.


    Zillow last checked:

    Source: Engel & Volkers,MLS®#: 1367856MLS Logo

    Facts & features

    Interior

    Bedrooms & bathrooms
    • Bedrooms: 5
    • Bathrooms: 5
    • Full bathrooms: 4
    • 1/2 bathrooms: 1
    Heating
    • Forced Air
    Appliances
    • Included: Dishwasher, Dryer, Refrigerator

    Property

    Parking
    • Total spaces: 2
    Details
    • Parcel number: 043303553

    Construction

    Type & style
    • Home type: SingleFamily
    • Property subtype: Single Family Residence
    Materials
    • Roof: Asphalt
    Condition
    • Year built: 2021

    Community & HOA

    Community
    • Subdivision: Riverside South
    Location
    • Region: Ottawa

    Financial & listing details

    • Date on market: 2/20/2024
    • Lease term: Contact For Details

    Price history

    DateEventPrice
    2/23/2024Listing removedC$1,299,999
    Source: Engel & Volkers #1367856 Report a problem
    11/8/2023Price changeC$1,299,999-6.4%
    Source: Engel & Volkers #1367856 Report a problem
    10/16/2023Listed for saleC$1,389,000
    Source: Engel & Volkers #1364985 Report a problem

    Public tax history

    Tax history is unavailable.

    Neighborhood: Riverside South

    Nearby schools

    GreatSchools rating

    No schools nearby

    We couldn't find any schools near this home.