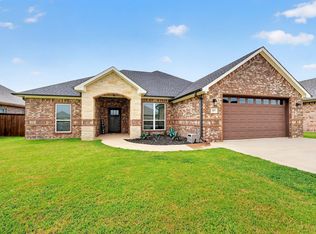
Welcome home to your dream modern build—crafted with quality and designed for effortless everyday living and entertaining. This gorgeous property features a spacious, highly versatile 4-bedroom, 2-bath layout with a 2-car garage, offering the perfect balance of style, function, and comfort.
Step inside to a bright, open-concept floor plan connecting the living room, kitchen, and dining area. You’ll love the premium finishes throughout, including elegant tray ceilings, recessed lighting, crown molding, rounded wall corners, and upgraded vinyl wood flooring.
The kitchen is truly a chef’s dream, showcasing a beautiful KitchenAid appliance package, sleek quartz countertops, a stylish tile backsplash, and plenty of cabinetry for everyday cooking and hosting.
Need room to grow? The fourth bedroom doubles as a flexible space—ideal for an office, formal dining area, or playroom—so it adapts to your lifestyle.
The private master retreat is set up with a split-bedroom design for maximum privacy. Enjoy a spa-like suite with a double-sink vanity, a large fully tiled walk-in shower, a separate soaking tub, a private toilet room, and an expansive walk-in closet.
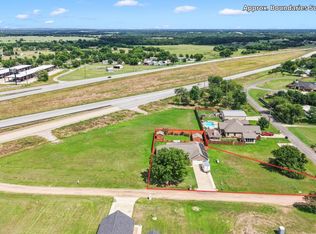
Outside, your backyard is your own resort escape. Enjoy warm Texas days and cool evenings by the sparkling in-ground pool, featuring a heated hot tub spa and lush, meticulously designed landscaping.
Don’t miss your chance to own this masterfully built home. Schedule your private tour today!
For sale
$419,000
732 Coblestone Cir, Mabank, TX 75147
4beds
1,925sqft
Single Family Residence
Built in 2022
10,018 Square Feet Lot
$-- Zestimate®
$218/sqft
$-- HOA
What's special
Sparkling in-ground poolBright open-concept floor planRecessed lightingHeated hot tub spaUpgraded vinyl wood flooringPremium finishes throughoutExpansive walk-in closet
- 10 days
- 212
- 30
Likely to sell faster than
Zillow last checked:
Listing updated:
Listed by:
Lynsey Grissom 0654430 903-802-4438,
Keller Williams Realty 972-938-2222
Source: NTREIS,MLS#: 21393268
Facts & features
Interior
Bedrooms & bathrooms
- Bedrooms: 4
- Bathrooms: 2
- Full bathrooms: 2
Primary bedroom
- Level: First
- Dimensions: 0 x 0
Living room
- Level: First
- Dimensions: 0 x 0
Heating
- Central, Electric
Cooling
- Central Air, Ceiling Fan(s), Electric
Appliances
- Included: Dishwasher, Electric Range, Electric Water Heater, Disposal, Microwave, Refrigerator
- Laundry: Laundry in Utility Room
Features
- Decorative/Designer Lighting Fixtures, Eat-in Kitchen, High Speed Internet, Kitchen Island, Open Floorplan, Pantry, Cable TV, Walk-In Closet(s)
- Flooring: Luxury Vinyl Plank
- Windows: Window Coverings
- Has basement: No
- Number of fireplaces: 1
- Fireplace features: Electric
Interior area
- Total interior livable area: 1,925 sqft
Video & virtual tour
Property
Parking
- Total spaces: 2
- Parking features: Concrete, Garage Faces Front, Garage, Garage Door Opener
- Attached garage spaces: 2
Features
- Levels: One
- Stories: 1
- Patio & porch: Patio, Covered
- Pool features: Gunite, Heated, In Ground, Pool, Pool/Spa Combo, Water Feature
- Fencing: Privacy,Wood
Lot
- Size: 10,018 Square Feet
- Features: Corner Lot
Details
- Parcel number: 205974
Construction
Type & style
- Home type: SingleFamily
- Architectural style: Detached
- Property subtype: Single Family Residence
Materials
- Foundation: Slab
- Roof: Composition
Condition
- Resale
- Year built: 2022
Utilities & green energy
- Sewer: Public Sewer
- Water: Public
- Utilities for property: Sewer Available, Water Available, Cable Available
Community & HOA
Community
- Features: Curbs, Trails/Paths
- Subdivision: Stone Meadow Sub
HOA
- Has HOA: No
Location
- Region: Mabank
Financial & listing details
- Price per square foot: $218/sqft
- Tax assessed value: $396,893
- Annual tax amount: $7,177
- Date on market: 9/24/2026
- Cumulative days on market: 11 days
- Listing terms: Cash,Conventional,FHA,VA Loan
Estimated market value
Not available
Estimated sales range
Not available
Not available
Price history
| Date | Event | Price |
|---|---|---|
| 9/24/2026 | Listed for sale | $419,000+27.2%$218/sqft |
Source: NTREIS #21393268 Report a problem | ||
| 5/1/2023 | Sold | -- |
Source: Ebby Halliday solds #20230363_75147 Report a problem | ||
| 1/12/2023 | Pending sale | $329,500$171/sqft |
Source: NTREIS #20230363 Report a problem | ||
| 1/3/2023 | Listed for sale | $329,500$171/sqft |
Source: NTREIS #20230363 Report a problem | ||
Public tax history
| Year | Property taxes | Tax assessment |
|---|---|---|
| 2025 | $6,220 +2.7% | $396,893 +7.8% |
| 2024 | $6,055 +31.4% | $368,308 +51.6% |
| 2023 | $4,609 +825.5% | $242,974 +891.7% |
| 2022 | $498 +1.9% | $24,500 -30% |
| 2021 | $489 -4.5% | $35,000 +53.8% |
| 2020 | $512 | $22,750 |
Find assessor info on the county website
Monthly payment
Est. payment
Payment breakdown
Explore the cost of this home by adjusting the details. Changes won't be saved.Climate risks
Neighborhood: 75147
Nearby schools
Schools provided by the listing agent
- Elementary: Central
- Middle: Mabank
- High: Mabank
- District: Mabank ISD
Source: NTREIS. This data may not be complete. We recommend contacting the local school district to confirm school assignments for this home.

Similar homes
- $439,0003 bd3 ba2.5k sqft626 E Eubank St, Mabank, TX 75147For Sale
 MLS ID #21401081, Lori Day. NTREIS
 - $395,0004 bd3 ba2.1k sqft533 Limestone Cir, Mabank, TX 75147For Sale
 MLS ID #21308738, Rhonda Johnson. NTREIS
 - $359,9004 bd2 ba1.9k sqft906 Stone Meadow Dr, Mabank, TX 75147For Sale
 MLS ID #21388007, Amy Smith. NTREIS
 - $370,0003 bd2 ba1.8k sqft104 Blake St, Mabank, TX 75147For Sale
 MLS ID #21337524, Debbie French. NTREIS
