Stay tuned! 732 Emory Drive is coming soon!
This charming 1956 home offers 2 bedrooms, 1 bathroom, and thoughtfully utilized living space. Inside, you'll find a comfortable layout with plenty of natural light, hardwood, and a kitchen featuring beautiful natural wood cabinets. The home also features a garage basement, providing additional space for parking and storage. Thoughtfully done recent updates add to the home's appeal.
Coming soon
$268,000
732 Emory Dr, Chattanooga, TN 37415
2beds
968sqft
Single Family Residence
Built in 1956
3,049 Square Feet Lot
$237,200 Zestimate®
$277/sqft
$-- HOA
What's special
- 4 days
- 146
- 10
Zillow last checked:
Listing updated:
Listed by:
Amy Evans 423-314-5010,
Keller Williams Realty 423-664-1900
Source: Greater Chattanooga Realtors,MLS#: 1545812
Facts & features
Interior
Bedrooms & bathrooms
- Bedrooms: 2
- Bathrooms: 1
- Full bathrooms: 1
Primary bedroom
- Level: First
Bathroom
- Level: First
Dining room
- Level: First
Kitchen
- Level: First
Living room
- Level: First
Heating
- Central
Cooling
- Central Air, Ceiling Fan(s)
Appliances
- Included: Dishwasher, Electric Range
- Laundry: In Basement, Electric Dryer Hookup, In Garage, Washer Hookup
Features
- Ceiling Fan(s), His and Hers Closets, Tub/shower Combo
- Flooring: Hardwood, Luxury Vinyl
- Windows: Blinds
- Basement: Unfinished
- Has fireplace: No
Interior area
- Total structure area: 968
- Total interior livable area: 968 sqft
- Finished area above ground: 968
Property
Parking
- Total spaces: 1
- Parking features: Garage, Garage Door Opener, Garage Faces Front
- Attached garage spaces: 1
Features
- Levels: One
- Stories: 1
- Exterior features: Lighting, Rain Gutters
Lot
- Size: 3,049 Square Feet
- Dimensions: 126 x 108 x 79 x 141
- Features: Gentle Sloping
Details
- Parcel number: 118b N 002
Construction
Type & style
- Home type: SingleFamily
- Architectural style: Ranch
- Property subtype: Single Family Residence
Materials
- Wood Siding, Shingle Siding
- Foundation: Block
- Roof: Shingle
Condition
- New construction: No
- Year built: 1956
Utilities & green energy
- Sewer: Public Sewer
- Water: Public
- Utilities for property: Cable Available, Electricity Connected, Phone Available, Sewer Connected, Water Connected
Community & HOA
Community
- Security: Smoke Detector(s), Security System Leased, Security System
- Subdivision: Manchester Park
HOA
- Has HOA: No
Location
- Region: Chattanooga
Financial & listing details
- Price per square foot: $277/sqft
- Tax assessed value: $244,100
- Annual tax amount: $2,102
- Date on market: 11/5/2026
- Listing terms: Cash,Conventional,FHA,VA Loan
- Road surface type: Asphalt
Estimated market value
$237,200
$223,000 - $251,000
$1,617/mo
Price history
| Date | Event | Price |
|---|---|---|
| 11/15/2022 | Sold | $220,000-2.2%$227/sqft |
Source: Greater Chattanooga Realtors #1363847 Report a problem | ||
| 10/13/2022 | Contingent | $225,000$232/sqft |
Source: Greater Chattanooga Realtors #1363847 Report a problem | ||
| 10/11/2022 | Listed for sale | $225,000+80.1%$232/sqft |
Source: Greater Chattanooga Realtors #1363847 Report a problem | ||
| 3/15/2019 | Sold | $124,900$129/sqft |
Source: Public Record Report a problem | ||
| 2/5/2019 | Pending sale | $124,900$129/sqft |
Source: Real Estate Brokers #1293065 Report a problem | ||
| 1/30/2019 | Price change | $124,900+4.2%$129/sqft |
Source: Real Estate Brokers #1293065 Report a problem | ||
| 1/15/2019 | Pending sale | $119,900$124/sqft |
Source: Real Estate Brokers #1293065 Report a problem | ||
| 1/13/2019 | Listed for sale | $119,900$124/sqft |
Source: Real Estate Brokers #1293065 Report a problem | ||
Public tax history
| Year | Property taxes | Tax assessment |
|---|---|---|
| 2025 | $925 +21.2% | $61,025 +78.8% |
| 2024 | $763 | $34,125 |
| 2023 | $763 | $34,125 |
| 2022 | $763 | $34,125 |
| 2021 | $763 +13.2% | $34,125 +39.9% |
| 2020 | $675 | $24,400 |
| 2019 | $675 | $24,400 |
| 2018 | $675 -50.3% | $24,400 |
| 2017 | $1,357 +5.2% | $24,400 |
| 2016 | $1,290 | -- |
| 2015 | $1,290 | $23,150 |
| 2014 | $1,290 +13.4% | -- |
| 2013 | $1,138 | $23,150 +3.2% |
| 2012 | $1,138 | $22,425 |
| 2011 | $1,138 | $22,425 |
| 2010 | $1,138 +7.9% | $22,425 |
| 2009 | $1,055 | $22,425 +19.4% |
| 2008 | -- | $18,775 |
| 2007 | -- | $18,775 |
| 2006 | -- | $18,775 |
| 2005 | -- | $18,775 +14.7% |
| 2004 | -- | $16,375 |
| 2003 | -- | $16,375 |
| 2002 | -- | $16,375 |
| 2001 | -- | $16,375 +38.2% |
| 2000 | -- | $11,850 |
Find assessor info on the county website
Monthly payment
Est. payment
Payment breakdown
Explore the cost of this home by adjusting the details. Changes won't be saved.Climate risks
Neighborhood: Manchester Park
Nearby schools
Schools provided by the listing agent
- Elementary: Rivermont Elementary
- Middle: Red Bank Middle
- High: Red Bank High School
Source: Greater Chattanooga Realtors. This data may not be complete. We recommend contacting the local school district to confirm school assignments for this home.


Similar homes
- $299,9003 bd2 ba1.2k sqft3803 Laird Ln, Chattanooga, TN 37415For Sale
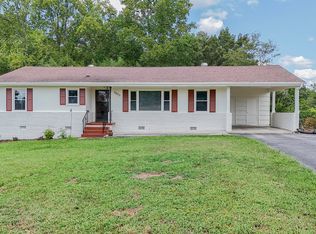 MLS ID #1541368, Eric Tidmore. Greater Chattanooga Realtors
- $245,0003 bd1 ba983 sqft9000 Waconda Shore Dr, Chattanooga, TN 37416For Sale
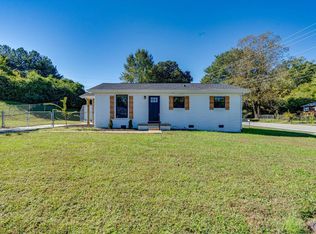 MLS ID #1545013, Via Hoxie. Greater Chattanooga Realtors
- $--2 bd1 ba1.1k sqft1715 E 12th St, Chattanooga, TN 37404Auction
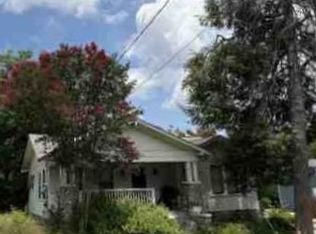 ServiceLink Auction
- $299,0003 bd2 ba1.3k sqft813 Merriam St, Chattanooga, TN 37405For Sale
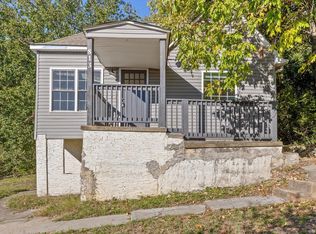 MLS ID #1545080, Rachel C Bruner. Greater Chattanooga Realtors
