A remarkable VA Loan 4.99% rate assumption opportunity!!!! Pristine 2022 home on ONE acre of land in Pensacola proper and No HOA!! Minutes from NAS, Naval & VA Hospitals, Exchange & Commissary, Corry Station, shopping/restaurants along Hwy98/Blue Angel & Hwy98/Navy Blvd ~ only 15 min to downtown, 20 to Perdido Key, 30 to Pensacola Beach. When done with those activities, come home to your spacious open floor plan with a combined living, kitchen, and dining rooms ~ the home's heartbeat! Contemporary and easy to maintain home with LVP floors through entire home, bright and airy 9' ceilings with recessed lighting, kitchen SS appliances, quarts countertops, 9' long island with sitting bar, shaker style cabinets for easy cleaning, 7' wide pantry, electric fireplace in living room to set the right mood, and large dining area for those family dinners and holiday gatherings. And if you simply want to unwind and relax, then go to your primary bedroom split from the rest of home. Enjoy your separate wing overlooking your yard through the large window, or walk out your separate door to back yard. Then go to your ensuite bathroom with double vanity, elegantly tiled walk-in shower with sliding glass doors beautifully accented with black fixtures and framing. Rest of the family can relax on their own wing with the three other bedrooms and second full bathroom. Plenty of front, side, and backyard with extra room to potentially clear part of the designated wetlands along the backside of the lot but be sure to confirm with county for any permitting. What it boils down to is that it is a fantastic location and great opportunity to own a quiet and peaceful piece of heaven in Pensacola with no worry of future neighbors toward the south and east of the property. So don't wait!! Hurry up, come look and judge for yourself and be sure to verify all dimensions, measurements and features that are important to you.
For sale
$425,000
732 Giese Ln, Pensacola, FL 32506
4beds
1,941sqft
Single Family Residence
Built in 2022
1.08 Acres Lot
$-- Zestimate®
$219/sqft
$-- HOA
What's special
One acre of land
- 1 day
- 168
- 23
Likely to sell faster than
Zillow last checked:
Listing updated:
Listed by:
Javier Lee 757-718-0074,
MARK DOWNEY & ASSOCIATES, INC.
Source: PAR,MLS#: 691526
Facts & features
Interior
Bedrooms & bathrooms
- Bedrooms: 4
- Bathrooms: 2
- Full bathrooms: 2
Primary bedroom
- Level: First
- Area: 210
- Dimensions: 15 x 14
Bedroom
- Level: First
- Area: 150
- Dimensions: 15 x 10
Bedroom 1
- Level: First
- Area: 115
- Dimensions: 11.5 x 10
Bedroom 2
- Level: First
- Area: 155.25
- Dimensions: 13.5 x 11.5
Bathroom
- Level: First
- Area: 64
- Dimensions: 8 x 8
Dining room
- Level: First
- Area: 120.75
- Dimensions: 11.5 x 10.5
Kitchen
- Level: First
- Area: 195.5
- Dimensions: 17 x 11.5
Living room
- Level: First
- Area: 273
- Dimensions: 21 x 13
Heating
- Central
Cooling
- Central Air, Ceiling Fan(s)
Appliances
- Included: Electric Water Heater, Built In Microwave, Dishwasher, Disposal, Refrigerator, Self Cleaning Oven
- Laundry: Inside, W/D Hookups
Features
- Baseboards, Ceiling Fan(s), Recessed Lighting
- Flooring: Simulated Wood
- Windows: Double Pane Windows, Storm Window(s), Impact Resistant Windows
- Has basement: No
- Has fireplace: Yes
- Fireplace features: Electric
Interior area
- Total structure area: 1,941
- Total interior livable area: 1,941 sqft
Property
Parking
- Total spaces: 2
- Parking features: 2 Car Garage, Garage Door Opener
- Garage spaces: 2
Features
- Levels: One
- Stories: 1
- Patio & porch: Patio
- Exterior features: Rain Gutters
- Pool features: None
Lot
- Size: 1.08 Acres
- Dimensions: 115' x 407'
- Features: Cul-De-Sac, Interior Lot
Details
- Parcel number: 232s311101001216
- Zoning description: Res Single
Construction
Type & style
- Home type: SingleFamily
- Architectural style: Ranch
- Property subtype: Single Family Residence
Materials
- Frame
- Foundation: Slab
- Roof: Shingle,Gable,Hip
Condition
- Resale
- New construction: No
- Year built: 2022
Utilities & green energy
- Electric: Copper Wiring
- Sewer: Septic Tank
Green energy
- Energy efficient items: Insulation, Ridge Vent
Community & HOA
Community
- Security: Smoke Detector(s)
- Subdivision: None
HOA
- Has HOA: No
Location
- Region: Pensacola
Financial & listing details
- Price per square foot: $219/sqft
- Tax assessed value: $323,689
- Annual tax amount: $4,565
- Price range: $425K - $425K
- Date on market: 11/21/2026
- Cumulative days on market: 2 days
Estimated market value
Not available
Estimated sales range
Not available
Not available
Price history
| Date | Event | Price |
|---|---|---|
| 2/8/2023 | Listing removed | -- |
Source: PAR Report a problem | ||
| 12/9/2022 | Listed for rent | $2,300$1/sqft |
Source: PAR Report a problem | ||
| 6/24/2022 | Sold | $437,500+2.9%$225/sqft |
Source:  PAR #606259 Report a problem | ||
| 4/1/2022 | Listed for sale | $425,000$219/sqft |
Source: PAR #606259 Report a problem | ||
Public tax history
| Year | Property taxes | Tax assessment |
|---|---|---|
| 2025 | $4,565 +8.9% | $323,689 +3% |
| 2024 | $4,192 +1.6% | $314,413 +4.3% |
| 2023 | $4,125 +1267.1% | $301,568 +1309.2% |
| 2022 | $302 | $21,400 |
Find assessor info on the county website
Monthly payment
Est. payment
Payment breakdown
Explore the cost of this home by adjusting the details. Changes won't be saved.Climate risks
Neighborhood: 32506
Nearby schools
Schools provided by the listing agent
- Elementary: Pleasant Grove
- Middle: BAILEY
- High: Escambia
Source: PAR. This data may not be complete. We recommend contacting the local school district to confirm school assignments for this home.


Similar homes
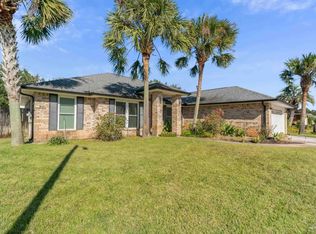
- $365,0004 bd2 ba2.5k sqft982 Lake Aire Dr, Pensacola, FL 32506For Sale
 MLS ID #691488, Linda Murphy, KELLER WILLIAMS REALTY GULF COAST. PAR
- $379,0004 bd3 ba2.2k sqft8734 Bradfield Dr, Perdido Key, FL 32507For Sale
 MLS ID #691538, Blake Foster, Kuhn Sotheby's International Realty LLC. PAR
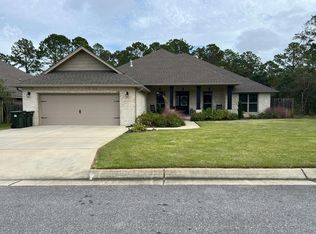
- $--4 bd3 ba2.4k sqft740 Hannas Ter, Pensacola, FL 32506Auction
 Auction.com 2
- $--3 bd2 ba2.2k sqft40 Selborne Pl, Pensacola, FL 32506Auction
 Auction.com 2
