COMING SOON: Completion June 2026. New by Pillar Homes, nearly 2900 sq ft, 4 bed, 3.5 bath home underway in the Crossing at Kenberg. Located right outside 46, easy commute to Boerne and Bulverde, pick out your finishes. 1-2-10 builder warranty included.
Pending
Price cut: $10K (6/9)
$669,999
732 Mountain Creek Trail, Boerne, TX 78006
4beds
2,823sqft
:
Get pre-qualified$4,674/mo
Single Family Residence
Built in 2026
1.21 Acres Lot
$663,500 Zestimate®
$237/sqft
$13/mo HOA
What's special
- 149 days |
- 117 |
- 6 |
Zillow last checked:
Listing updated:
Listed by:
Eli Sanciuc TREC #633835 (210) 544-4928,
Anchor Realty
Source: LERA MLS,MLS#: 1945272
Facts & features
Interior
Bedrooms & bathrooms
- Bedrooms: 4
- Bathrooms: 4
- Full bathrooms: 3
- 1/2 bathrooms: 1
Primary bedroom
- Features: Walk-In Closet(s), Ceiling Fan(s), Full Bath
- Area: 289
- Dimensions: 17 x 17
Bedroom 2
- Area: 144
- Dimensions: 12 x 12
Bedroom 3
- Area: 156
- Dimensions: 12 x 13
Bedroom 4
- Area: 156
- Dimensions: 12 x 13
Primary bathroom
- Features: Tub/Shower Separate, Separate Vanity
- Area: 216
- Dimensions: 18 x 12
Dining room
- Area: 150
- Dimensions: 15 x 10
Kitchen
- Area: 224
- Dimensions: 16 x 14
Living room
- Area: 400
- Dimensions: 20 x 20
Heating
- Central, Heat Pump, Electric
Cooling
- Central Air, Two Central
Appliances
- Included: Microwave, Range, Disposal, Dishwasher, Plumbed For Ice Maker, Electric Water Heater
- Laundry: Laundry Room, Washer Hookup, Dryer Connection
Features
- One Living Area, Two Living Area, Liv/Din Combo, Separate Dining Room, Eat-in Kitchen, Kitchen Island, Pantry, Utility Room Inside, High Ceilings, Open Floorplan, High Speed Internet, Walk-In Closet(s), Master Downstairs, Ceiling Fan(s)
- Flooring: Wood, Other
- Windows: Window Coverings
- Has basement: No
- Number of fireplaces: 1
- Fireplace features: One, Mock Fireplace
Interior area
- Total interior livable area: 2,823 sqft
Property
Parking
- Total spaces: 3
- Parking features: Three Car Garage
- Garage spaces: 3
Features
- Levels: Two
- Stories: 2
- Pool features: None
Lot
- Size: 1.21 Acres
Details
- Parcel number: 1577000035030
Construction
Type & style
- Home type: SingleFamily
- Property subtype: Single Family Residence
Materials
- Stucco, Siding
- Foundation: Slab
- Roof: Composition,Metal
Condition
- New Construction
- New construction: Yes
- Year built: 2026
Details
- Builder name: Pillar Homes
Utilities & green energy
- Sewer: Septic
- Water: Private Well
- Utilities for property: Cable Available
Community & HOA
Community
- Features: Waterfront Access, Tennis Court(s), Playground
- Security: Carbon Monoxide Detector(s)
- Subdivision: The Crossing
HOA
- Has HOA: Yes
- HOA fee: $150 annually
- HOA name: THE CROSSING AT KENBERG
Location
- Region: Boerne
Financial & listing details
- Price per square foot: $237/sqft
- Tax assessed value: $80,940
- Annual tax amount: $309
- Price range: $670K - $670K
- Date on market: 3/2/2026
- Cumulative days on market: 129 days
- Listing terms: Conventional,FHA,VA Loan,Cash
Estimated market value
$663,500
$630,000 - $697,000
$3,805/mo
Price history
| Date | Event | Price |
|---|---|---|
| 7/2/2026 | Pending sale | $669,999$237/sqft |
Source:  LERA MLS #1945272 Report a problem LERA MLS #1945272 Report a problem | ||
| 6/18/2026 | Contingent | $669,999$237/sqft |
Source: LERA MLS #1945272 Report a problem | ||
| 6/9/2026 | Price change | $669,999-1.5%$237/sqft |
Source: LERA MLS #1945272 Report a problem | ||
| 5/26/2026 | Price change | $679,999-2.9%$241/sqft |
Source: LERA MLS #1945272 Report a problem | ||
| 3/9/2026 | Listed for sale | $699,999$248/sqft |
Source: LERA MLS #1945272 Report a problem | ||
| 3/9/2026 | Contingent | $699,999$248/sqft |
Source: LERA MLS #1945272 Report a problem | ||
| 3/2/2026 | Listed for sale | $699,999$248/sqft |
Source: LERA MLS #1945272 Report a problem | ||
Public tax history
| Year | Property taxes | Tax assessment |
|---|---|---|
| 2025 | $309 -1.5% | $80,940 |
| 2024 | $314 | $80,940 |
| 2023 | $314 +28.9% | $80,940 +30.5% |
| 2022 | $243 | $62,000 +59.5% |
| 2021 | -- | $38,860 |
| 2020 | $162 +6.8% | $38,860 +6.8% |
| 2019 | $152 +31.3% | $36,390 +11.4% |
| 2018 | $116 | $32,670 +17.9% |
| 2017 | $116 +83% | $27,720 +83% |
| 2016 | $63 -2.9% | $15,150 +12.1% |
| 2015 | $65 | $13,520 -17.2% |
| 2014 | $65 | $16,330 |
Find assessor info on the county website
Monthly payment
Est. payment
Payment breakdown
Explore the cost of this home by adjusting the details. Changes won't be saved.Climate risks
Neighborhood: 78006
Getting around
0 / 100
Car-DependentNearby schools
GreatSchools rating
- 6/10Blanco Elementary SchoolGrades: PK-5Distance: 15.6 mi
- 6/10Blanco Middle SchoolGrades: 6-8Distance: 15.4 mi
- 8/10Blanco High SchoolGrades: 9-12Distance: 15 mi
Schools provided by the listing agent
- Elementary: Blanco
- Middle: Blanco
- High: Blanco
- District: Blanco
Source: LERA MLS. This data may not be complete. We recommend contacting the local school district to confirm school assignments for this home.
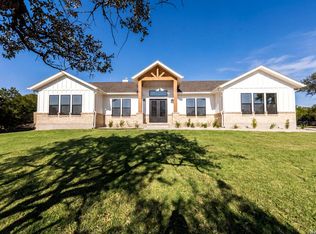
- $--4 bd4 ba3.4k sqft736 Mountain Creek Trl, Boerne, TX 78006Sold
- $394,200-- bd2 ba2k sqft720 Mountain Creek Trl, Boerne, TX 78006Off Market
- $684,300-- bd-- ba2.6k sqft102 Highland Woods, Boerne, TX 78006Off Market
- $646,400-- bd-- ba2.6k sqft106 Highland Woods, Boerne, TX 78006Off Market
- $422,8003 bd2 ba1.8k sqft731 Mountain Creek Trl, Boerne, TX 78006Off Market
- $618,400-- bd-- ba2.8k sqft108 Highland Woods, Boerne, TX 78006Off Market
- $---- bd-- ba-- sqft828 Mountain Creek Trl, Boerne, TX 78006Off Market
- $648,300-- bd-- ba2.9k sqft102 Misty Waters, Boerne, TX 78006Off Market
A local agent can set up tours, give advice and negotiate with sellers.
Similar homes
- from $666,9004 bd3 ba2.7k sqft2729E Plan, Esperanza 60', Boerne, TX 78006New Construction
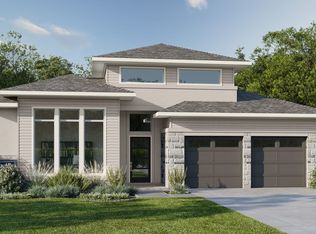 Perry Homes
 - $699,9904 bd3 ba2.8k sqft438 Verdad Way, Boerne, TX 78006New Construction

 LERA MLS
 - from $628,9004 bd3 ba2.6k sqft2663W Plan, Esperanza 50', Boerne, TX 78006New Construction
 Perry Homes
 - from $659,9904 bd5 ba3.1k sqftPlan Hanford Plan, The Ranches at Creekside, Boerne, TX 78006New Construction
 Highland Homes
 - $637,9004 bd3 ba2.3k sqft222 Sasparilla, Boerne, TX 78006New ConstructionLERA MLS
- from $677,9004 bd4 ba2.8k sqft2837E Plan, Esperanza 60', Boerne, TX 78006New ConstructionPerry Homes
- from $695,9004 bd3 ba2.9k sqft2911W Plan, Ranches at Creekside 55', Boerne, TX 78006New ConstructionPerry Homes
- $662,9905 bd5 ba2.9k sqft9822 Brivet Creek, Boerne, TX 78006New ConstructionLERA MLS
- from $650,9004 bd3 ba2.6k sqft2608V Plan, Corley Farms 50', Boerne, TX 78006New ConstructionPerry Homes
- from $693,9004 bd4 ba2.9k sqft2969E Plan, Esperanza 60', Boerne, TX 78006New ConstructionPerry Homes
- from $695,9004 bd4 ba2.9k sqft2995W Plan, Esperanza 60', Boerne, TX 78006New ConstructionPerry Homes
- from $700,9004 bd4 ba2.9k sqft2993E Plan, Esperanza 60', Boerne, TX 78006New ConstructionPerry Homes
- from $663,9004 bd4 ba2.7k sqft2796W Plan, Corley Farms 50', Boerne, TX 78006New ConstructionPerry Homes
- from $688,9004 bd3 ba2.6k sqft2669W Plan, Ranches at Creekside 55', Boerne, TX 78006New ConstructionPerry Homes
- from $636,9004 bd3 ba2.7k sqft2797W Plan, Esperanza 50', Boerne, TX 78006New ConstructionPerry Homes
- from $702,9004 bd3 ba2.9k sqft2954E Plan, Esperanza 60', Boerne, TX 78006New ConstructionPerry Homes
- from $704,9004 bd3 ba2.9k sqft2953E Plan, Esperanza 60', Boerne, TX 78006New ConstructionPerry Homes
- from $705,9004 bd4 ba2.8k sqft2835E Plan, Esperanza 60', Boerne, TX 78006New ConstructionPerry Homes
- from $664,9953 bd3 ba2.8k sqftRidge Plan, Regency at Esperanza - Zambra Collection, Boerne, TX 78006New ConstructionToll Brothers Inc.
- from $716,9004 bd4 ba3.1k sqft3187E Plan, Esperanza 60', Boerne, TX 78006New ConstructionPerry Homes
