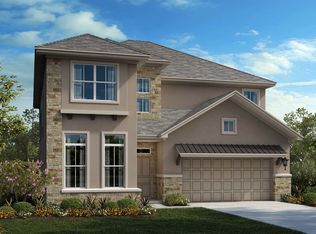
**READY NOW ** LOW RATE AVAILABLE ** Welcome to 9822 Brivet Creek, a stunning new Scott Felder Home in the highly sought-after Windsong community of Boerne. This spacious Guadalupe floor plan offers 2,906 square feet of thoughtfully designed living space with 5 bedrooms, 4.5 bathrooms, and a 3-car garage. The open-concept design features soaring ceilings, abundant natural light, and a gourmet kitchen that seamlessly connects to the family and dining areas, making it ideal for entertaining and everyday living. A private first-floor guest suite with full bath provides flexibility for multi-generational living or visiting guests. Upstairs, you'll find spacious secondary bedrooms and a large game room perfect for family gatherings. The luxurious owner's retreat offers a spa-inspired bath and oversized walk-in closet. Located in award-winning Boerne ISD, Windsong residents enjoy exceptional community amenities and convenient access to shopping, dining, and major highways.
Pending
$662,990
9822 Brivet Creek, Boerne, TX 78006
5beds
2,906sqft
Single Family Residence
Built in 2026
7,405 Square Feet Lot
$651,100 Zestimate®
$228/sqft
$58/mo HOA
What's special
Abundant natural lightSpacious guadalupe floor planSoaring ceilingsOversized walk-in closetGourmet kitchenSpa-inspired bathOpen-concept design
- 108 days
- 80
- 11
Zillow last checked:
Listing updated:
Listed by:
Marcus Moreno TREC #621491 (210) 422-3004,
Details Communities, Ltd.
Source: LERA MLS,MLS#: 1998156
Facts & features
Interior
Bedrooms & bathrooms
- Bedrooms: 5
- Bathrooms: 5
- Full bathrooms: 4
- 1/2 bathrooms: 1
Primary bedroom
- Features: Walk-In Closet(s), Ceiling Fan(s), Full Bath
- Area: 210
- Dimensions: 15 x 14
Bedroom 2
- Area: 121
- Dimensions: 11 x 11
Bedroom 3
- Area: 121
- Dimensions: 11 x 11
Bedroom 4
- Area: 121
- Dimensions: 11 x 11
Bedroom 5
- Area: 110
- Dimensions: 10 x 11
Primary bathroom
- Features: Tub/Shower Separate, Separate Vanity, Double Vanity
- Area: 108
- Dimensions: 12 x 9
Dining room
- Area: 100
- Dimensions: 10 x 10
Kitchen
- Area: 154
- Dimensions: 11 x 14
Living room
- Area: 357
- Dimensions: 17 x 21
Office
- Area: 110
- Dimensions: 11 x 10
Heating
- Central, Natural Gas
Cooling
- 16+ SEER AC, Ceiling Fan(s), Central Air, Attic Fan
Appliances
- Included: Cooktop, Built-In Oven, Self Cleaning Oven, Microwave, Range, Gas Cooktop, Disposal, Dishwasher, Plumbed For Ice Maker, Vented Exhaust Fan, Gas Water Heater, Plumb for Water Softener, ENERGY STAR Qualified Appliances, High Efficiency Water Heater
- Laundry: Main Level, Laundry Room, Washer Hookup, Dryer Connection
Features
- One Living Area, Liv/Din Combo, Eat-in Kitchen, Auxillary Kitchen, Kitchen Island, Breakfast Bar, Pantry, Study/Library, Game Room, Utility Room Inside, Secondary Bedroom Down, High Ceilings, Open Floorplan, High Speed Internet, All Bedrooms Downstairs, Telephone, Walk-In Closet(s), Master Downstairs, Ceiling Fan(s), Solid Counter Tops, Programmable Thermostat
- Flooring: Carpet, Ceramic Tile, Vinyl
- Windows: Double Pane Windows, Low Emissivity Windows
- Has basement: No
- Attic: Pull Down Stairs,Attic - Radiant Barrier Decking
- Has fireplace: No
- Fireplace features: Not Applicable
Interior area
- Total interior livable area: 2,906 sqft
Property
Parking
- Total spaces: 3
- Parking features: Three Car Garage, Attached, Tandem, Garage Door Opener
- Attached garage spaces: 3
Accessibility
- Accessibility features: 2+ Access Exits, Accessible Hallway(s), First Floor Bath, Full Bath/Bed on 1st Flr, First Floor Bedroom
Features
- Levels: Two
- Stories: 2
- Patio & porch: Covered
- Exterior features: Sprinkler System, Rain Gutters
- Pool features: None, Community
- Fencing: Wrought Iron
Lot
- Size: 7,405 Square Feet
- Dimensions: 60 x 120
- Features: Curbs, Street Gutters, Sidewalks, Streetlights
Construction
Type & style
- Home type: SingleFamily
- Architectural style: Contemporary
- Property subtype: Single Family Residence
Materials
- Brick, 4 Sides Masonry, Stone, Stucco, Siding, Radiant Barrier
- Foundation: Slab
- Roof: Composition
Condition
- Under Construction,New Construction
- New construction: Yes
- Year built: 2026
Details
- Builder name: Scott Felder Homes
Utilities & green energy
- Electric: Pedernales, Smart Electric Meter
- Gas: Boerne
- Sewer: Boerne, Sewer System
- Water: Boerne
- Utilities for property: Cable Available, City Garbage service
Green energy
- Green verification: HERS Index Score
- Indoor air quality: Mechanical Fresh Air, Contaminant Control, Integrated Pest Management
- Water conservation: Water-Smart Landscaping, Low Flow Commode, Low-Flow Fixtures
Community & HOA
Community
- Features: Clubhouse, Playground, Jogging Trails, Sports Court, Bike Trails, Basketball Court, School Bus
- Security: Smoke Detector(s), Prewired, Carbon Monoxide Detector(s), Controlled Access
- Subdivision: Windsong
HOA
- Has HOA: Yes
- HOA fee: $175 quarterly
- HOA name: LIFETIME HOA MANAGEMENT
Location
- Region: Boerne
Financial & listing details
- Price per square foot: $228/sqft
- Annual tax amount: $1
- Price range: $663K - $663K
- Date on market: 7/7/2026
- Cumulative days on market: 109 days
- Listing terms: Conventional,FHA,VA Loan,TX Vet,Cash
- Road surface type: Paved
Estimated market value
$651,100
$619,000 - $684,000
$4,773/mo
Price history
| Date | Event | Price |
|---|---|---|
| 10/7/2026 | Pending sale | $662,990$228/sqft |
Source:  LERA MLS #1998156 Report a problem | ||
| 6/9/2026 | Listed for sale | $662,990$228/sqft |
Source:  Scott Felder Homes Report a problem | ||
Public tax history
Tax history is unavailable.
Monthly payment
Est. payment
Payment breakdown
Explore the cost of this home by adjusting the details. Changes won't be saved.Climate risks
Neighborhood: 78006
Nearby schools
Schools provided by the listing agent
- Elementary: Boerne
- Middle: Boerne Middle S
- High: Champion
- District: Boerne
Source: LERA MLS. This data may not be complete. We recommend contacting the local school district to confirm school assignments for this home.
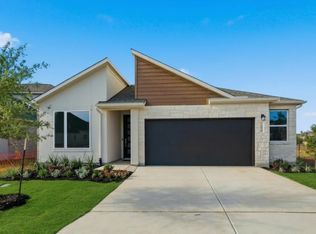
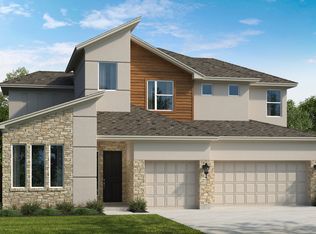
Similar homes
- $624,9904 bd3 ba2.8k sqft27511 Moonglade Rd, Boerne, TX 78006New Construction

 LERA MLS
- $582,9904 bd3 ba2.2k sqft27521 Golden Crest, Boerne, TX 78006New Construction
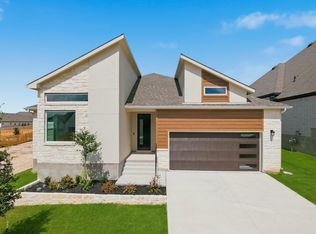 LERA MLS
- from $558,9904 bd4 ba3k sqftOltorf Plan, Windsong, Boerne, TX 78006New Construction
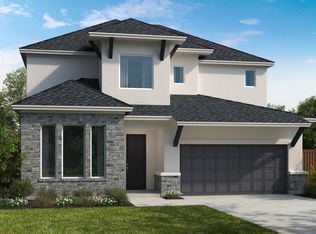 Scott Felder Homes
- from $535,9904 bd3 ba2.8k sqftParmer Plan, Windsong, Boerne, TX 78006New Construction
 Scott Felder Homes
- $750,0004 bd4 ba3.6k sqft139 Wildrose Hl, Boerne, TX 78006For SaleMLS ID #1994282, Nova Stephenson TREC #686153, Compass RE Texas, LLC - SA. LERA MLS
- $639,9904 bd3 ba2.5k sqft214 Fandango, Boerne, TX 78006New ConstructionLERA MLS
- $510,9903 bd3 ba2.3k sqft27413 Lovat Way, Boerne, TX 78006New ConstructionLERA MLS
- $669,9904 bd4 ba2.7k sqft301 Fandango, Boerne, TX 78006New ConstructionLERA MLS
- $569,9904 bd3 ba3.2k sqft10511 Tiger Shark Avenue, Boerne, TX 78006New ConstructionLERA MLS
- $582,9994 bd3 ba2.5k sqft9015 Raven Pointe, San Antonio, TX 78255For SaleMLS ID #2001561, Mavely Escalera TREC #822212, AXIS Brokerage. LERA MLS
- $594,9904 bd3 ba2.2k sqft305 Fandango, Boerne, TX 78006New ConstructionLERA MLS
- $549,9004 bd3 ba2.6k sqft112 Brown Swiss Ridge, Boerne, TX 78006New ConstructionLERA MLS
- $534,8004 bd3 ba2.3k sqft230 Hidalgo, Boerne, TX 78006New ConstructionLERA MLS
- $554,9904 bd4 ba3k sqft10418 Sand Diver Way, Boerne, TX 78006New ConstructionMLS ID #2024776, Patrick McGrath TREC #434432, Meritage Homes Realty. LERA MLS
