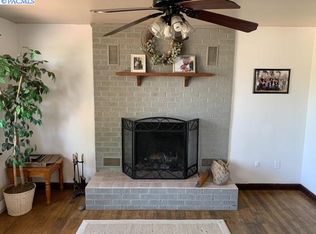
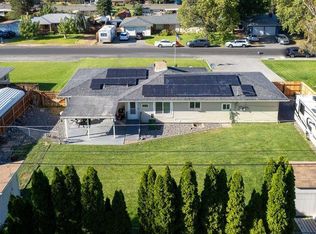
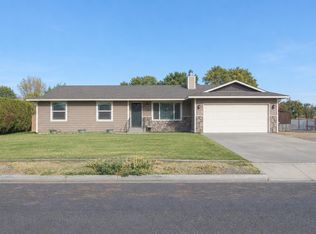
$324,9003 bd1 ba1.5k sqft7315 W Arrowhead Ave, Kennewick, WA 99336Off MarketSaveNo image available for this property
$320,9002 bd2 ba1.7k sqft7414 W Yellowstone Ave, Kennewick, WA 99336Off MarketSaveNo image available for this property
$379,4003 bd2 ba1.3k sqft7309 W Arrowhead Ave, Kennewick, WA 99336Off MarketSaveNo image available for this property
$890,600-- bd-- ba-- sqft7403 W Arrowhead Ave, Kennewick, WA 99336Off MarketSaveNo image available for this property
$392,0004 bd2 ba1.8k sqft7023 W Victoria Ave, Kennewick, WA 99336For SaleSaveMLS ID #296020, Londa Sherwood-Austin, Real Broker, LLC. PACMLS as distributed by MLS GRID
$399,9993 bd3 ba1.5k sqft7147 W 4th Ave, Kennewick, WA 99336For SaleSaveMLS ID #296273, Lesly Vance, Century 21-Tri-Cities. PACMLS as distributed by MLS GRID
$370,0003 bd2 ba1.6k sqft408 N Volland St, Kennewick, WA 99336For SaleSaveMLS ID #295597, Jodi Danna, Coldwell Banker Tomlinson. PACMLS as distributed by MLS GRID
$420,0003 bd2 ba1.9k sqft706 W 45th Pl, Kennewick, WA 99337For SaleSaveMLS ID #297282, Luis Valdez, Kenmore Team. PACMLS as distributed by MLS GRID
$439,9005 bd2 ba1.9k sqft908 S Wilson Ct, Kennewick, WA 99336For SaleSaveNo image available for this propertyMLS ID #297123, Jorge Mendez, BCR LLC. PACMLS as distributed by MLS GRID
$429,0003 bd2 ba3.4k sqft1408 Hunt Ave, Richland, WA 99354For SaleSaveNo image available for this propertyMLS ID #297342, Ryan Vogt, EXP Realty, LLC Tri Cities. PACMLS as distributed by MLS GRID
$--3 bd1 ba1.7k sqft402 E 5th Ave, Kennewick, WA 99336AuctionSaveNo image available for this propertyAuction.com 2
$384,9004 bd2 ba1.7k sqft2402 W 16th Ave, Kennewick, WA 99337ActiveSaveNo image available for this propertyMLS ID #2580564, Lauren Romig. NWMLS as distributed by MLS GRID
$415,0003 bd3 ba2k sqft2508 S Edison Pl, Kennewick, WA 99338For SaleSaveNo image available for this propertyMLS ID #293269, Viktoriya Sereda, Windermere Group One/Tri-Cities. PACMLS as distributed by MLS GRID
$390,0003 bd2 ba1.8k sqft2011 W 18th Ave, Kennewick, WA 99337For SaleSaveNo image available for this propertyMLS ID #294547, Agustina Rankin, EXP Realty, LLC Tri Cities. PACMLS as distributed by MLS GRID
$399,0003 bd2 ba1.7k sqft3801 W 17th Ave, Kennewick, WA 99338For SaleSaveNo image available for this propertyMLS ID #294829, Brian Griffin, Kenmore Team. PACMLS as distributed by MLS GRID
$--3 bd2 ba1.7k sqft2121 Sheridan Pl, Richland, WA 99352AuctionSaveNo image available for this propertyAuction.com 2
$--3 bd3 ba2.1k sqft1516 W 19th Ave, Kennewick, WA 99337AuctionSaveNo image available for this propertyAuction.com 2
$435,0003 bd2 ba1.6k sqft3305 W 23rd Ave, Kennewick, WA 99337For SaleSaveNo image available for this propertyMLS ID #296911, Kris Battles, Realty One Group Ignite. PACMLS as distributed by MLS GRID
$460,0004 bd3 ba2.5k sqft4243 King Dr, West Richland, WA 99353For SaleSaveNo image available for this propertyMLS ID #297325, Janelle Williams, Windermere Group One/Tri-Cities. PACMLS as distributed by MLS GRID
$--3 bd2 ba1.7k sqft7211 Cerulean Ct, Pasco, WA 99301AuctionSaveNo image available for this propertyAuction.com 2
$499,0004 bd3 ba2.6k sqft902 S Kellogg St, Kennewick, WA 99336For SaleSaveNo image available for this propertyMLS ID #289554, Brad Fuller, Retter and Company Sotheby's. PACMLS as distributed by MLS GRID
$419,8503 bd2 ba2.6k sqft1053 S Underwood Pl, Kennewick, WA 99337New ConstructionSaveNo image available for this propertyPACMLS as distributed by MLS GRID
$449,0004 bd3 ba2k sqft2306 S Anderson Pl, Kennewick, WA 99337For SaleSaveNo image available for this propertyMLS ID #297041, Noemi Sanchez, Realty One Group Ignite. PACMLS as distributed by MLS GRID
$350,0004 bd2 ba2.3k sqft1814 W 11th Ave, Kennewick, WA 99337For SaleSaveNo image available for this propertyMLS ID #294659, Terral Russell, EXP Realty, LLC Tri Cities. PACMLS as distributed by MLS GRID