Welcome Home! This well-maintained 2-bedroom, 1.5-bath home offers comfort, character, and plenty of outdoor amenities. Step inside to find beautiful original hardwood flooring beneath the carpets on the first floor, built-in bookcases, and a welcoming living room featuring a gas fireplace. Enjoy peace of mind with a newer roof (2024) and a full-house generator. Outside, the beautifully landscaped grounds feature Rose of Sharon bushes and London Fog Sycamore trees, creating a picturesque setting. A charming flagstone sidewalk leads to the fenced-in inground pool area, complete with a new pool line installed in 2024—perfect for summer entertaining and relaxation. The property also offers a unique He-She barn shed, complete with electric, heat, water, and a rough-in for a bathroom, providing endless possibilities for a workshop, hobby space, home office, or retreat. The heated, carpeted garage/carport features screen doors, offering additional versatile space to enjoy throughout the seasons. A wonderful opportunity to own a lovingly cared-for home with character, functional updates, and exceptional outdoor spaces. Delayed negotiations. Offers due Friday, September 4, 2026, at 10:00 AM. Highest & Best.
Pending
$249,900
7322 Ridge Rd, Lockport, NY 14094
2beds
1,436sqft
Single Family Residence
Built in 1949
0.99 Acres Lot
$-- Zestimate®
$174/sqft
$-- HOA
What's special
Beautifully landscaped groundsFenced-in inground pool areaRose of sharon bushesBuilt-in bookcasesCharming flagstone sidewalkLondon fog sycamore trees
- 23 days
- 1,687
- 102
Zillow last checked:
Listing updated:
Listed by:
Berkshire Hathaway Homeservices Zambito Realtors 585-798-9898,
Cynthia Petkus-Barna 585-590-0042
Source: NYSAMLSs,MLS#: B1710360 Originating MLS: Buffalo
Originating MLS: BuffaloFacts & features
Interior
Bedrooms & bathrooms
- Bedrooms: 2
- Bathrooms: 2
- Full bathrooms: 1
- 1/2 bathrooms: 1
- Main level bathrooms: 1
- Main level bedrooms: 1
Bedroom 1
- Level: First
- Dimensions: 11.00 x 9.00
Bedroom 2
- Level: Second
- Dimensions: 35.00 x 11.00
Kitchen
- Level: First
- Dimensions: 16.00 x 9.00
Living room
- Level: First
- Dimensions: 23.00 x 13.00
Heating
- Gas, Baseboard
Appliances
- Included: Dryer, Dishwasher, Freezer, Gas Oven, Gas Range, Gas Water Heater, Microwave, Refrigerator, Washer
- Laundry: In Basement
Features
- Bathroom Rough-In, Ceiling Fan(s), Eat-in Kitchen, Sliding Glass Door(s), Window Treatments, Bedroom on Main Level, Workshop
- Flooring: Carpet, Hardwood, Tile, Varies
- Doors: Sliding Doors
- Windows: Drapes, Thermal Windows
- Basement: Full,Sump Pump
- Number of fireplaces: 1
Interior area
- Total structure area: 1,436
- Total interior livable area: 1,436 sqft
Property
Parking
- Total spaces: 1
- Parking features: Attached, Electricity, Garage, Heated Garage, Storage, Driveway, Garage Door Opener, Other
- Attached garage spaces: 1
Features
- Patio & porch: Patio
- Exterior features: Blacktop Driveway, Fully Fenced, Pool, Patio
- Pool features: In Ground
- Fencing: Full
Lot
- Size: 0.99 Acres
- Dimensions: 100 x 432
- Features: Agricultural, Rectangular, Rectangular Lot
Details
- Additional structures: Barn(s), Outbuilding, Shed(s), Storage
- Parcel number: 2922890680000003001000
- Special conditions: Estate
Construction
Type & style
- Home type: SingleFamily
- Architectural style: Cape Cod
- Property subtype: Single Family Residence
Materials
- Vinyl Siding
- Foundation: Block
- Roof: Asphalt
Condition
- Resale
- Year built: 1949
Utilities & green energy
- Sewer: Septic Tank
- Water: Connected, Public
- Utilities for property: Cable Available, Electricity Connected, High Speed Internet Available, Water Connected
Community & HOA
Location
- Region: Lockport
Financial & listing details
- Price per square foot: $174/sqft
- Tax assessed value: $178,476
- Annual tax amount: $2,360
- Date on market: 8/28/2026
- Cumulative days on market: 21 days
- Listing terms: Cash,Conventional,FHA,USDA Loan,VA Loan
Estimated market value
Not available
Estimated sales range
Not available
$2,298/mo
Price history
| Date | Event | Price |
|---|---|---|
| 9/8/2026 | Pending sale | $249,900$174/sqft |
Source:  NYSAMLSs #B1710360 Report a problem NYSAMLSs #B1710360 Report a problem | ||
| 8/28/2026 | Listed for sale | $249,900+204.8%$174/sqft |
Source: NYSAMLSs #B1710360 Report a problem | ||
| 12/19/2003 | Sold | $82,000$57/sqft |
Source: Agent Provided Report a problem | ||
Public tax history
| Year | Property taxes | Tax assessment |
|---|---|---|
| 2025 | -- | $178,476 +99.9% |
| 2024 | -- | $89,300 |
| 2023 | -- | $89,300 |
| 2022 | -- | $89,300 |
| 2021 | -- | $89,300 |
| 2020 | -- | $89,300 |
| 2019 | -- | $89,300 |
| 2018 | -- | $89,300 |
| 2017 | $1,868 | $89,300 |
| 2016 | -- | $89,300 |
| 2015 | -- | $89,300 |
| 2014 | -- | $89,300 |
| 2013 | -- | $89,300 |
| 2012 | -- | $89,300 |
| 2011 | -- | $89,300 +11.6% |
| 2010 | -- | $80,000 |
| 2009 | -- | $80,000 |
| 2008 | -- | $80,000 |
| 2007 | -- | $80,000 |
| 2006 | -- | $80,000 |
| 2005 | -- | $80,000 |
| 2004 | -- | $80,000 |
| 2003 | -- | $80,000 +15.8% |
| 2002 | -- | $69,100 |
| 2001 | -- | $69,100 |
| 2000 | -- | $69,100 |
Find assessor info on the county website
Monthly payment
Climate risks
Neighborhood: 14094
Nearby schools
Schools provided by the listing agent
- District: Royalton-Hartland
Source: NYSAMLSs. This data may not be complete. We recommend contacting the local school district to confirm school assignments for this home.
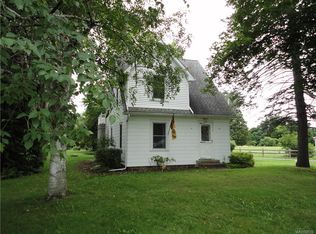
Similar homes
- $249,0003 bd1 ba1.1k sqft6701 N Canal Rd, Lockport, NY 14094For Sale
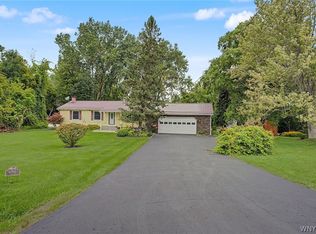
 MLS ID #B1715944, Heath Henneberger, Listing by: RE/MAX Precision. NYSAMLSs
 - $265,0003 bd2 ba1.2k sqft6546 Amy Ln, Lockport, NY 14094For Sale
 MLS ID #B1716072, Tracy Ann Parke Gibas, Listing by: Howard Hanna WNY Inc.. NYSAMLSs
 - $249,9003 bd2 ba1.3k sqft6458 Cloverleaf Dr, Lockport, NY 14094For Sale
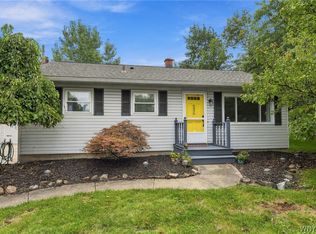 MLS ID #B1715340, Nathan Marini, Listing by: Keller Williams Realty Lancaster. NYSAMLSs
 - $--3 bd1 ba1.5k sqft7453 Lincoln Ave, Lockport, NY 14094Auction
 Auction.com 1
 - $259,9003 bd2 ba1.2k sqft3527 Lockport Olcott Rd, Newfane, NY 14108For SaleMLS ID #B1714866, Louis J Faery, Listing by: HUNT Real Estate ERA. NYSAMLSs
- $265,0003 bd2 ba1.5k sqft4429 Lake Ave, Lockport, NY 14094For SaleMLS ID #B1697185, Deborah A Carpenter, Listing by: Berkshire Hathaway Homeservices Zambito Realtors. NYSAMLSs
- $215,0002 bd2 ba1.3k sqft3520 Lockport Olcott Rd, Lockport, NY 14094For SaleMLS ID #B1707540, Tammie Scibilia, Listing by: Howard Hanna WNY Inc.. NYSAMLSs
- $219,9003 bd2 ba2k sqft63 Roosevelt Dr, Lockport, NY 14094For SaleMLS ID #B1715925, Andrew M Pietrantoni, Listing by: Prestige Family Realty. NYSAMLSs
- $265,0003 bd2 ba2k sqft3961 Ridgelea Dr, Lockport, NY 14094For SaleMLS ID #B1703534, David Vanschoonhoven, Listing by: Howard Hanna WNY Inc.. NYSAMLSs
- $245,0004 bd1 ba1.4k sqft4914 Shadigee Rd, Newfane, NY 14108For SaleMLS ID #B1714418, Aaron Reichert, Listing by: Deal Realty, Inc.. NYSAMLSs
- $264,9003 bd1 ba1.4k sqft6593 Royal Pkwy S, Lockport, NY 14094For SaleMLS ID #B1715201, Adrianna Redman, Listing by: Howard Hanna WNY Inc.. NYSAMLSs
- $259,9003 bd2 ba1.4k sqft6575 Royal Pkwy S, Lockport, NY 14094For SaleMLS ID #B1713573, Cheryl A Vance, Listing by: HUNT Real Estate ERA. NYSAMLSs
- $300,0002 bd1 ba1.2k sqft6615 S Transit Rd, Lockport, NY 14094For SaleMLS ID #B1714255, Sandra M Golonka, Listing by: Howard Hanna WNY Inc.. NYSAMLSs
- $249,9003 bd3 ba1.7k sqft32 The Cmn, Lockport, NY 14094For SaleMLS ID #B1714778, Barbara A Okonczak, Listing by: Berkshire Hathaway Homeservices Zambito Realtors. NYSAMLSs
- $279,9004 bd2 ba1.6k sqft3979 Ridgelea Dr, Lockport, NY 14094For SaleMLS ID #B1682331, Betty L Harris, Listing by: WNY Metro Town Center Realty Inc.. NYSAMLSs
- $214,9003 bd2 ba1.4k sqft3484 Murphy Rd, Newfane, NY 14108For SaleMLS ID #B1695234, Matthew D Kennedy, Listing by: Keller Williams Realty WNY. NYSAMLSs
- $239,0003 bd1 ba1.1k sqft4959 Sunset Dr, Lockport, NY 14094For SaleMLS ID #B1687135, Richard Hellert, Listing by: Ontario Shores Realty. NYSAMLSs
