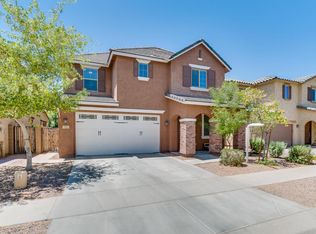
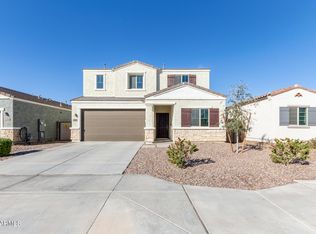
Located in a sought-after gated Glendale community, this beautifully maintained 3-bedroom, 2.5-bath home offers the perfect balance of style, space, and convenience. Just moments from Westgate Entertainment District, State Farm Stadium, top-rated restaurants, shopping, and easy freeway access, the location puts everything you need right at your fingertips.
Inside, you'll find a functional and inviting layout with multiple living spaces designed for everyday comfort and entertaining. The main level features a spacious living room, formal dining area, and an open kitchen that flows seamlessly into the heart of the home. Upstairs, a large entertainment loft provides the ideal flex space for a media room, play area, or home office. The thoughtfully designed floor plan offers privacy for the bedrooms, while the upstairs laundry room adds extra convenience to daily living. The generous primary suite and well-sized secondary bedrooms make this home perfect for families, guests, or anyone looking for extra space.
Residents enjoy access to a community pool and the added peace of mind that comes with gated living. With its unbeatable location and versatile floor plan, this home is ready to impress from the moment you walk in.
For sale
Price cut: $6K (9/2)
$439,000
7326 N 89TH Lane, Glendale, AZ 85305
3beds
2,260sqft
Single Family Residence
Built in 2012
3,921 Square Feet Lot
$-- Zestimate®
$194/sqft
$133/mo HOA
What's special
Functional and inviting layoutGenerous primary suiteFormal dining areaWell-sized secondary bedrooms
- 88 days
- 188
- 4
Zillow last checked:
Listing updated:
Listed by:
Lauren Wendt 602-828-5767,
W and Partners, LLC
Source: ARMLS,MLS#: 7033581
Facts & features
Interior
Bedrooms & bathrooms
- Bedrooms: 3
- Bathrooms: 3
- Full bathrooms: 2
- 1/2 bathrooms: 1
Heating
- Electric
Cooling
- Central Air, Ceiling Fan(s)
Appliances
- Included: Refrigerator, Built-in Microwave, Dishwasher, Disposal, Electric Oven, Electric Cooktop
- Laundry: Inside
Features
- Non-laminate Counter, High Speed Internet, Granite Counters, Double Vanity, Upstairs, Eat-in Kitchen, Breakfast Bar, 9+ Flat Ceilings, Kitchen Island, Pantry, Full Bth Master Bdrm, Separate Shwr & Tub
- Flooring: Carpet, Tile, Wood
- Has basement: No
- Has fireplace: No
Interior area
- Total structure area: 2,260
- Total interior livable area: 2,260 sqft
Video & virtual tour
Property
Parking
- Total spaces: 4
- Parking features: Garage Door Opener, Direct Access
- Garage spaces: 2
- Uncovered spaces: 2
Features
- Stories: 2
- Patio & porch: Covered, Patio
- Spa features: None
- Fencing: Block
Lot
- Size: 3,921 Square Feet
- Features: East/West Exposure, Desert Back, Desert Front, Gravel/Stone Front, Gravel/Stone Back, Synthetic Grass Back
Details
- Parcel number: 14229031
Construction
Type & style
- Home type: SingleFamily
- Architectural style: Spanish
- Property subtype: Single Family Residence
Materials
- Stucco, Wood Frame, Painted
- Roof: Tile
Condition
- Year built: 2012
Details
- Builder name: K Hovnanian Homes
Utilities & green energy
- Sewer: Public Sewer
- Water: City Water
Community & HOA
Community
- Features: Pool, Gated, Playground, Biking/Walking Path
- Subdivision: PROVENCE
HOA
- Has HOA: Yes
- Services included: Maintenance Grounds
- HOA fee: $133 monthly
- HOA name: Provence HOA
- HOA phone: 480-422-0888
Location
- Region: Glendale
Financial & listing details
- Price per square foot: $194/sqft
- Tax assessed value: $341,000
- Annual tax amount: $2,136
- Date on market: 6/12/2026
- Cumulative days on market: 88 days
- Listing terms: Cash,Conventional,VA Loan
- Ownership: Fee Simple
Estimated market value
Not available
Estimated sales range
Not available
Not available
Price history
| Date | Event | Price |
|---|---|---|
| 9/2/2026 | Price change | $439,000-1.3%$194/sqft |
Source:  ARMLS #7033581 Report a problem ARMLS #7033581 Report a problem | ||
| 6/15/2026 | Price change | $445,000-8.2%$197/sqft |
Source: ARMLS #7033581 Report a problem | ||
| 6/13/2026 | Listed for sale | $485,000$215/sqft |
Source: ARMLS #7033581 Report a problem | ||
| 11/11/2024 | Listing removed | $2,150$1/sqft |
Source: Zillow Rentals Report a problem | ||
| 10/29/2024 | Price change | $2,150-6.3%$1/sqft |
Source: Zillow Rentals Report a problem | ||
| 10/12/2024 | Price change | $2,295-4.2%$1/sqft |
Source: Zillow Rentals Report a problem | ||
| 10/3/2024 | Price change | $2,395-4%$1/sqft |
Source: Zillow Rentals Report a problem | ||
| 9/10/2024 | Listed for rent | $2,495$1/sqft |
Source: Zillow Rentals Report a problem | ||
| 2/28/2022 | Sold | $485,000-0.8%$215/sqft |
Source: ARMLS #6327627 Report a problem | ||
| 2/2/2022 | Pending sale | $489,000$216/sqft |
Source: ARMLS #6327627 Report a problem | ||
| 1/6/2022 | Price change | $489,000-1.2%$216/sqft |
Source: ARMLS #6327627 Report a problem | ||
| 12/2/2021 | Listed for sale | $495,000+10.5%$219/sqft |
Source: ARMLS #6327627 Report a problem | ||
| 11/24/2021 | Sold | $448,000+100.9%$198/sqft |
Source: Public Record Report a problem | ||
| 6/6/2014 | Sold | $223,000+12.8%$99/sqft |
Source: ARMLS #5094268 Report a problem | ||
| 8/22/2012 | Sold | $197,656$87/sqft |
Source: Public Record Report a problem | ||
Public tax history
| Year | Property taxes | Tax assessment |
|---|---|---|
| 2025 | $2,135 +2.3% | $34,100 -21.9% |
| 2024 | $2,087 -2.2% | $43,680 +71.8% |
| 2023 | $2,134 -1.2% | $25,421 -3.4% |
| 2022 | $2,160 -8.2% | $26,320 +12% |
| 2021 | $2,353 +2.6% | $23,500 +7% |
| 2020 | $2,294 -0.8% | $21,960 +4.7% |
| 2019 | $2,313 | $20,970 +0.6% |
| 2018 | $2,313 -0.7% | $20,850 +5.4% |
| 2017 | $2,328 +7.3% | $19,780 +0.8% |
| 2016 | $2,170 +10.8% | $19,620 +5.7% |
| 2015 | $1,957 | $18,560 +9.4% |
| 2014 | -- | $16,960 -3.6% |
| 2013 | -- | $17,600 +214.3% |
| 2009 | -- | $5,600 -24.7% |
| 2008 | -- | $7,440 |
Find assessor info on the county website
Monthly payment
Est. payment
Payment breakdown
Explore the cost of this home by adjusting the details. Changes won't be saved.Climate risks
Neighborhood: 85305
Nearby schools
Schools provided by the listing agent
- Elementary: Cotton Boll School
- Middle: Cotton Boll School
- High: Raymond S. Kellis
- District: Peoria Unified School District
Source: ARMLS. This data may not be complete. We recommend contacting the local school district to confirm school assignments for this home.


Similar homes
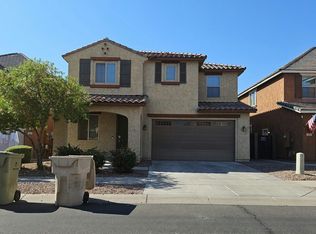
- $449,5004 bd3 ba1.9k sqft7754 W MARLETTE Avenue, Glendale, AZ 85303For Sale
 MLS ID #7052889, Brian C Horton, Mainstay Brokerage. ARMLS
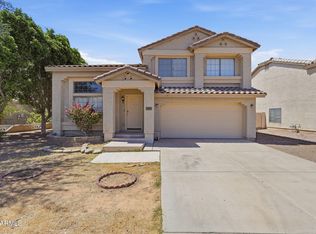
 - $519,5004 bd3 ba2.8k sqft6814 N 88TH Lane, Glendale, AZ 85305For Sale
 MLS ID #7025282, Tamara Nelson, Realty ONE Group. ARMLS
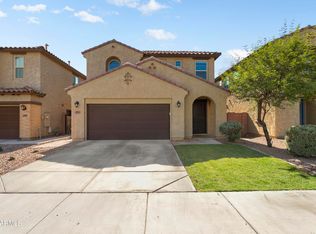
 - $415,0005 bd3 ba2.2k sqft7264 N 128TH Avenue, Glendale, AZ 85307For Sale
 MLS ID #7016901, Twila Lukavich, Libertas Real Estate. ARMLS
 - $450,0003 bd3 ba2.4k sqft520 S 112TH Drive, Avondale, AZ 85323For Sale
 MLS ID #7066976, Gabriel Santellano, Orchard Brokerage. ARMLS
