Stunning Custom-Built Home in Candlewood Lake
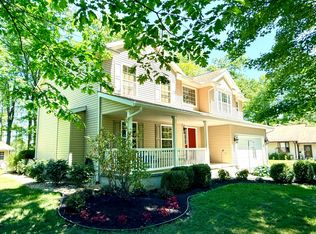
Experience luxury, comfort, and privacy in this beautifully designed custom home nestled in the highly desirable Candlewood Lake community. Situated on a premium lot with 300 feet of frontage, this exceptional property backs to a dedicated green space, offering peaceful wooded views and a tranquil setting from your expansive rear deck.
From the moment you arrive, you'll appreciate the impressive curb appeal featuring a Unilock paver entry, walkway, and patio. Inside, the open-concept design showcases 9-foot ceilings, rich ¾-inch hardwood flooring, elegant ceramic tile, and quality craftsmanship throughout.
The gourmet kitchen is a chef's dream, complete with:
Custom all-wood cabinetry
Granite countertops
Dual sinks
Professional-grade 36-inch six-burner range
Canopy-style vent hood
The inviting main living area is centered around a Hearthstone wood-burning stove with circulation fan, delivering up to 50,000 BTUs and rated at 78% efficiency, creating warmth and ambiance year-round.
Offering 4 spacious bedrooms plus a private den/office and 3½ bathrooms, this home provides flexibility for remote work, and entertaining.
The finished walk-out lower level adds incredible living space and includes:
A second full kitchen
Massive great room
Two additional bedrooms
Full bathroom with oversized shower
Direct access to covered outdoor living areas through 6' sliding glass door
Built with 2x6 exterior walls and superior insulation, the home is designed for comfort and energy efficiency. Additional features include:
92% high-efficiency furnace
Whole-house water filtration system with charcoal, sediment filtration, and softener
Sioux Chief whole-house water manifold system with individual shut-off valves for each fixture and appliance
Covered outdoor entertaining spaces
Fire pit area
Numerous upgrades and custom features throughout
Whether you're looking for multi-generational living, ente
For sale
$599,000
7326 State Route 19 Lots 225 & 226 Unit 9, Mount Gilead, OH 43338
4beds
3,408sqft
:
Get pre-qualified$4,253/mo
Single Family Residence
Built in 2019
0.63 Acres Lot
$-- Zestimate®
$176/sqft
$250/mo HOA
What's special
- 32 days |
- 162 |
- 6 |
Zillow last checked:
Listing updated:
Listed by:
Nicholas Huscroft 330-249-3499,
Chosen Real Estate Group
Source: Columbus and Central Ohio Regional MLS ,MLS#: 226025685
Facts & features
Interior
Bedrooms & bathrooms
- Bedrooms: 4
- Bathrooms: 4
- Full bathrooms: 3
- 1/2 bathrooms: 1
- Main level bedrooms: 2
Heating
- Forced Air
Cooling
- Central Air
Appliances
- Included: Dishwasher, Electric Range, Gas Range, Gas Water Heater, Humidifier, Microwave, Refrigerator, Water Purifier
- Laundry: Electric Dryer Hookup, Gas Dryer Hookup
Features
- Flooring: Wood, Carpet, Ceramic/Porcelain
- Basement: Walk-Out Access
- Number of fireplaces: 1
- Fireplace features: Wood Burning Stove, One
- Common walls with other units/homes: No Common Walls
Interior area
- Total structure area: 2,008
- Total interior livable area: 3,408 sqft
Property
Parking
- Total spaces: 3
- Parking features: Garage Door Opener, Attached
- Garage spaces: 3
Features
- Levels: One
Lot
- Size: 0.63 Acres
Details
- Parcel number: E13009J022600
- Special conditions: Standard
Construction
Type & style
- Home type: SingleFamily
- Property subtype: Single Family Residence
Materials
- Foundation: Block
Condition
- New construction: No
- Year built: 2019
Utilities & green energy
- Sewer: Public Sewer
- Water: Private
Community & HOA
HOA
- Has HOA: Yes
- Services included: Security, Sewer, Trash, Water
- HOA fee: $250 monthly
Location
- Region: Mount Gilead
Financial & listing details
- Price per square foot: $176/sqft
- Annual tax amount: $5,705
- Date on market: 7/10/2026
Estimated market value
Not available
Estimated sales range
Not available
Not available
Price history
| Date | Event | Price |
|---|---|---|
| 7/10/2026 | Listed for sale | $599,000$176/sqft |
Source:  Columbus and Central Ohio Regional MLS #226025685 Report a problem Columbus and Central Ohio Regional MLS #226025685 Report a problem | ||
Public tax history
Tax history is unavailable.
Monthly payment
Est. payment
Payment breakdown
Explore the cost of this home by adjusting the details. Changes won't be saved.Climate risks
Neighborhood: 43338
Nearby schools
GreatSchools rating
- 6/10Northmor Elementary SchoolGrades: PK-6Distance: 1.6 mi
- 8/10Northmor High SchoolGrades: 7-12Distance: 1.6 mi
- $433,2003 bd2 ba1.9k sqft226 Candlewood Dr, Mount Gilead, OH 43338Off Market
- $8,600-- bd-- ba-- sqft226 Candlewood Dr #VIII, Mount Gilead, OH 43338Off Market
- $519,0003 bd2 ba2k sqft226 Candlewood Dr #226, Mount Gilead, OH 43338Off Market
- $5,800-- bd-- ba-- sqft226 Candlewood Dr #II, Mount Gilead, OH 43338Off Market
- $599,0004 bd4 ba3.4k sqft7326 State Route 19 Rd #9-225-226, Mount Gilead, OH 43338For Sale By Owner
- $356,1003 bd2 ba1.2k sqft224 Candlewood Dr, Mount Gilead, OH 43338Off Market
- $8,600-- bd-- ba-- sqft224 Candlewood Dr #VIII, Mount Gilead, OH 43338Off Market
- $5,800-- bd-- ba-- sqft224 Candlewood Dr #IX, Mount Gilead, OH 43338Off Market
A local agent can set up tours, give advice and negotiate with sellers.
Similar homes
- $599,0004 bd4 ba3.4k sqft7326 State Route 19 Rd #9-225-226, Mount Gilead, OH 43338For Sale By Owner

- $624,9993 bd3 ba3k sqft7326 State Route 19 Lots 73 74 75 76 #10, Mount Gilead, OH 43338For Sale

 MLS ID #226029369, Zachary R Tominack, Coldwell Banker Realty. Columbus and Central Ohio Regional MLS
 - $525,0003 bd4 ba3.1k sqft7326 Oh State Route 9 Lots 33/34 Unit 19, Mount Gilead, OH 43338For Sale
 MLS ID #226029141, Mary K Sunderman, Keller Williams Capital Ptnrs. Columbus and Central Ohio Regional MLS
 - $725,0004 bd3 ba2.2k sqft7326 State Route 19 Rd Unit 16-17, Mount Gilead, OH 43338For Sale
 MLS ID #226020393, LeAnne S Gompf, Century 21 Excellence Realty. Columbus and Central Ohio Regional MLS
 - $524,9004 bd2 ba2.4k sqft7326 State Route 19 Unit 9 Lot 211, Mount Gilead, OH 43338For SaleMLS ID #9074059, Stephanie Webb. MAR
- $499,0004 bd3 ba1.9k sqft7326 State Route 19 Rd Unit 220 & 221, Mount Gilead, OH 43338For SaleMLS ID #225044089, Anthony Glen Reed, LakefrontLivingRealty-LakeTeam. Columbus and Central Ohio Regional MLS
- $524,9004 bd2 ba2.4k sqft7326 State Route 19 Rd #9, Mount Gilead, OH 43338For SaleMLS ID #5228633, Stephanie Webb, Keller Williams Legacy Group Realty. MLS Now
- $549,9003 bd3 ba3k sqft4678 State Route 61, Mount Gilead, OH 43338For SaleMLS ID #226026135, Spencer Adams, Century 21 Excellence Realty. Columbus and Central Ohio Regional MLS
- $515,0003 bd4 ba1.8k sqft7326 State Highway 19 Unit 10, Mount Gilead, OH 43338For SaleMLS ID #226014778, Tara Welch, Dream Huge Realty. Columbus and Central Ohio Regional MLS
- $515,0003 bd4 ba1.8k sqft7326 State Route 19 Unit 52 & 53, Mount Gilead, OH 43338For SaleMLS ID #9073153, Tara Welch. MAR
- $599,0003 bd4 ba2.1k sqft4580 Blackbird Rd, Mount Gilead, OH 43338For SaleMLS ID #20260405, Jennifer Snow, Red 1 Realty. KCBR
- $669,0003 bd2 ba2.7k sqft7326 State Route 19 Rd Unit 169-170, Mount Gilead, OH 43338For SaleMLS ID #225044887, Connie S Schubert, Century 21 Excellence Realty. Columbus and Central Ohio Regional MLS
- $499,0003 bd3 ba2.5k sqft7326 State Route 19 Rd #U-31-32, Mount Gilead, OH 43338For SaleMLS ID #226020513, Kathleen M Short, RE/MAX Impact. Columbus and Central Ohio Regional MLS
- $349,9003 bd3 ba2.6k sqft7326 State Route 19 Rd Unit 198-200, Mount Gilead, OH 43338For SaleMLS ID #226017694, Paige Bryant, Coldwell Banker Realty. Columbus and Central Ohio Regional MLS
- $798,9003 bd2 ba2k sqft7326 State Route 19 Rd #12, Mount Gilead, OH 43338For SaleMLS ID #226009742, Connie S Schubert, Century 21 Excellence Realty. Columbus and Central Ohio Regional MLS
- $599,5003 bd2 ba2.4k sqft5360 Township Road 187, Marengo, OH 43334For SaleMLS ID #226029703, Cheyenne A Peck, Howard Hanna - Main Office. Columbus and Central Ohio Regional MLS
- $877,0004 bd4 ba3.2k sqft7326 State Route 19 Rd Unit 8, Mount Gilead, OH 43338For SaleMLS ID #226005631, Connie S Schubert, Century 21 Excellence Realty. Columbus and Central Ohio Regional MLS
- $699,7003 bd3 ba3.9k sqft5329 Township Road 115, Mount Gilead, OH 43338For SaleMLS ID #20260345, Carol Lessick, Century 21 Excellence Realty. KCBR
- $549,9993 bd1 ba2.8k sqft4419 County Highway 115, Mount Gilead, OH 43338For SaleMLS ID #226028033, Ryan J Ruehle, EXP Realty, LLC. Columbus and Central Ohio Regional MLS
- $299,9003 bd2 ba1.7k sqft7326 State Route 19 Rd #U3-l60-62, Mount Gilead, OH 43338For SaleMLS ID #226015947, Susan B Tavenor, Howard Hanna Real Estate Svcs. Columbus and Central Ohio Regional MLS
