Ask about a lender provided RATE BUY-DOWN CREDIT on this home ** Seller may consider buyer concessions if made in an offer ** Welcome to Lakeview Pointe, where modern townhome living meets one of the most sought-after locations in Horizon West! This rare 2-bedroom townhome stands out in the Winter Garden area, offering the highly desirable layout of TWO TRUE EN-SUITE BEDROOMS, each with its own full bathroom and WALK-IN CLOSET – plus a convenient main-floor half bath and a large laundry room. From the moment you arrive, the home’s curb appeal and well-maintained community set the tone. Inside, the fully OPEN CONCEPT DESIGN allows the living room, kitchen, and dining area to flow seamlessly together, creating a light, bright, and airy feel that’s perfect for both everyday living and entertaining. Low maintenance TILE FLOORS span the main living areas, while plush carpeted bedrooms provide a cozy retreat upstairs. Double-pane windows, upgraded fixtures, and modern fans add to the MOVE-IN READY appeal. The kitchen is truly the heart of the home and a dream for any family chef, featuring warm solid wood cabinetry, sleek countertops, STAINLESS STEEL APPLIANCES, recessed and pendant lighting, and a large island with bar seating. The space opens effortlessly to both the living and dining areas, making it ideal for hosting or relaxing at home. The second floor delivers a generous primary suite complete with a walk-in closet and a well-appointed en-suite bath. The second bedroom is equally spacious, complete with its own walk-in closet and private en-suite bath access – an ideal setup for guests, roommates, or flexible living. Step outside to enjoy the COVERED FRONT PORCH or unwind on your private FULLY FENCED PAVER PATIO, perfect for morning coffee or evening downtime. The 2-CAR REAR FACING GARAGE provides excellent parking, storage, and everyday convenience. Lakeview Pointe residents enjoy access to a COMMUNITY POOL, playground, and fitness center, all within a beautifully kept neighborhood. Located in the rapidly growing Horizon West area, you are surrounded by new shops, dining, and everyday conveniences, with quick access to SR-429, Disney parks, resort areas, and everything Central Florida has to offer. Zoned for TOP-RATED SCHOOLS, this townhome delivers the ultimate in comfort, style, and an unbeatable location – WELCOME HOME!
Sold for $364,000
$364,000
7327 DUXBURY LANE, WINTER GARDEN, FL 34787
2beds
1,456sqft
Townhouse
Built in 2017
2,229 Square Feet Lot
$366,400 Zestimate®
$250/sqft
$2,524 Estimated rent
Home value
$366,400
$333,000 - $399,000
$2,524/mo
Zestimate® history
Owner options
List your home for rent
$2,524/mo
Rent Zestimate®
Find your next renter with Zillow Rental Manager. Plus, with online applications, you can quickly screen prospective tenants – for free.
$2,524/mo
Rent Zestimate®
Refinance and save
$3,019/mo
Est. payment
Refinancing to a lower rate could help reduce your monthly payments and save thousands over the life of the loan.
$3,019/mo
Est. payment
Explore your selling options
Work with a Zillow partner agent
Leverage their expertise and Zillow's premium Showcase listings to get your home seen by more buyers.
Get startedList with your own agent
Get your home in front of millions of buyers by listing it on Zillow.
Learn how to do itSell it yourself
Take full control of how buyers see your home on Zillow by listing For Sale by Owner (FSBO).
List your homeWhat's special
Modern fansTwo true en-suite bedroomsLarge laundry roomPlush carpeted bedroomsCurb appealCovered front porchDouble-pane windows
Zillow last checked:
Listing updated:
Listed by:
Jenny Wemert 407-809-1193,
WEMERT GROUP REALTY LLC 407-743-8356,
Cindy Riggs 407-810-4428,
WEMERT GROUP REALTY LLC
Bought with:
Heather Frazee, 627627
FANNIE HILLMAN & ASSOCIATES
Source: Stellar MLS,MLS#: O6369786 Originating MLS: Orlando Regional
Originating MLS: Orlando Regional
Facts & features
Interior
Bedrooms & bathrooms
- Bedrooms: 2
- Bathrooms: 3
- Full bathrooms: 2
- 1/2 bathrooms: 1
Primary bedroom
- Features: Ceiling Fan(s), En Suite Bathroom, Walk-In Closet(s)
- Level: Second
Bedroom 2
- Features: Ceiling Fan(s), En Suite Bathroom, Walk-In Closet(s)
- Level: Second
- Area: 132 Square Feet
- Dimensions: 12x11
Primary bathroom
- Features: Dual Sinks, Shower No Tub, Water Closet/Priv Toilet, Linen Closet
- Level: Second
Bathroom 2
- Features: Single Vanity, Tub With Shower
- Level: Second
- Area: 40 Square Feet
- Dimensions: 5x8
Balcony porch lanai
- Level: First
- Area: 300 Square Feet
- Dimensions: 20x15
Dining room
- Level: First
Kitchen
- Features: Breakfast Bar, Kitchen Island, Pantry
- Level: First
Laundry
- Features: Built-In Shelving
- Level: First
- Area: 40 Square Feet
- Dimensions: 5x8
Living room
- Features: Ceiling Fan(s)
- Level: First
Heating
- Central, Electric
Cooling
- Central Air
Appliances
- Included: Dishwasher, Disposal, Dryer, Electric Water Heater, Microwave, Range, Refrigerator, Washer
- Laundry: Laundry Room
Features
- Ceiling Fan(s), Eating Space In Kitchen, Living Room/Dining Room Combo, Open Floorplan, PrimaryBedroom Upstairs, Solid Wood Cabinets, Split Bedroom, Stone Counters, Thermostat, Walk-In Closet(s)
- Flooring: Carpet, Tile
- Windows: Double Pane Windows, Rods, Shades
- Has fireplace: No
Interior area
- Total structure area: 2,080
- Total interior livable area: 1,456 sqft
Property
Parking
- Total spaces: 2
- Parking features: Alley Access, Driveway, Garage Faces Rear, On Street
- Garage spaces: 2
- Has uncovered spaces: Yes
Features
- Levels: Two
- Stories: 2
- Patio & porch: Covered, Front Porch, Patio
- Exterior features: Lighting, Rain Gutters, Sidewalk
- Fencing: Fenced,Vinyl
Lot
- Size: 2,229 Square Feet
- Features: City Lot, Landscaped, Sidewalk
- Residential vegetation: Trees/Landscaped
Details
- Parcel number: 332327545701030
- Zoning: P-D
- Special conditions: None
Construction
Type & style
- Home type: Townhouse
- Property subtype: Townhouse
Materials
- Block, Stucco
- Foundation: Slab
- Roof: Shingle
Condition
- New construction: No
- Year built: 2017
Utilities & green energy
- Sewer: Public Sewer
- Water: Public
- Utilities for property: BB/HS Internet Available, Cable Available, Electricity Connected, Public, Sewer Connected, Water Connected
Community & HOA
Community
- Features: Community Mailbox, Fitness Center, Park, Playground, Pool, Sidewalks
- Pet fee: $0 monthly
- Subdivision: LAKEVIEW POINTE/HORIZON WEST P
HOA
- Has HOA: Yes
- Amenities included: Fitness Center, Park, Playground, Pool
- Services included: Community Pool, Maintenance Structure, Maintenance Grounds, Trash
- HOA fee: $395 monthly
- HOA name: Edison Association Management
- HOA phone: 407-317-5252
Location
- Region: Winter Garden
Financial & listing details
- Price per square foot: $250/sqft
- Tax assessed value: $337,393
- Annual tax amount: $4,184
- Date on market: 12/30/2025
- Cumulative days on market: 30 days
- Listing terms: Cash,Conventional,FHA,VA Loan
- Ownership: Fee Simple
- Total actual rent: 0
- Electric utility on property: Yes
- Road surface type: Paved
Price history
| Date | Event | Price |
|---|---|---|
| 2/23/2026 | Sold | $364,000-1.6%$250/sqft |
Source:  Stellar MLS #O6369786 Report a problem Stellar MLS #O6369786 Report a problem | ||
| 1/31/2026 | Pending sale | $370,000$254/sqft |
Source: Stellar MLS #O6369786 Report a problem | ||
| 12/30/2025 | Listed for sale | $370,000+39.6%$254/sqft |
Source: Stellar MLS #O6369786 Report a problem | ||
| 8/28/2019 | Sold | $265,000-1.8%$182/sqft |
Source: Public Record Report a problem | ||
| 7/22/2019 | Pending sale | $269,900$185/sqft |
Source: RE/MAX Results #O5791556 Report a problem | ||
| 7/2/2019 | Price change | $269,900-1.9%$185/sqft |
Source: RE/MAX Results #O5791556 Report a problem | ||
| 6/14/2019 | Listed for sale | $275,000+24.4%$189/sqft |
Source: RE/MAX Results #O5791556 Report a problem | ||
| 9/27/2017 | Sold | $221,000+3.2%$152/sqft |
Source: Space Coast AOR #794443 Report a problem | ||
| 4/10/2017 | Sold | $214,100$147/sqft |
Source: Public Record Report a problem | ||
Public tax history
| Year | Property taxes | Tax assessment |
|---|---|---|
| 2024 | $3,940 +7.2% | $248,995 +3% |
| 2023 | $3,676 +3.8% | $241,743 +3.4% |
| 2022 | $3,541 +2.9% | $233,731 +3% |
| 2021 | $3,441 -13.4% | $226,923 +4% |
| 2020 | $3,975 +31% | $218,188 +10.4% |
| 2019 | $3,035 +1.7% | $197,689 +2.3% |
| 2018 | $2,983 0% | $193,279 +452.2% |
| 2017 | $2,983 +189.6% | $35,000 -12.5% |
| 2016 | $1,030 | $40,000 |
Find assessor info on the county website
Neighborhood: 34787
Nearby homes

- $405,0003 bd3 ba1.8k sqft7333 Duxbury Ln, Winter Garden, FL 34787Sold
- $402,5003 bd2 ba1.5k sqft7315 Duxbury Ln, Winter Garden, FL 34787Off Market
- $426,0003 bd3 ba1.9k sqft7339 Duxbury Ln, Winter Garden, FL 34787Sold
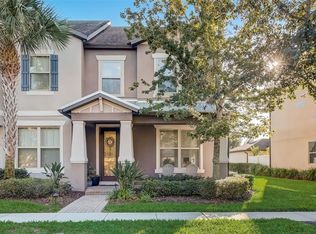
- $409,6003 bd2 ba1.5k sqft7339 Duxbury Ln, Winter Garden, FL 34787Off Market
- $100-- bd-- ba-- sqft7299 Duxbury Ln, Winter Garden, FL 34787Off Market
- $426,9003 bd3 ba1.6k sqft7345 Duxbury Ln, Winter Garden, FL 34787Off Market
- $386,3004 bd3 ba1.3k sqft7351 Duxbury Ln, Winter Garden, FL 34787Off Market
- $411,8003 bd3 ba1.6k sqft7297 Duxbury Ln, Winter Garden, FL 34787Off Market
Nearby schools
GreatSchools rating
- 9/10Summerlake ElementaryGrades: K-5Distance: 1.3 mi
- 9/10Hamlin Middle SchoolGrades: 6-8Distance: 3.1 mi
- 6/10Horizon High SchoolGrades: 9-12Distance: 1.8 mi
Schools provided by the listing agent
- Elementary: Summerlake Elementary
- Middle: Hamlin Middle
- High: Horizon High School
Source: Stellar MLS. This data may not be complete. We recommend contacting the local school district to confirm school assignments for this home.
Get a cash offer in 3 minutes
Find out how much your home could sell for in as little as 3 minutes with a no-obligation cash offer.
Estimated market value
$366,400
Get a cash offer in 3 minutes
Find out how much your home could sell for in as little as 3 minutes with a no-obligation cash offer.
Estimated market value
$366,400
- Florida
- Orange County
- Winter Garden
- 34787
- 7327 DUXBURY LANE
Nearby cities
Nearby neighborhoods
Nearby zip codes
Other Winter Garden Topics
