Welcome home to this immaculate 3-bedroom, 2.5-bathroom with a loft townhome located in the desirable Lakeview Pointe community. On the main floor you’ll find the open concept space starting at the front with the living room flowing back towards your kitchen. This beautiful kitchen features granite countertops, stainless steel appliances, and a large middle island with breakfast bar seating. As you make your way up to the 2nd floor there are the 3 full bedrooms and 2 bathrooms. Right off the landing the primary bedroom features a walk-in closet with an ensuite tying into the kitchen with matching granite countertops, double sink vanity, and spacious stand-up shower. Up the last flight of stairs is the perfect bonus loft space! This room could be used as an extra bedroom, work from home space, or additional family/game room for everyone to enjoy with access to finished attic space for additional storage! A cozy slice of paradise is located out back on the paved patio with a covered walkway leading to the 2-car garage that is accessed through the alley in the back. Enjoy the resort-style amenities offered which include an amazing swimming pool, splash pad, playground, and fitness center! Within a short drive to Disney and easy access to Hwy 429, Winter Garden Village, Hamlin Town Center and top-rated schools, this townhome is a dream come true. Don't miss out on the opportunity to call this beautiful home your own! Schedule your private showing today!
Sold for $426,000
$426,000
7339 DUXBURY LANE, WINTER GARDEN, FL 34787
3beds
1,986sqft
Townhouse
Built in 2017
3,609 Square Feet Lot
$-- Zestimate®
$215/sqft
$2,784 Estimated rent
Home value
Not available
Estimated sales range
Not available
$2,784/mo
Zestimate® history
Owner options
List your home for rent
$2,784/mo
Rent Zestimate®
Find your next renter with Zillow Rental Manager. Plus, with online applications, you can quickly screen prospective tenants – for free.
$2,784/mo
Rent Zestimate®
Refinance and save
$3,418/mo
Est. payment
Refinancing to a lower rate could help reduce your monthly payments and save thousands over the life of the loan.
$3,418/mo
Est. payment
Explore your selling options
Work with a Zillow partner agent
Leverage their expertise and Zillow's premium Showcase listings to get your home seen by more buyers.
Get startedList with your own agent
Get your home in front of millions of buyers by listing it on Zillow.
Learn how to do itSell it yourself
Take full control of how buyers see your home on Zillow by listing For Sale by Owner (FSBO).
List your homeWhat's special
Winter garden villageLoft townhomeAmazing swimming poolTop-rated schoolsSplash padGranite countertopsMatching granite countertops
Zillow last checked:
Listing updated:
Listed by:
Thomas Nickley, Jr 321-945-1152,
KELLER WILLIAMS REALTY AT THE PARKS 407-629-4420,
Vanessa Scotland, PA 407-217-4580,
KELLER WILLIAMS REALTY AT THE PARKS
Bought with:
Guilherme Mello, 3179387
FLORIDA CONNEXION PROPERTIES
Source: Stellar MLS,MLS#: O6160859 Originating MLS: Orlando Regional
Originating MLS: Orlando Regional
Facts & features
Interior
Bedrooms & bathrooms
- Bedrooms: 3
- Bathrooms: 3
- Full bathrooms: 2
- 1/2 bathrooms: 1
Primary bedroom
- Level: Second
- Dimensions: 11.1x13.3
Bedroom 2
- Level: Second
- Dimensions: 9.9x16.8
Bedroom 3
- Level: Second
- Dimensions: 9x10.11
Kitchen
- Level: First
- Dimensions: 13x14.5
Living room
- Level: First
- Dimensions: 13.3x16
Loft
- Level: Third
- Dimensions: 15.2x16.4
Heating
- Electric
Cooling
- Central Air
Appliances
- Included: Convection Oven, Dishwasher, Disposal, Microwave, Refrigerator
Features
- Ceiling Fan(s), Open Floorplan, Solid Wood Cabinets, Stone Counters, Thermostat, Walk-In Closet(s)
- Flooring: Carpet, Tile
- Has fireplace: No
- Common walls with other units/homes: Corner Unit
Interior area
- Total structure area: 2,640
- Total interior livable area: 1,986 sqft
Property
Parking
- Total spaces: 2
- Parking features: Garage
- Garage spaces: 2
Features
- Levels: Three Or More
- Stories: 3
- Patio & porch: Front Porch, Patio
- Exterior features: Irrigation System, Sidewalk
Lot
- Size: 3,609 Square Feet
- Features: Sidewalk
Details
- Parcel number: 332327545701010
- Zoning: P-D
- Special conditions: None
Construction
Type & style
- Home type: Townhouse
- Architectural style: Traditional
- Property subtype: Townhouse
Materials
- Block, Stucco
- Foundation: Slab
- Roof: Shingle
Condition
- New construction: No
- Year built: 2017
Utilities & green energy
- Sewer: Public Sewer
- Water: Public
- Utilities for property: Cable Connected, Electricity Connected, Public
Community & HOA
Community
- Features: Fitness Center, Park, Sidewalks
- Pet fee: $0 monthly
- Subdivision: LAKEVIEW POINTE/HORIZON WEST P
HOA
- Has HOA: Yes
- Amenities included: Clubhouse, Fitness Center, Park, Pool
- Services included: Community Pool, Maintenance Grounds
- HOA fee: $331 monthly
- HOA name: Evergreen Lifestyles Management, LLC
- HOA phone: 877-221-6919
Location
- Region: Winter Garden
Financial & listing details
- Price per square foot: $215/sqft
- Tax assessed value: $118,450
- Annual tax amount: $4,794
- Date on market: 11/30/2023
- Cumulative days on market: 3 days
- Listing terms: Cash,Conventional,FHA,VA Loan
- Ownership: Fee Simple
- Total actual rent: 0
- Electric utility on property: Yes
- Road surface type: Asphalt
Price history
| Date | Event | Price |
|---|---|---|
| 12/28/2023 | Sold | $426,000+0.2%$215/sqft |
Source:  Stellar MLS #O6160859 Report a problem Stellar MLS #O6160859 Report a problem | ||
| 12/4/2023 | Pending sale | $425,000$214/sqft |
Source: Stellar MLS #O6160859 Report a problem | ||
| 11/30/2023 | Listed for sale | $425,000$214/sqft |
Source: Stellar MLS #O6160859 Report a problem | ||
Public tax history
| Year | Property taxes | Tax assessment |
|---|---|---|
| 2015 | $2,065 | $118,450 |
Find assessor info on the county website
Neighborhood: 34787
Nearby homes
- $408,3003 bd2 ba1.5k sqft7339 Duxbury Ln, Winter Garden, FL 34787Off Market
- $405,0003 bd3 ba1.8k sqft7333 Duxbury Ln, Winter Garden, FL 34787Sold

- $425,4003 bd3 ba1.6k sqft7345 Duxbury Ln, Winter Garden, FL 34787Off Market
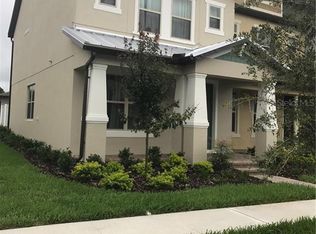
- $364,0002 bd3 ba1.4k sqft7327 Duxbury Ln, Winter Garden, FL 34787Sold

- $384,2004 bd3 ba1.3k sqft7351 Duxbury Ln, Winter Garden, FL 34787Off Market
- $400,3003 bd2 ba1.5k sqft7315 Duxbury Ln, Winter Garden, FL 34787Off Market
- $450,7004 bd3 ba2.3k sqft7357 Duxbury Ln, Winter Garden, FL 34787Off Market
- $372,7003 bd2 ba1.3k sqft7363 Duxbury Ln, Winter Garden, FL 34787Off Market
Nearby schools
GreatSchools rating
- 9/10Summerlake ElementaryGrades: K-5Distance: 1.3 mi
- 9/10Hamlin Middle SchoolGrades: 6-8Distance: 3.1 mi
- 6/10Horizon High SchoolGrades: 9-12Distance: 1.8 mi
Schools provided by the listing agent
- Elementary: Summerlake Elementary
- High: Horizon High School
Source: Stellar MLS. This data may not be complete. We recommend contacting the local school district to confirm school assignments for this home.


Get pre-qualified for a loan
At Zillow Home Loans, we can pre-qualify you in as little as 5 minutes with no impact to your credit score.An equal housing lender. NMLS #10287.
- Florida
- Orange County
- Winter Garden
- 34787
- 7339 DUXBURY LANE
Nearby cities
Nearby neighborhoods
Nearby zip codes
Other Winter Garden Topics
