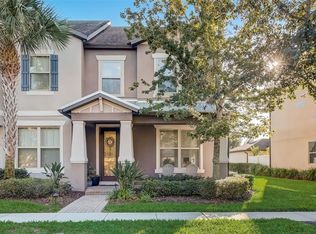
One or more photo(s) has been virtually staged. Welcome to upscale townhome living in the highly sought-after Lakeview Pointe community, located in the heart of Horizon West’s exciting Hamlin entertainment district just minutes from Disney, shopping, dining, and everyday conveniences. This impeccably maintained 3-bedroom, 3-full bath, move-in-ready 2017 townhome offers over 1,800 square feet of thoughtfully designed living space with an open-concept layout filled with natural light, featuring versatile tile throughout the first level and new neutral color carpet on the stairs and second level. The gourmet kitchen serves as the centerpiece with 42-inch rich wood cabinetry, granite countertops, stainless steel appliances, pendant lighting over the breakfast bar, and a spacious walk-in pantry, while the main living and dining areas are ideal for both entertaining and everyday life. Upstairs, you’ll find two en-suite primary retreats, with dual vanities, granite counters, and large walk-in closets. Watch Magic Kingdom fireworks from your own rear bedroom window. A conveniently located laundry room and small workspace complete the second level. A third bedroom on the main level offers flexibility for guests, multi-generational living, or a home office. Step outside to a private fully fenced pavered courtyard with a covered lighted walkway to the two-car garage, creating a charming outdoor space perfect for dining, entertaining, or relaxing. Lakeview Pointe residents enjoy resort-style amenities including a sparkling pool, splash pad, playground, fitness center, and even a dedicated Disney fireworks viewing area, all with exterior maintenance included for a low-maintenance, lock-and-leave lifestyle. Zoned for top-rated schools and offering easy access to major highways, this exceptional home delivers the perfect blend of luxury, convenience, and community—truly a lifestyle opportunity that checks every box and won’t last long!
Sold for $405,000
$405,000
7333 DUXBURY LANE, WINTER GARDEN, FL 34787
3beds
1,813sqft
Townhouse
Built in 2017
2,229 Square Feet Lot
$405,900 Zestimate®
$223/sqft
$2,887 Estimated rent
Home value
$405,900
$386,000 - $426,000
$2,887/mo
Zestimate® history
Owner options
List your home for rent
$2,887/mo
Rent Zestimate®
Find your next renter with Zillow Rental Manager. Plus, with online applications, you can quickly screen prospective tenants – for free.
$2,887/mo
Rent Zestimate®
Refinance and save
$3,312/mo
Est. payment
Refinancing to a lower rate could help reduce your monthly payments and save thousands over the life of the loan.
$3,312/mo
Est. payment
Explore your selling options
Work with a Zillow partner agent
Leverage their expertise and Zillow's premium Showcase listings to get your home seen by more buyers.
Get startedList with your own agent
Get your home in front of millions of buyers by listing it on Zillow.
Learn how to do itSell it yourself
Take full control of how buyers see your home on Zillow by listing For Sale by Owner (FSBO).
List your homeWhat's special
Granite countersGranite countertopsGourmet kitchenSpacious walk-in pantryStainless steel appliancesDual vanitiesLarge walk-in closets
Zillow last checked:
Listing updated:
Listed by:
Ann Wargo 407-616-3041,
UPSIDE REAL ESTATE INC 407-308-5750
Bought with:
Ann Wargo, 685290
UPSIDE REAL ESTATE INC
Source: Stellar MLS,MLS#: O6380757 Originating MLS: Orlando Regional
Originating MLS: Orlando Regional
Facts & features
Interior
Bedrooms & bathrooms
- Bedrooms: 3
- Bathrooms: 3
- Full bathrooms: 3
Rooms
- Room types: Utility Room
Primary bedroom
- Features: Walk-In Closet(s)
- Level: Second
- Area: 260 Square Feet
- Dimensions: 20x13
Other
- Features: Walk-In Closet(s)
- Level: Second
- Area: 180 Square Feet
- Dimensions: 15x12
Bedroom 3
- Features: Built-in Closet
- Level: First
- Area: 108 Square Feet
- Dimensions: 12x9
Dinette
- Features: Breakfast Bar, Kitchen Island, Pantry
- Level: First
- Area: 63 Square Feet
- Dimensions: 9x7
Great room
- Level: First
- Area: 323 Square Feet
- Dimensions: 19x17
Kitchen
- Level: First
- Area: 144 Square Feet
- Dimensions: 12x12
Heating
- Central
Cooling
- Central Air
Appliances
- Included: Dishwasher, Disposal, Microwave, Range, Refrigerator
- Laundry: Laundry Room, Upper Level
Features
- Ceiling Fan(s), Eating Space In Kitchen, Kitchen/Family Room Combo, Split Bedroom, Walk-In Closet(s)
- Flooring: Carpet, Ceramic Tile
- Windows: Blinds
- Has fireplace: No
Interior area
- Total structure area: 2,392
- Total interior livable area: 1,813 sqft
Property
Parking
- Total spaces: 2
- Parking features: Garage Door Opener, On Street
- Garage spaces: 2
- Has uncovered spaces: Yes
Features
- Levels: Two
- Stories: 2
- Patio & porch: Patio
- Exterior features: Courtyard, Irrigation System, Sidewalk
- Fencing: Fenced
Lot
- Size: 2,229 Square Feet
- Features: In County, Sidewalk
Details
- Parcel number: 33 23 27 5457 01 020
- Zoning: P-D
- Special conditions: None
Construction
Type & style
- Home type: Townhouse
- Property subtype: Townhouse
Materials
- Block, Stucco
- Foundation: Slab
- Roof: Shingle
Condition
- Completed
- New construction: No
- Year built: 2017
Utilities & green energy
- Sewer: Public Sewer
- Water: Public
- Utilities for property: BB/HS Internet Available, Cable Available, Electricity Connected, Public, Sewer Connected, Street Lights, Underground Utilities
Community & HOA
Community
- Features: Association Recreation - Owned, Community Mailbox, Fitness Center, Park, Playground, Pool, Sidewalks
- Security: Smoke Detector(s)
- Pet fee: $0 monthly
- Subdivision: LAKEVIEW POINTE
HOA
- Has HOA: Yes
- Amenities included: Playground
- Services included: Community Pool, Reserve Fund, Maintenance Grounds, Pool Maintenance, Recreational Facilities, Trash
- HOA fee: $396 monthly
- HOA name: Lindsey Schneider
- HOA phone: 407-317-5252
Location
- Region: Winter Garden
Financial & listing details
- Price per square foot: $223/sqft
- Tax assessed value: $388,918
- Annual tax amount: $6,911
- Date on market: 3/5/2026
- Cumulative days on market: 11 days
- Ownership: Fee Simple
- Total actual rent: 0
- Electric utility on property: Yes
- Road surface type: Asphalt, Paved
Price history
| Date | Event | Price |
|---|---|---|
| 4/28/2026 | Sold | $405,000-1.2%$223/sqft |
Source:  Stellar MLS #O6380757 Report a problem Stellar MLS #O6380757 Report a problem | ||
| 3/17/2026 | Pending sale | $410,000$226/sqft |
Source: Stellar MLS #O6380757 Report a problem | ||
| 3/12/2026 | Price change | $410,000-3.5%$226/sqft |
Source: Stellar MLS #O6380757 Report a problem | ||
| 3/5/2026 | Listed for sale | $425,000+78%$234/sqft |
Source: Stellar MLS #O6380757 Report a problem | ||
| 5/2/2017 | Sold | $238,800$132/sqft |
Source: Public Record Report a problem | ||
Public tax history
| Year | Property taxes | Tax assessment |
|---|---|---|
| 2024 | $6,444 +18.5% | $347,361 +10% |
| 2023 | $5,439 +6.5% | $315,783 +9.6% |
| 2022 | $5,107 +10.5% | $288,122 +10% |
| 2021 | $4,620 +2.8% | $261,929 +5.4% |
| 2020 | $4,492 +8.9% | $248,441 +10% |
| 2019 | $4,127 +0.5% | $225,855 +1.4% |
| 2018 | $4,107 | $222,646 +536.1% |
| 2017 | $4,107 +298.6% | $35,000 -12.5% |
| 2016 | $1,030 | $40,000 |
Find assessor info on the county website
Neighborhood: 34787
Nearby homes
- $364,0002 bd3 ba1.4k sqft7327 Duxbury Ln, Winter Garden, FL 34787Sold

- $426,0003 bd3 ba1.9k sqft7339 Duxbury Ln, Winter Garden, FL 34787Sold
- $409,6003 bd2 ba1.5k sqft7339 Duxbury Ln, Winter Garden, FL 34787Off Market
- $402,5003 bd2 ba1.5k sqft7315 Duxbury Ln, Winter Garden, FL 34787Off Market
- $426,9003 bd3 ba1.6k sqft7345 Duxbury Ln, Winter Garden, FL 34787Off Market
- $386,3004 bd3 ba1.3k sqft7351 Duxbury Ln, Winter Garden, FL 34787Off Market
- $100-- bd-- ba-- sqft7299 Duxbury Ln, Winter Garden, FL 34787Off Market
- $452,2004 bd3 ba2.3k sqft7357 Duxbury Ln, Winter Garden, FL 34787Off Market
Nearby schools
GreatSchools rating
- 9/10Summerlake ElementaryGrades: K-5Distance: 1.3 mi
- 9/10Hamlin Middle SchoolGrades: 6-8Distance: 3.1 mi
- 6/10Horizon High SchoolGrades: 9-12Distance: 1.8 mi
Schools provided by the listing agent
- Elementary: Summerlake Elementary
- Middle: Hamlin Middle
- High: Horizon High School
Source: Stellar MLS. This data may not be complete. We recommend contacting the local school district to confirm school assignments for this home.
Get a cash offer in 3 minutes
Find out how much your home could sell for in as little as 3 minutes with a no-obligation cash offer.
Estimated market value
$405,900
Get a cash offer in 3 minutes
Find out how much your home could sell for in as little as 3 minutes with a no-obligation cash offer.
Estimated market value
$405,900
- Florida
- Orange County
- Winter Garden
- 34787
- 7333 DUXBURY LANE
Nearby cities
Nearby neighborhoods
Nearby zip codes
Other Winter Garden Topics
