Welcome to the highly desirable Nautica Sound Black Diamond model, the largest model in the community, offering 5 bedrooms, 3 bathrooms, and an abundance of space for comfortable living, entertaining, and everyday Florida living. Located in a serene, family friendly, gated community with a low HOA, this beautifully updated home offers an exceptional combination of space, privacy, upgrades, and resort style outdoor living. From the moment you arrive, you will appreciate the generous floor plan and thoughtful features throughout. The home includes a bedroom on the first level, offering flexibility for guests, family members, a home office, or anyone who prefers first floor living. The impressive 96 inch sliders across the back of the home bring in an abundance of natural light and showcase the beautiful lake views, creating a seamless connection between the indoor and outdoor living spaces. Step outside and discover your own private Florida oasis. The spacious sundeck features brand new Trex decking and overlooks the lake, creating the perfect place to relax, entertain, enjoy beautiful sunrises, and watch the spectacular Holiday fireworks from the beach right from your own home. The paved pool deck surrounds a custom pool featuring a heater, brand new tile coping, Diamond Brite finish, and a saltwater system. A custom waterfall adds a peaceful touch, making the pool area the perfect place to unwind or entertain family and friends. The screened in lanai was an original builder addition and features an extended concrete wall providing additional privacy. The home's sprinkler system draws water directly from the lake, offering an added benefit without the cost of using municipal water for irrigation. The system has also been recently serviced and is ready to keep the landscaping looking its best. This home is equipped with numerous upgrades designed for comfort, convenience, and peace of mind, including a new mini split AC system in the 3 car garage, lightning rods for added protection during South Florida storms, and full hurricane protection. An electronic shutter system spans the entire back of the home. High hat lighting throughout and an intercom system add even more functionality. Nautica Sound offers an incredible lifestyle with access to the clubhouse and common areas, along with amenities including pickleball, tennis, basketball, volleyball, and a fantastic playground. Cable, internet, and security are included in the HOA. During the holidays, the community comes alive with festive decorations and fun contests for the most decorated home, creating a welcoming neighborhood atmosphere and true sense of community. Conveniently located close to major highways, beautiful beaches, dining, shopping, and entertainment, this home puts everything you love about South Florida within easy reach. With its spacious floor plan, first floor bedroom, beautiful lake views, private pool, expansive outdoor living space, extensive upgrades, hurricane protection, and fantastic community amenities, the Black Diamond model offers a rare opportunity to enjoy the space and lifestyle you've been looking for. Don't miss the opportunity to make this exceptional home your own. Make an offer today. This home will not last!
Accepting backups
$749,000
7328 Providence Road, Boynton Beach, FL 33436
5beds
2,958sqft
Single Family Residence
Built in 1997
5,510 Square Feet Lot
$747,100 Zestimate®
$253/sqft
$258/mo HOA
What's special
Private poolSpacious sundeckBeautifully updated homeBeautiful lake viewsOverlooks the lakeAbundance of natural lightSaltwater system
- 20 days
- 1,045
- 141
Likely to sell faster than
Zillow last checked:
Listing updated:
Listed by:
Veronica Maupin 561-414-4150,
LoKation
Source: BeachesMLS,MLS#: B26085530 Originating MLS: BeachesMLS
Facts & features
Interior
Bedrooms & bathrooms
- Bedrooms: 5
- Bathrooms: 3
- Full bathrooms: 2
- 1/2 bathrooms: 1
- Main level bathrooms: 1
- Main level bedrooms: 1
Primary bedroom
- Area: 323
- Dimensions: 19 X 17
Bedroom 2
- Area: 154
- Dimensions: 14 X 11
Bedroom 3
- Area: 121
- Dimensions: 11 X 11
Bedroom 4
- Area: 110
- Dimensions: 10 X 11
Den
- Area: 132
- Dimensions: 11 X 12
Dining room
- Area: 154
- Dimensions: 14 X 11
Family room
- Area: 306
- Dimensions: 18 X 17
Kitchen
- Area: 169
- Dimensions: 13 X 13
Living room
- Area: 252
- Dimensions: 18 X 14
Utility room
- Area: 48
- Dimensions: 8 X 6
Heating
- Central, Electric
Cooling
- Central Air, Ceiling Fan(s), Electric
Appliances
- Included: Dryer, Washer
- Laundry: Washer Hookup, Inside, Lower Level, Laundry Room, Laundry Tub, Sink
Features
- Breakfast Bar, Built-in Features, Breakfast Area, Bathtub, Dining Area, Separate/Formal Dining Room, Dual Sinks, Entrance Foyer, Eat-in Kitchen, Garden Tub/Roman Tub, High Ceilings, Jetted Tub, Kitchen Island, Living/Dining Room, Pantry, Storage, Soaking Tub, Separate Shower, Upper Level Primary, Walk-In Closet(s)
- Flooring: Carpet, Tile, Wood
- Windows: Blinds, Sliding, Shutters
- Has fireplace: No
Interior area
- Total structure area: 3,811
- Total interior livable area: 2,958 sqft
Video & virtual tour
Property
Parking
- Total spaces: 6
- Parking features: Attached, Driveway, Garage, Garage Door Opener
- Attached garage spaces: 3
- Uncovered spaces: 3
Accessibility
- Accessibility features: None
Features
- Levels: Two
- Stories: 2
- Patio & porch: Deck, Open, Patio, Porch, Screened, Balcony
- Exterior features: Balcony, Barbecue, Lighting, Outdoor Living Area, Porch
- Has private pool: Yes
- Pool features: Fenced, Heated, In Ground, Private, Salt Water, Waterfall, Association
- Fencing: Back Yard,Fenced
- Has view: Yes
- View description: Garden, Lake, Pool, Water
- Has water view: Yes
- Water view: Lake,Water
- Waterfront features: Lake Front, None
Lot
- Size: 5,510 Square Feet
- Dimensions: appro x 50' x 113' lot
- Features: Landscaped, Sprinklers Automatic, < 1/4 Acre
Details
- Additional structures: Shed(s)
- Parcel number: 08434507160001570
- Zoning: PUD (city)
- Special conditions: Standard
- Other equipment: Intercom
Construction
Type & style
- Home type: SingleFamily
- Architectural style: Colonial
- Property subtype: Single Family Residence
Materials
- CBS (Concrete Block Structure), Block, Stucco
- Roof: Spanish Tile,Tile
Condition
- Resale
- New construction: No
- Year built: 1997
Details
- Builder model: BLUE DIAMOND
- Builder name: GL Homes
Utilities & green energy
- Electric: 3 Phase
- Sewer: Public Sewer
- Water: Public
- Utilities for property: Cable Connected, Electricity Connected, Water Available
Community & HOA
Community
- Features: Home Owners Association, Gated, Street Lights
- Security: Security Gate, Gated Community, Smoke Detector(s), Security Guard
- Subdivision: NAUTICA SOUND 1
HOA
- Has HOA: Yes
- Amenities included: Clubhouse, Community Kitchen, Fitness Center, Maintenance Grounds, Gated, Maintenance, Picnic Area, Playground, Pickleball, Park, Pool, Parking, Recreation Facilities, Security, Sidewalks, Tennis Court(s)
- Services included: Common Areas, Cable TV, Recreation Facilities, Reserve Fund, Security, Internet
- HOA fee: $258 monthly
- HOA phone: 561-777-3578
Location
- Region: Boynton Beach
Financial & listing details
- Price per square foot: $253/sqft
- Tax assessed value: $583,193
- Annual tax amount: $6,127
- Date on market: 10/7/2026
- Cumulative days on market: 5 days
- Listing terms: Cash,Conventional
- Electric utility on property: Yes
- Road surface type: Paved
Estimated market value
$747,100
$710,000 - $784,000
$5,293/mo
Price history
| Date | Event | Price |
|---|---|---|
| 10/7/2026 | Listed for sale | $749,000+97.1%$253/sqft |
Source:  BeachesMLS #B26085530 Report a problem | ||
| 3/24/2021 | Listing removed | -- |
Source: Owner Report a problem | ||
| 4/19/2016 | Listing removed | $380,000$128/sqft |
Source: Owner #24046267 Report a problem | ||
| 12/25/2015 | Listed for sale | $380,000-3.8%$128/sqft |
Source: Owner #24046267 Report a problem | ||
| 12/25/2015 | Listing removed | $3,300$1/sqft |
Source: Owner Report a problem | ||
| 11/25/2015 | Listed for rent | $3,300$1/sqft |
Source: Owner Report a problem | ||
| 11/25/2015 | Listing removed | $395,000$134/sqft |
Source: Owner #24046267 Report a problem | ||
| 9/16/2015 | Listed for sale | $395,000-16.8%$134/sqft |
Source: Owner #24046267 Report a problem | ||
| 5/12/2008 | Listing removed | $475,000$161/sqft |
Source: Visual Tour #R2817040 Report a problem | ||
| 2/19/2008 | Listed for sale | $475,000+17.3%$161/sqft |
Source: Visual Tour #R2817040 Report a problem | ||
| 12/17/2007 | Sold | $405,000+49.4%$137/sqft |
Source: Public Record Report a problem | ||
| 7/24/1997 | Sold | $271,100$92/sqft |
Source: Public Record Report a problem | ||
Public tax history
| Year | Property taxes | Tax assessment |
|---|---|---|
| 2025 | $6,127 +2.9% | $328,938 +2.9% |
| 2024 | $5,954 +2.8% | $319,668 +3% |
| 2023 | $5,791 +1.5% | $310,357 +3% |
| 2022 | $5,706 +0.7% | $301,317 +3% |
| 2021 | $5,665 +0.8% | $292,541 +1.4% |
| 2020 | $5,621 +1.5% | $288,502 +2.3% |
| 2019 | $5,537 | $282,016 +1.9% |
| 2018 | $5,537 +4.8% | $276,758 +2.1% |
| 2017 | $5,285 +1.1% | $271,066 +28.8% |
| 2016 | $5,230 +30.9% | $210,414 +0.7% |
| 2015 | $3,995 -1.9% | $208,951 +0.8% |
| 2014 | $4,071 +1.9% | $207,293 +1.5% |
| 2013 | $3,995 +0.2% | $204,230 +0.2% |
| 2012 | $3,985 -2.9% | $203,879 -2.2% |
| 2011 | $4,103 +3.4% | $208,471 +1.5% |
| 2010 | $3,967 +1.3% | $205,390 -1.5% |
| 2009 | $3,915 -24.1% | $208,414 -27.2% |
| 2008 | $5,160 +57.2% | $286,400 +60.8% |
| 2007 | $3,283 -5.6% | $178,112 +2.5% |
| 2006 | $3,476 | $173,768 +3% |
| 2005 | -- | $168,707 +3% |
| 2004 | $2,019 +875.4% | $163,793 +1.9% |
| 2003 | $207 -93.9% | $160,739 +2.4% |
| 2002 | $3,384 +1.9% | $156,972 +1.6% |
| 2001 | $3,319 +4.4% | $154,500 +3% |
| 2000 | $3,179 +4.6% | $150,000 |
| 1999 | $3,039 | $150,000 |
Find assessor info on the county website
Monthly payment
Est. payment
Payment breakdown
Explore the cost of this home by adjusting the details. Changes won't be saved.Climate risks
Neighborhood: Nautica Sound
Nearby schools
Schools provided by the listing agent
- Elementary: Freedom Shores
- Middle: Tradewinds
- High: Santaluces
Source: BeachesMLS. This data may not be complete. We recommend contacting the local school district to confirm school assignments for this home.
- $681,5004 bd2 ba2.6k sqft7316 Providence Rd, Boynton Beach, FL 33436Off Market
- $712,5005 bd3 ba2.9k sqft7340 Providence Rd, Boynton Beach, FL 33436Sold

- $534,7003 bd2 ba1.7k sqft7304 Providence Rd, Boynton Beach, FL 33436Off Market
- $711,1004 bd3 ba2.6k sqft7352 Providence Rd, Boynton Beach, FL 33436Off Market
Similar homes
- $699,9994 bd3 ba2.7k sqft1434 Artimino Lane, Boynton Beach, FL 33436For Sale

 MLS ID #B26083276, Robert Brett Vlasek, Vlasek Real Estate Group. BeachesMLS
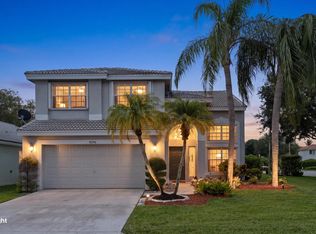
- $600,0003 bd3 ba2.1k sqft8156 Mystic Harbor Circle, Boynton Beach, FL 33436For Sale
 MLS ID #B26077346, Stephanie Edison, Keller Williams Realty - Wellington. BeachesMLS
- $825,0005 bd4 ba2.5k sqft7174 Villamar Way, Lake Worth, FL 33463For Sale
 MLS ID #B26061187, Jeffrey L Tricoli PA, KW Reserve Palm Beach. BeachesMLS
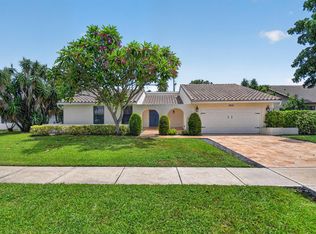
- $635,0002 bd3 ba1.8k sqft2606 SW 23rd Cranbrook Drive, Boynton Beach, FL 33436For Sale
 MLS ID #B26070780, Courteney Rae Driver, Coldwell Banker. BeachesMLS
- $775,0004 bd3 ba2.2k sqft12711 71ST Place N, The Acreage, FL 33412For SaleMLS ID #B26090084, Nicole Dimattina, Prime Time Realty LLC. BeachesMLS
- $869,9005 bd4 ba3.2k sqft6839 Houlton Circle, Lake Worth, FL 33467For SaleMLS ID #B26072694, Donna Sanchez, Florida Premier Realty of the Palm Beaches LLC. BeachesMLS
- $847,0004 bd4 ba2.6k sqft244 Walton-Heath Drive, Atlantis, FL 33462For SaleMLS ID #B26057659, Peter Mergenthaler Jr, Integritos Real Estate. BeachesMLS
- $598,0003 bd2 ba1.5k sqft4675 CANAL Drive, Lake Worth, FL 33463For SaleMLS ID #B26085887, Zachary Josef Mazur, Coldwell Banker Realty. BeachesMLS
- $945,0005 bd4 ba3.2k sqft8140 Brigamar Isles Avenue, Boynton Beach, FL 33473For SaleMLS ID #B26090615, Humaira Britton, Luxury Partners Realty. BeachesMLS
- $579,0003 bd3 ba1.7k sqft5960 AQUAMARINE Way, Boynton Beach, FL 33472For SaleMLS ID #B26081320, Candace Garber, TruDeals Realty Corp. BeachesMLS
- $650,0003 bd2 ba2.7k sqft11576 Puerto Boulevard, Boynton Beach, FL 33437For SaleMLS ID #B26062751, Paul Jay Saperstein, EXP Realty LLC. BeachesMLS
- $579,0003 bd2 ba1.7k sqft7052 TRENTINO Way, Boynton Beach, FL 33472For SaleMLS ID #B26085949, Allyson Mahler, Keller Williams Realty Service. BeachesMLS
- $730,0004 bd3 ba2.6k sqft3620 E HAMILTON Key, West Palm Beach, FL 33411For SaleMLS ID #B26029155, Servilio Cardoso, VantaSure Realty LLC. BeachesMLS
- $729,0004 bd3 ba2.3k sqftPolo Trace - All AGE Community., Delray Beach, FL 33446For SaleMLS ID #B26041506, Jonathan Rausch, The Rausch Real Estate Top Gun. BeachesMLS
- $680,0004 bd2 ba1.8k sqft1409 Richard Lane, Lake Worth Beach, FL 33460For SaleMLS ID #B26084297, Emiley Blomberg, Keller Williams Realty Boca Ra. BeachesMLS
- $800,0005 bd3 ba2.9k sqft5322 YELLOW WATER LILY Court, Lake Worth, FL 33467For SaleMLS ID #B26079732, Loodmy Jacques, KW Reserve Palm Beach. BeachesMLS
- $749,9006 bd3 ba3.5k sqft2415 WESTMONT Drive, Royal Palm Beach, FL 33411For SaleMLS ID #B26064311, Jessica Nichole Babcock, Vreeland Real Estate LLC. BeachesMLS
- $825,0004 bd3 ba2.4k sqft12353 61st Street N, West Palm Beach, FL 33412For SaleMLS ID #B26077637, Jason Block, Block Realty. BeachesMLS
- $817,5005 bd3 ba2.6k sqft11124 Narragansett Bay Court, Wellington, FL 33414For SaleMLS ID #B26038291, Alison Barens Merlotti, Equestrian Sotheby's Internati. BeachesMLS
