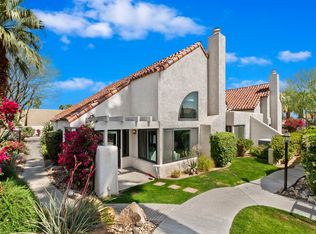
PRICED TO SELL! Located just half a block from the world-class dining and designer shops of El Paseo--the Rodeo Drive of the Desert--this versatile home is the ultimate seasonal retreat or high-yield investment. With the largest floor plan in the boutique community of Sandroc II, this 1,833-square-foot residence boasts soaring cathedral ceilings, a central fireplace, and elegant French doors that open to sunny front and rear patios. The spacious layout offers excellent rental potential with a large primary bedroom with ensuite bath and walk-in closet, a generous second bedroom, and a versatile second-floor loft , ideal for a third bedroom or home office. The large eat-in kitchen, complete with a center island and ample cabinetry, includes a cozy breakfast nook framed by stunning mountain views. For added convenience, the property includes both a single-car garage and an attached carport. Residents of Sandroc II enjoy exclusive access to community tennis courts, a sparkling pool, and relaxing spas; and the historic, par-70 Shadow Mountain Golf Course is within walking distance. Whether you're looking to capitalize on Palm Desert's lucrative rental market or design your own private retreat, this rare offering is the perfect canvas for your vision.
Under contract
Listed by: Century 21 Affiliated Fine Homes & Estates • Sarah Stewart • 760-797-7177
Price cut: $30K (5/13)
$510,000
73280 Shadow Mountain Dr APT D, Palm Desert, CA 92260
2beds
1,833sqft
:
Get pre-qualified$4,016/mo
Condominium
Built in 1980
-- sqft lot
$491,000 Zestimate®
$278/sqft
$594/mo HOA
What's special
Central fireplaceVersatile second-floor loftSpacious layoutGenerous second bedroomSoaring cathedral ceilings
- 117 days |
- 163 |
- 7 |
Zillow last checked:
Listing updated:
Listed by:
Sarah Stewart DRE #02249206 760-797-7177,
Century 21 Affiliated Fine Homes & Estates
Source: CRMLS,MLS#: 219146254DA Originating MLS: California Desert AOR & Palm Springs AOR
Originating MLS: California Desert AOR & Palm Springs AORFacts & features
Interior
Bedrooms & bathrooms
- Bedrooms: 2
- Bathrooms: 2
- Full bathrooms: 2
Rooms
- Room types: Bedroom, Loft, Living Room, Primary Bedroom, Other, Dining Room
Primary bedroom
- Features: Main Level Primary
Bedroom
- Features: All Bedrooms Down
Bedroom
- Features: Bedroom on Main Level
Bathroom
- Features: Tile Counters, Tub Shower
Kitchen
- Features: Kitchen Island, Tile Counters
Other
- Features: Walk-In Closet(s)
Heating
- Forced Air, Fireplace(s), Natural Gas
Cooling
- Central Air
Appliances
- Included: Dishwasher, Electric Cooktop, Electric Oven, Disposal, Gas Water Heater, Microwave, Refrigerator, Trash Compactor
- Laundry: In Garage
Features
- Breakfast Area, Cathedral Ceiling(s), Separate/Formal Dining Room, Partially Furnished, Recessed Lighting, Track Lighting, All Bedrooms Down, Bedroom on Main Level, Loft, Main Level Primary, Walk-In Closet(s)
- Flooring: Carpet, Tile
- Doors: French Doors
- Windows: Shutters
- Has fireplace: Yes
- Fireplace features: Gas, Living Room, Masonry
Interior area
- Total interior livable area: 1,833 sqft
Property
Parking
- Total spaces: 2
- Parking features: Attached Carport, Covered, Driveway, Garage, Garage Door Opener
- Garage spaces: 1
- Carport spaces: 1
- Covered spaces: 2
Features
- Levels: Two
- Stories: 2
- Has private pool: Yes
- Pool features: Community, In Ground
- Spa features: Community, Heated, In Ground
- Fencing: Stucco Wall
- Has view: Yes
- View description: Mountain(s)
Lot
- Size: 1,537 Square Feet
- Features: Drip Irrigation/Bubblers, Planned Unit Development, Sprinklers Timer, Sprinkler System
Details
- Parcel number: 627400054
- Special conditions: Standard
Construction
Type & style
- Home type: Condo
- Property subtype: Condominium
- Attached to another structure: Yes
Materials
- Stucco
- Foundation: Slab
- Roof: Tile
Condition
- New construction: No
- Year built: 1980
Community & HOA
Community
- Features: Pool
- Subdivision: Sandroc Ii
HOA
- Has HOA: Yes
- Amenities included: Maintenance Grounds, Management, Tennis Court(s)
- HOA fee: $594 monthly
- HOA name: Sandroc II Homeowners Association
Location
- Region: Palm Desert
Financial & listing details
- Price per square foot: $278/sqft
- Tax assessed value: $410,112
- Annual tax amount: $5,498
- Date on market: 4/11/2026
- Listing terms: Cash,Conventional
- Inclusions: Two California Kings & One Queen-Sized Bed with Mattresses and Box Springs. All the Contents of the Kitchen Cabinets.
- Exclusions: All Furnishings, Artwork and Owner Personal Items, unless otherwise noted.
Estimated market value
$491,000
$466,000 - $516,000
$2,909/mo
Price history
| Date | Event | Price |
|---|---|---|
| 7/19/2026 | Contingent | $510,000$278/sqft |
Source:  Greater Palm Springs Realtors #219146254 Report a problem Greater Palm Springs Realtors #219146254 Report a problem | ||
| 5/13/2026 | Price change | $510,000-5.6%$278/sqft |
Source: Greater Palm Springs Realtors #219146254 Report a problem | ||
| 4/11/2026 | Listed for sale | $540,000-6.1%$295/sqft |
Source: Greater Palm Springs Realtors #219146254 Report a problem | ||
| 4/1/2026 | Listing removed | $575,000$314/sqft |
Source:  CDAR/ Desert Area MLS #219140695 Report a problem CDAR/ Desert Area MLS #219140695 Report a problem | ||
| 1/3/2026 | Listed for sale | $575,000+53.3%$314/sqft |
Source: CDAR/ Desert Area MLS #219140695 Report a problem | ||
| 10/3/2019 | Sold | $375,000+50%$205/sqft |
Source: Public Record Report a problem | ||
| 3/3/2014 | Sold | $250,000-3.1%$136/sqft |
Source: Public Record Report a problem | ||
| 6/18/2011 | Listing removed | $1,350$1/sqft |
Source: H K Lane Real Estate #21429391 Report a problem | ||
| 5/29/2011 | Listed for rent | $1,350$1/sqft |
Source: H K Lane Real Estate #21429391 Report a problem | ||
| 1/16/2003 | Sold | $258,000$141/sqft |
Source: Public Record Report a problem | ||
Public tax history
| Year | Property taxes | Tax assessment |
|---|---|---|
| 2025 | $5,498 +2.4% | $410,112 +2% |
| 2024 | $5,368 +2.4% | $402,072 +2% |
| 2023 | $5,242 +2.4% | $394,189 +2% |
| 2022 | $5,120 +2.3% | $386,461 +2% |
| 2021 | $5,005 +1.8% | $378,884 +1% |
| 2020 | $4,915 +36% | $375,000 +36.5% |
| 2019 | $3,615 +1.8% | $274,724 +2% |
| 2018 | $3,550 +1.9% | $269,338 +2% |
| 2017 | $3,482 | $264,058 +2% |
| 2016 | $3,482 +2% | $258,881 +1.5% |
| 2015 | $3,414 -17.3% | $254,995 -16.3% |
| 2014 | $4,129 | $304,813 +10.8% |
| 2013 | -- | $275,000 +6.6% |
| 2012 | -- | $258,000 -6.9% |
| 2011 | -- | $277,000 -4.3% |
| 2010 | -- | $289,477 -0.2% |
| 2009 | -- | $290,167 +2% |
| 2008 | -- | $284,478 +2% |
| 2007 | -- | $278,901 +2% |
| 2006 | -- | $273,433 +2% |
| 2005 | -- | $268,072 +51.9% |
| 2003 | -- | $176,534 +2% |
| 2002 | -- | $173,074 +2% |
| 2001 | $2,063 +15.3% | $169,682 +17% |
| 2000 | $1,790 | $145,000 |
Find assessor info on the county website
Monthly payment
Est. payment
Payment breakdown
Explore the cost of this home by adjusting the details. Changes won't be saved.Climate risks
Neighborhood: 92260
Nearby schools
GreatSchools rating
- 7/10Abraham Lincoln Elementary SchoolGrades: K-5Distance: 1.4 mi
- 4/10La Quinta Middle SchoolGrades: 6-8Distance: 6.1 mi
- 9/10Palm Desert High SchoolGrades: 9-12Distance: 1.9 mi
- $563,8002 bd2 ba1.8k sqft73280 Shadow Mountain Dr APT C, Palm Desert, CA 92260Off Market
- $542,6002 bd2 ba1.8k sqft73280 Shadow Mountain Dr APT B, Palm Desert, CA 92260Off Market

- $516,2002 bd2 ba1.7k sqft73280 Shadow Mountain Dr APT A, Palm Desert, CA 92260Off Market
- $546,4002 bd2 ba1.8k sqft73212 Tumbleweed Ln APT C, Palm Desert, CA 92260Off Market
- $588,9003 bd2 ba1.8k sqft73212 Tumbleweed Ln APT B, Palm Desert, CA 92260Off Market
- $613,0002 bd2 ba1.7k sqft73212 Tumbleweed Ln APT A, Palm Desert, CA 92260Off Market
- $592,7002 bd2 ba1.7k sqft73216 Tumbleweed Ln APT A, Palm Desert, CA 92260Off Market
- $570,0002 bd2 ba1.7k sqft73216 Tumbleweed Ln APT B, Palm Desert, CA 92260Sold
A local agent can set up tours, give advice and negotiate with sellers.
Similar homes
- $519,0002 bd2 ba1.7k sqft73214 Tumbleweed Ln APT B, Palm Desert, CA 92260For Sale
 MLS ID #219147796DA, Seth Morales, Windermere Real Estate. CRMLS
 - $468,0003 bd2 ba1.5k sqft45780 Ocotillo Dr, Palm Desert, CA 92260For Sale
 MLS ID #219148637DA, Faith Messenger, HomeSmart. CRMLS
 - $447,5002 bd2 ba1.2k sqft45421 Lupine Ln Unit 1, Palm Desert, CA 92260For Sale
 MLS ID #219149871PS, Josh Marx, Berkshire Hathaway Home Services California Properties. CRMLS
 - $399,0002 bd2 ba1.4k sqft254 La Paz Way, Palm Desert, CA 92260For Sale
 MLS ID #219151112DA, Brenda Devlin, Windermere Real Estate. CRMLS
 - $499,0003 bd2 ba1.8k sqft23 Camino Arroyo S, Palm Desert, CA 92260For SaleMLS ID #219145847DA, Lisa Banks, Coldwell Banker Realty. CRMLS
- $415,0002 bd2 ba1.2k sqft45990 Highway 74, Palm Desert, CA 92260For SaleMLS ID #219148569DA, Rebecca May, Compass. CRMLS
- $515,0003 bd3 ba1.8k sqft73941 Olive Ct, Palm Desert, CA 92260For SaleMLS ID #219149878DA, Dariann Mulroe, Compass. CRMLS
- $475,0002 bd2 ba1.4k sqft73452 Irontree Dr, Palm Desert, CA 92260For SaleMLS ID #219149306DA, Patrick Noonan, Berkshire Hathaway HomeServices California Properties. CRMLS
- $449,0002 bd2 ba1.3k sqft112 Giralda Cir, Palm Desert, CA 92260For SaleMLS ID #219147836DA, Steven Karash, Equity Union. CRMLS
- $449,0002 bd2 ba1.3k sqft412 S Sierra Madre, Palm Desert, CA 92260For SaleMLS ID #219146104DA, Michael Fogarty, Coldwell Banker Realty. CRMLS
- $420,0002 bd3 ba1.5k sqft73439 Foxtail Ln, Palm Desert, CA 92260For SaleMLS ID #219142989DA, David Shriner, Coldwell Banker Realty. CRMLS
- $517,0003 bd3 ba1.8k sqft667 Vista Lago Cir N, Palm Desert, CA 92211For SaleMLS ID #219147368DA, Francesca Vacatello, Showcase Homes, Inc.. CRMLS
- $369,0002 bd3 ba1.2k sqft72844 Tony Trabert Ln, Palm Desert, CA 92260For SaleMLS ID #219144251DA, Tara Luna, Coldwell Banker Realty. CRMLS
- $335,0002 bd3 ba1.2k sqft72927 Arthur Ashe Ln, Palm Desert, CA 92260For SaleMLS ID #219149641DA, Marsha Kay McMahon-Jones, Redfin Corporation. CRMLS
- $499,5003 bd2 ba1.7k sqft125 La Cerra Dr, Rancho Mirage, CA 92270For SaleMLS ID #219147809DA, The Downs Team, Coldwell Banker Realty. CRMLS
- $611,9003 bd2 ba1.8k sqft40464 Periwinkle Ct, Palm Desert, CA 92260For SaleMLS ID #219147399DA, Heather Greenwood, Greater Desert Homes. CRMLS
- $559,0002 bd3 ba1.9k sqft38651 Nyasa Dr, Palm Desert, CA 92211For SaleMLS ID #219146028DA, Anne Alexander, Equity Union. CRMLS
- $499,0003 bd2 ba1.7k sqft7591 Calle Mazamitla, Palm Springs, CA 92264For SaleMLS ID #219150149PS, Shaun Waters, JAG Real Estate Lifestyle. CRMLS
- $359,0003 bd2 ba960 sqft74800 Sheryl Ave APT 111, Palm Desert, CA 92260For SaleMLS ID #219143180DA, Bilge Demiral, KW Coachella Valley. CRMLS
- $449,0002 bd3 ba1.5k sqft42421 Liolios Dr, Palm Desert, CA 92211For SaleMLS ID #219145764DA, Mary Anne Towne, Equity Union. CRMLS
Local buyer's agents are ready to help
