Welcome to 733 E. Quince Street in Vineland! This well-maintained 2-bedroom, 1-bath home is full of character and charm. Step onto the covered front porch—perfect for relaxing—and into a home featuring high ceilings throughout and original ceiling moldings that showcase its historic detail and craftsmanship, creating a bright and inviting feel. The kitchen and bathroom have been freshly painted, and the bathroom features a new vanity, giving these spaces a clean, refreshed look. The home also offers central air and natural gas heating for year-round comfort. Additional features include convenient public water and sewer, along with Vineland Municipal Utilities. You’ll also find a walk-up attic and a full basement with a side entrance, providing great flexibility for storage, workshop space, or future finishing potential. Outside, there is a large outbuilding—ideal for hobbies, storage, or extra workspace—which also includes its own basement for added utility and storage. If you’re looking for a home with charm, solid upkeep, and room to grow, this one is definitely worth a look!
For sale
$230,000
733 E Quince St, Vineland, NJ 08360
2beds
936sqft
:
Get pre-qualified$1,653/mo
Single Family Residence
Built in 1927
8,250 Square Feet Lot
$224,400 Zestimate®
$246/sqft
$-- HOA
What's special
- 81 days |
- 458 |
- 15 |
Zillow last checked:
Listing updated:
Listed by:
Jordan Hess 856-381-6292,
EXIT Realty Defined
Source: Bright MLS,MLS#: NJCB2028750
Facts & features
Interior
Bedrooms & bathrooms
- Bedrooms: 2
- Bathrooms: 1
- Full bathrooms: 1
- Main level bathrooms: 1
- Main level bedrooms: 2
Basement
- Area: 0
Heating
- Forced Air, Natural Gas
Cooling
- Central Air, Electric
Appliances
- Included: Oven/Range - Gas, Refrigerator, Gas Water Heater
- Laundry: In Basement
Features
- Attic, Bathroom - Tub Shower, Combination Dining/Living, Pantry
- Basement: Full,Interior Entry,Side Entrance
- Has fireplace: No
Interior area
- Total structure area: 936
- Total interior livable area: 936 sqft
- Finished area above ground: 936
- Finished area below ground: 0
Property
Parking
- Parking features: Driveway
- Has uncovered spaces: Yes
Accessibility
- Accessibility features: None
Features
- Levels: One
- Stories: 1
- Patio & porch: Porch
- Exterior features: Sidewalks
- Pool features: None
Lot
- Size: 8,250 Square Feet
- Dimensions: 55.00 x 150.00
Details
- Additional structures: Above Grade, Below Grade, Outbuilding
- Parcel number: 140411100008
- Zoning: 01
- Special conditions: Standard
Construction
Type & style
- Home type: SingleFamily
- Architectural style: Traditional
- Property subtype: Single Family Residence
Materials
- Frame
- Foundation: Concrete Perimeter
Condition
- New construction: No
- Year built: 1927
Utilities & green energy
- Sewer: Public Sewer
- Water: Public
Community & HOA
Community
- Subdivision: "none Available"
HOA
- Has HOA: No
Location
- Region: Vineland
- Municipality: VINELAND CITY
Financial & listing details
- Price per square foot: $246/sqft
- Tax assessed value: $136,200
- Annual tax amount: $4,506
- Date on market: 5/12/2026
- Listing agreement: Exclusive Right To Sell
- Inclusions: Refrigerator, Gas Range / Stove
- Exclusions: Personal Property, Washer And Dryer, Security Cameras
- Ownership: Fee Simple
Estimated market value
$224,400
$213,000 - $236,000
$1,815/mo
Price history
| Date | Event | Price |
|---|---|---|
| 5/12/2026 | Listed for sale | $230,000+557.1%$246/sqft |
Source:  Bright MLS #NJCB2028750 Report a problem Bright MLS #NJCB2028750 Report a problem | ||
| 7/20/2005 | Sold | $35,000$37/sqft |
Source: Public Record Report a problem | ||
Public tax history
| Year | Property taxes | Tax assessment |
|---|---|---|
| 2025 | $4,337 | $136,200 |
| 2024 | $4,337 +0.7% | $136,200 |
| 2023 | $4,308 +3.1% | $136,200 |
| 2022 | $4,180 +1.9% | $136,200 |
| 2021 | $4,104 +2.9% | $136,200 |
| 2020 | $3,987 +4.1% | $136,200 |
| 2019 | $3,829 | $136,200 |
| 2018 | $3,829 +9.1% | $136,200 |
| 2017 | $3,509 +3.8% | $136,200 |
| 2016 | $3,379 +5.8% | $136,200 |
| 2015 | $3,195 +3.3% | $136,200 |
| 2014 | $3,092 +43.4% | $136,200 +112.1% |
| 2012 | $2,156 -0.8% | $64,200 |
| 2011 | $2,175 -2.3% | $64,200 |
| 2010 | $2,226 +0.2% | $64,200 |
| 2009 | $2,221 +4.8% | $64,200 |
| 2008 | $2,119 | $64,200 +23.9% |
| 2003 | -- | $51,800 |
| 2002 | -- | $51,800 |
| 2001 | -- | $51,800 |
Find assessor info on the county website
Monthly payment
Est. payment
Payment breakdown
Explore the cost of this home by adjusting the details. Changes won't be saved.Climate risks
Neighborhood: 08360
Nearby schools
GreatSchools rating
- 3/10Gloria M Sabater Elementary SchoolGrades: K-5Distance: 0.3 mi
- 2/10Veterans Memorial Int SchoolGrades: 6-8Distance: 1 mi
- 1/10Vineland HighGrades: 9-12Distance: 2.5 mi
- $347,1006 bd4 ba2.6k sqft729 E Quince St, Vineland, NJ 08360Off Market
- $265,2002 bd1 ba900 sqft735 E Quince St #1, Vineland, NJ 08360Off Market
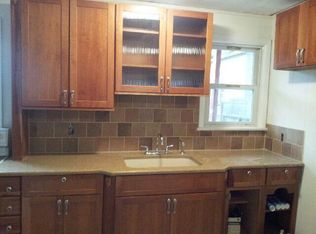
- $334,7004 bd2 ba2.2k sqft735 E Quince St, Vineland, NJ 08360Off Market
- $--4 bd1 ba-- sqft500 S 8th St FLOOR 1, Vineland, NJ 08360Off Market

- $246,400-- bd-- ba1.5k sqft732 E Quince St, Vineland, NJ 08360Off Market
- $313,900-- bd-- ba1.8k sqft500 S 8th St, Vineland, NJ 08360Off Market
- $339,6007 bd2 ba1.2k sqft725 E Quince St, Vineland, NJ 08360Off Market
- $284,200-- bd-- ba2.6k sqft506 S 8th St, Vineland, NJ 08360Off Market
A local agent can set up tours, give advice and negotiate with sellers.
A local lender can help you make sure your offer is ready when you are.
Similar homes
- $210,0002 bd1 ba1.1k sqft726 Broadway, Vineland, NJ 08360For Sale

 MLS ID #NJCB2031660, William Mercogliano III, RE/MAX Preferred - Mullica Hill. Bright MLS
 - $279,9003 bd2 ba1.3k sqft50 Osborne Ave, Vineland, NJ 08360For Sale
 MLS ID #NJCB2030812, Jill Santandrea, EXIT Realty Defined. Bright MLS
 - $279,9003 bd2 ba1k sqft300 N Orchard Rd, Vineland, NJ 08360For Sale
 MLS ID #NJCB2029276, Meredith Covely, Fathom Realty NJ, LLC. Bright MLS
 - $289,9003 bd2 ba1.2k sqft773 S Mill Rd, Vineland, NJ 08360For Sale
 MLS ID #610203, GREG DEDOMENICIS, Compass New Jersey-Ocean City (O463E). SJSRMLS
 - $289,0003 bd1 ba1.1k sqft1130 Sharp Rd, Vineland, NJ 08360For SaleMLS ID #NJCB2031602, Cassandra Kozub, Collini Real Estate LLC. Bright MLS
- $289,0002 bd1 ba720 sqft279 Russell Ave, Vineland, NJ 08360For SaleMLS ID #NJCB2031684, Tammy Lutek, Barragan Realty LLC. Bright MLS
- $285,0004 bd2 ba1.2k sqft221 S 4th St, Vineland, NJ 08360For SaleMLS ID #NJCB2030172, Kimberly D'Ottavio, Coldwell Banker Excel Realty. Bright MLS
- $300,0003 bd2 ba1.3k sqft31 S Myrtle St, Vineland, NJ 08360For SaleMLS ID #NJCB2031046, Mike DePalma, DePalma Realty. Bright MLS
- $192,0002 bd1 ba922 sqft403 Henderson Ave, Millville, NJ 08332For SaleMLS ID #NJCB2031012, Jordan Hess, EXIT Realty Defined. Bright MLS
- $299,9004 bd2 ba1.4k sqft19 W Almond St, Vineland, NJ 08360For SaleMLS ID #NJCB2029260, TINO CATANIA, Vylla Home. Bright MLS
- $--2 bd1 ba896 sqft1009 Louis Dr, Millville, NJ 08332AuctionAuction.com 2
- $--4 bd1 ba1.3k sqft935 Harding Hwy, Buena, NJ 08310AuctionAuction.com 2
- $299,9003 bd2 ba1k sqft303 N 9th St, Millville, NJ 08332For SaleMLS ID #NJCB2031682, Jose Oyola, EXP Realty, LLC. Bright MLS
- $315,0003 bd2 ba1.2k sqft330 W Peach St, Vineland, NJ 08360For SaleMLS ID #NJCB2027830, Darlene Bacon, BHHS Fox & Roach-Vineland. Bright MLS
- $235,0002 bd1 ba720 sqft517 W Race St, Millville, NJ 08332For SaleMLS ID #NJCB2030432, Anthony Badaracco, EXP Realty, LLC. Bright MLS
- $325,0001 bd1 ba784 sqft1573 S Delsea Dr, Vineland, NJ 08360For SaleMLS ID #NJCB2030928, Maryam Nassiri, Collini Real Estate LLC. Bright MLS
- $289,0003 bd-- ba1.2k sqft525 E Park Ave, Vineland, NJ 08360For SaleMLS ID #NJCB2030692, Tracy Gallo, Fathom Realty NJ, LLC. Bright MLS
- $289,9003 bd1 ba1.1k sqft1270 Kathy Ln, Newfield, NJ 08344For SaleMLS ID #NJCB2031810, Renee Cheesman, RE/MAX Preferred - Vineland. Bright MLS
- $220,0002 bd2 ba960 sqft406 Ireland Ave, Millville, NJ 08332For SaleMLS ID #NJCB2031154, Larry DePalma, DePalma Realty. Bright MLS
- $245,0003 bd2 ba1.3k sqft159 Walnut Ln, Buena, NJ 08310For SaleMLS ID #NJAC2025742, Michael Gumbel, Rosedale Real Estate LLC. Bright MLS
