Skip main navigation
Off market
  • $1,048,500

    733 S 21st St, Philadelphia, PA 19146

    3beds
    3,030sqft
    SingleFamily
    Built in 1920
    901 Square Feet Lot
    $1,048,500 Zestimate®
    $346/sqft
    $4,073 Estimated rent

    Home value

    $1,048,500

    $965,000 - $1.16M

    $4,073/mo

    Zestimate® history
    Loading
    Loading...

    Owner options

    List your home for rent

    $4,073/mo

    Rent Zestimate®

    Find your next renter with Zillow Rental Manager. Plus, with online applications, you can quickly screen prospective tenants – for free.

    Learn more

    $4,073/mo

    Rent Zestimate®

    Refinance and save

    $6,359/mo

    Est. payment

    Refinancing to a lower rate could help reduce your monthly payments and save thousands over the life of the loan.

    See today's rates

    $6,359/mo

    Est. payment

    Explore your selling options

    Work with a Zillow partner agent

    Leverage their expertise and Zillow's premium Showcase listings to get your home seen by more buyers.

    Get started

    List with your own agent

    Get your home in front of millions of buyers by listing it on Zillow.

    Learn how to do it

    Sell it yourself

    Take full control of how buyers see your home on Zillow by listing For Sale by Owner (FSBO).

    List your home

    What's special

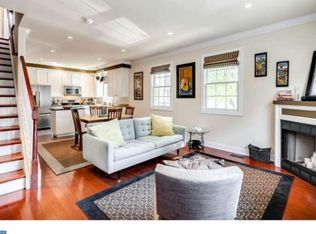
    Stunning "turn-key" renovation in the heart of the Graduate Hospital featuring 3 bedrooms, 2.5 bathrooms plus a fully finished lower level. Natural light floods this classic brick corner home, with south, west & northern exposures. The first level features an eat-in kitchen with a generously sized island with quartzite countertops, custom grey cabinetry, an oversized stainless steel sink, and stainless steel appliances which include a 6-burner stove with hood vent. The kitchen is spacious with large windows on 2 sides, high ceilings, and white oak flooring that is also found throughout the home. Off of the kitchen is an annex for storage and access to the side entrance. The first level also features a roomy living room with custom built-ins and wonderful natural light from the corner windows. Also on this level is a conveniently located powder room. The 2nd level continues the theme of natural light with 2 bright & spacious bedrooms with ample closet space, a hall bathroom with single marble vanity and tub/shower combo. This level also includes the laundry area with a full-sized washer & dryer. The 3rd floor is the owner's suite with a south-facing bedroom, outfitted closets, and a bathroom with a marble double sink vanity, glass-enclosed shower with tile surround. The 3rd floor also has roof access with a "deck-ready" roof which is pre-wired with electricity. This thoughtfully designed residence also includes custom framing and molding, recessed LED lighting, recessed speaker system, Kolbe windows, Dual Zone HVAC, Hunter Douglas blinds, and a state of the art security system. The lower level adds an additional 710 square feet of space! This Graduate Hospital location is in the Chester Arthur elementary school catchment and in close proximity to neighborhood conveniences like the Heirloom Market by Giant, Amazon Hub Center & CVS, plus great area restaurants and retail such as Honeys Sit n' Eat, The Igloo, Ten Stone, Ants Pants Cafe and more!

    This property is off market, which means it's not currently listed for sale or rent on Zillow. This may be different from what's available on other websites or public sources.
    Facts & features

    Interior

    Bedrooms & bathrooms
    • Bedrooms: 3
    • Bathrooms: 3
    • Full bathrooms: 2
    • 1/2 bathrooms: 1
    Heating
    • Forced air
    Cooling
    • Central
    Interior area
    • Total interior livable area: 3,030 sqft
    • Finished area below ground: 710

    Property

    Lot
    • Size: 901 sqft
    Details
    • Special conditions: Standard

    Construction

    Type & style
    • Home type: SingleFamily
    • Architectural style: Traditional
    Condition
    • Year built: 1920

    Community & neighborhood

    Location
    • Region: Philadelphia
    • Municipality: PHILADELPHIA

    Other

    Other facts
    • Heating: Forced Air
    • HeatingYN: true
    • CoolingYN: true
    • StoriesTotal: 3
    • ArchitecturalStyle: Traditional
    • SpecialListingConditions: Standard
    • Cooling: Central Air
    • ConstructionMaterials: Masonry
    • BelowGradeFinishedArea: 710
    • StructureType: End of Row/Townhouse
    • MlsStatus: Pending
    • Municipality: PHILADELPHIA
    • TaxAnnualAmount: 10377.0

    Price history

    DateEventPrice
    2/11/2022Sold$865,000+1.8%$285/sqft
    Source: Bright MLS #PAPH2048116 Report a problem
    12/8/2021Pending sale$850,000$281/sqft
    Source: Bright MLS #PAPH2048116 Report a problem
    12/4/2021Contingent$850,000$281/sqft
    Source: Bright MLS #PAPH2048116 Report a problem
    12/2/2021Listed for sale$850,000$281/sqft
    Source: Bright MLS #PAPH2048116 Report a problem

    Public tax history

    Tax history is unavailable.

    Neighborhood: Graduate Hospital

    Nearby schools

    GreatSchools rating
    Schools provided by the listing agent
    • District: THE SCHOOL DISTRICT OF PHILADELPHIA

    Source: The MLS. This data may not be complete. We recommend contacting the local school district to confirm school assignments for this home.

    Get a cash offer in 3 minutes
    Find out how much your home could sell for in as little as 3 minutes with a no-obligation cash offer.
    Estimated market value
    $1,048,500
    Get a cash offer in 3 minutes
    Find out how much your home could sell for in as little as 3 minutes with a no-obligation cash offer.
    Estimated market value
    $1,048,500