Flooring: Tile, Welcome to an extraordinary non-conforming triplex in the heart of Casselman, offering versatility for both investors and multi-generational living. Unit 1 welcomes you w/ an oversized entrance. Enjoy the generously sized kitchen w/ large island and ample cabinetry, expansive dining room and living room w/ wood fireplace. The primary w/ backyard walkout and full bath complete this level. The lower lvl presents 2 additional bedrooms and second bathroom w/ laundry facilities. Unit 2, the stunning studio apartment, offers a private side entrance, partially upgraded bathroom, newly remodeled kitchen and stunning finishes throughout. Unit 3 presents 2 Bedrooms and 1 Bathroom. Enjoy the private upper patio and private back entrance. This unit highlights a newly remodeled kitchen, bathroom w/ laundry facilities and relaxing living/dining areas. Investors dream, conveniently located in Casselman near schools, parks and amenities, this triplex is an exceptional opportunity., Flooring: Hardwood, Flooring: Ceramic
For sale
C$789,000
733 Saint Isidore Rd, Casselman, ON K0A 1M0
6beds
3baths
Triplex
Built in ----
-- sqft lot
$-- Zestimate®
C$--/sqft
C$-- HOA
What's special
Oversized entranceExpansive dining room
- 21 hours |
- 1 |
- 0 |
Zillow last checked:
Listing updated:
Listed by:
DETAILS REALTY INC.
Source: TRREB,MLS®#: X13685346 Originating MLS®#: Ottawa Real Estate Board
Originating MLS®#: Ottawa Real Estate BoardFacts & features
Interior
Bedrooms & bathrooms
- Bedrooms: 6
- Bathrooms: 3
Other
- Level: Main
- Dimensions: 2.97 x 1.72
Other
- Level: Second
- Dimensions: 6.98 x 3.68
Other
- Level: Main
- Dimensions: 3.2 x 2.97
Other
- Level: Main
- Dimensions: 3.53 x 2.69
Other
- Level: Main
- Dimensions: 1.8 x 1.19
Other
- Level: Lower
- Dimensions: 4.95 x 2.87
Other
- Level: Main
- Dimensions: 2.94 x 2.74
Other
- Level: Main
- Dimensions: 3.98 x 3.07
Other
- Level: Main
- Dimensions: 3.65 x 2.97
Other
- Level: Main
- Dimensions: 4.72 x 3.37
Other
- Level: Main
- Dimensions: 5.63 x 3.73
Other
- Level: Main
- Dimensions: 2.94 x 1.27
Other
- Level: Main
- Dimensions: 5.74 x 3.83
Other
- Level: Second
- Dimensions: 4.11 x 3.22
Other
- Level: Lower
- Dimensions: 3.81 x 2.43
Other
- Level: Lower
- Dimensions: 3.53 x 3.32
Other
- Level: Main
- Dimensions: 1.72 x 1.49
Other
- Level: Main
- Dimensions: 1.85 x 1.6
Other
- Level: Second
- Dimensions: 4.77 x 4.44
Other
- Level: Second
- Dimensions: 2.28 x 1.52
Other
- Level: Second
- Dimensions: 4.49 x 4.14
Heating
- Baseboard, Electric
Cooling
- Other
Features
- None
- Flooring: Accessory Apartment
- Basement: Crawl Space
- Has fireplace: No
Interior area
- Living area range: 2500-3000 null
Property
Parking
- Total spaces: 12
Features
- Stories: 2
- Pool features: None
Lot
- Size: 0.34 Acres
Details
- Parcel number: 690240541
Construction
Type & style
- Home type: MultiFamily
- Property subtype: Triplex
Materials
- Brick, Other
- Foundation: Block
- Roof: Asphalt Shingle
Utilities & green energy
- Sewer: Sewer
Community & HOA
Community
- Senior community: Yes
Location
- Region: Casselman
Financial & listing details
- Tax assessed value: C$322,000
- Annual tax amount: C$4,384
- Date on market: 8/17/2026
Price history
Price history is unavailable.
Public tax history
Tax history is unavailable.
Climate risks
Neighborhood: K0A
Nearby schools
GreatSchools rating
No schools nearby
We couldn't find any schools near this home.
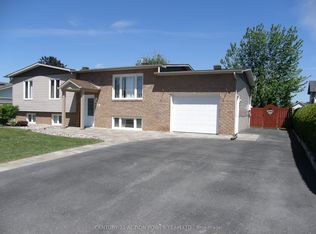
- C$699,9004 bd2 ba-- sqft728 Saint Isidore Rd, Casselman, ON K0A1M0For Sale
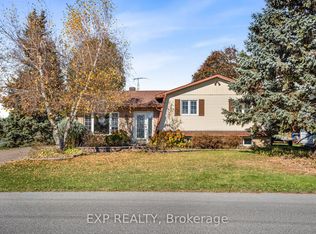
- C$509,9004 bd2 ba-- sqft5 Albert St, Casselman, ON K0A1M0For Sale
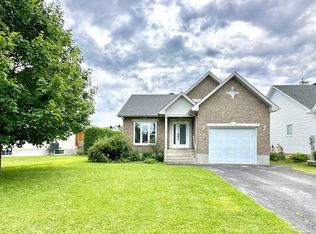
- C$--4 bd2 ba-- sqft5 Fleurette St, Casselman, ON K0A1M0Off Market
- C$559,9004 bd2 ba-- sqft11 Albert St, Casselman, ON K0A1M0For Sale

- C$799,9003 bd2 ba-- sqft819 Laval St, Casselman, ON K0A1M0For Sale
- C$599,9003 bd2 ba-- sqft13 Alice St, Casselman, ON K0A1M0For Sale
- C$549,9004 bd2 ba-- sqft14 Albert St, Casselman, ON K0A1M0For Sale
- C$1,149,0003 bd2 ba-- sqft702 Dollard St, Casselman, ON K0A1M0For Sale
- C$1,5752 bd1 ba-- sqft742 Laval St, Casselman, ON K0A1M0For Rent
Similar homes
- C$799,9003 bd2 ba-- sqft819 Laval St, Casselman, ON K0A 1M0For Sale
 MLS ID #X12895906, REMAX BOARDWALK REALTY. TRREB
 - C$834,9004 bd3 ba-- sqft32 Faucher Blvd, Casselman, ON K0A 1M0For Sale
 MLS ID #X13536280, REMAX BOARDWALK REALTY. TRREB
 - C$849,9004 bd4 ba-- sqft683 Principale St, Casselman, ON K0A 1M0For Sale
 MLS ID #X13164294, REMAX BOARDWALK REALTY. TRREB
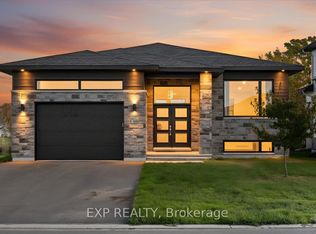
 - C$799,9903 bd2 ba-- sqft508 Barrage St, Casselman, ON K0A 1M0For Sale
 MLS ID #X13026740, EXP REALTY. TRREB
 - C$739,9005 bd4 ba-- sqft629 Conservation St, Casselman, ON K0A 1M0For SaleMLS ID #X13485710, RE/MAX PRIME PROPERTIES. TRREB
- C$809,9995 bd3 ba-- sqft406 Dore St, Casselman, ON K0A 1M0For SaleMLS ID #X12898730, ROYAL LEPAGE TEAM REALTY. TRREB
- C$699,9004 bd2 ba-- sqft728 Saint Isidore Rd, Casselman, ON K0A 1M0For SaleMLS ID #X13444182, CENTURY 21 ACTION POWER TEAM LTD.. TRREB
- C$699,9003 bd2 ba-- sqft225 Nature St, Casselman, ON K0A 1M0For SaleMLS ID #X13222094, EXIT REALTY MATRIX. TRREB
- C$699,9004 bd3 ba-- sqft754 Saint Joseph St, Casselman, ON K0A 1M0For SaleMLS ID #X13445722, CENTURY 21 SYNERGY REALTY INC. TRREB
- C$599,9003 bd2 ba-- sqft13 Alice St, Casselman, ON K0A 1M0For SaleMLS ID #X13176226, REMAX BOARDWALK REALTY. TRREB
- C$890,0003 bd6 ba-- sqft144 Argile St, Casselman, ON K0A 1M0For SaleMLS ID #X13559582, EXP REALTY. TRREB
- C$559,9004 bd2 ba-- sqft11 Albert St, Casselman, ON K0A 1M0For SaleMLS ID #X13555328, REAL BROKER ONTARIO LTD., BROKERAGE. TRREB
- C$579,9004 bd2 ba-- sqft68 Lafleche Blvd, Casselman, ON K0A 1M0For SaleMLS ID #X13453068, ROYAL LEPAGE PERFORMANCE REALTY. TRREB
- C$524,9004 bd2 ba-- sqft693 Cartier St, Casselman, ON K0A 1M0For SaleMLS ID #X13597776, EXIT REALTY MATRIX. TRREB
- C$1,149,0003 bd2 ba-- sqft702 Dollard St, Casselman, ON K0A 1M0For SaleMLS ID #X13586536, EXP REALTY. TRREB
- C$509,9004 bd2 ba-- sqft5 Albert St, Casselman, ON K0A 1M0For SaleMLS ID #X13566966, EXP REALTY. TRREB
- C$529,9003 bd2 ba-- sqft684 Principale St, Casselman, ON K0A 1M0For SaleMLS ID #X13602570, ROYAL LEPAGE PERFORMANCE REALTY. TRREB
- C$979,0004 bd4 ba-- sqft541 Barrage St, Casselman, ON K0A 1M0For SaleMLS ID #X13081212, ROYAL LEPAGE PERFORMANCE REALTY. TRREB
- C$812,0693 bd2 ba-- sqft3244 Piche Rd, The Nation, ON K0A 1M0For SaleMLS ID #X13640306, COMFREE. TRREB
- C$799,9004 bd4 ba-- sqft401 Bruges St, Russell, ON K0A 1W0For SaleMLS ID #X13014294, EXIT REALTY MATRIX. TRREB
