Full of timeless character, this 4-bedroom, 2-bath Cape Cod offers a spacious layout and a long, private backyard perfect for relaxing or entertaining. Charming arched entryways welcome you inside, where the dining room sits just off the kitchen and opens to the deck through patio doors while remaining connected to the living room. The split-bedroom design features two bedrooms on the main level and two upstairs, including a spacious primary suite with a cozy sitting area surrounded by picture windows. Large bedrooms throughout provide plenty of space, and the detached garage offers additional storage. A home filled with charm and endless possibilities!
Contingent
Price cut: $20K (7/16)
$329,900
7333 N Green Bay AVENUE, Glendale, WI 53209
4beds
1,756sqft
:
Get pre-qualified$2,351/mo
Single Family Residence
Built in 1940
0.69 Acres Lot
$331,300 Zestimate®
$188/sqft
$-- HOA
What's special
- 19 days |
- 1,042 |
- 104 |
Likely to sell faster than
Zillow last checked:
Listing updated:
Listed by:
Patrick Roob 262-366-5900,
Forward Realty Partners
Source: WIREX MLS,MLS#: 1970890 Originating MLS: Metro MLS
Originating MLS: Metro MLSFacts & features
Interior
Bedrooms & bathrooms
- Bedrooms: 4
- Bathrooms: 2
- Full bathrooms: 2
- Main level bedrooms: 2
Primary bedroom
- Level: Upper
- Area: 300
- Dimensions: 30 x 10
Bedroom 2
- Level: Main
- Area: 156
- Dimensions: 13 x 12
Bedroom 3
- Level: Main
- Area: 120
- Dimensions: 12 x 10
Bedroom 4
- Level: Upper
- Area: 108
- Dimensions: 12 x 9
Bathroom
- Features: Ceramic Tile, Shower Over Tub
Dining room
- Level: Main
- Area: 120
- Dimensions: 12 x 10
Kitchen
- Level: Main
- Area: 121
- Dimensions: 11 x 11
Living room
- Level: Main
- Area: 228
- Dimensions: 19 x 12
Heating
- Natural Gas, Forced Air
Cooling
- Central Air, Wall/Window Unit(s)
Appliances
- Included: Window A/C, Disposal, Dryer, Microwave, Other, Range, Refrigerator, Washer
Features
- Walk-In Closet(s)
- Flooring: Wood
- Windows: Skylight(s)
- Basement: Block,Full
Interior area
- Total structure area: 1,756
- Total interior livable area: 1,756 sqft
Property
Parking
- Total spaces: 3
- Parking features: Detached, 3 Car
- Garage spaces: 3
Features
- Levels: Two
- Stories: 2
- Patio & porch: Deck
Lot
- Size: 0.69 Acres
Details
- Parcel number: 1009976001
- Zoning: RES
Construction
Type & style
- Home type: SingleFamily
- Architectural style: Cape Cod
- Property subtype: Single Family Residence
Materials
- Aluminum Trim, Vinyl Siding
Condition
- 21+ Years
- New construction: No
- Year built: 1940
Utilities & green energy
- Sewer: Public Sewer
- Water: Public
Community & HOA
Location
- Region: Glendale
- Municipality: Glendale
Financial & listing details
- Price per square foot: $188/sqft
- Tax assessed value: $269,900
- Annual tax amount: $5,180
- Date on market: 7/9/2026
- Inclusions: Refrigerator, Stove, Microwave, Garbage Disposal, Air Fryer, Washer, Dryer, Upstairs Built-In Window Ac, Kitchen Wall Rack, Living Room Tv Mount, Curtains And Curtain Rods
- Exclusions: Sellers Personal Property, Dining Room Wire Shelves, Living Room Wooden Shelves
Estimated market value
$331,300
$315,000 - $348,000
$2,587/mo
Price history
| Date | Event | Price |
|---|---|---|
| 7/22/2026 | Contingent | $329,900$188/sqft |
Source:  WIREX MLS #1970890 Report a problem WIREX MLS #1970890 Report a problem | ||
| 7/16/2026 | Price change | $329,900-5.7%$188/sqft |
Source: WIREX MLS #1970890 Report a problem | ||
| 7/9/2026 | Listed for sale | $349,900+61.2%$199/sqft |
Source: WIREX MLS #1970890 Report a problem | ||
| 5/28/2015 | Sold | $217,000-0.9%$124/sqft |
Source: Agent Provided Report a problem | ||
| 5/13/2015 | Listed for sale | $219,000+28.8%$125/sqft |
Source: RE/MAX Lakeside #1421044 Report a problem | ||
| 11/3/2010 | Sold | $170,000-15%$97/sqft |
Source: Public Record Report a problem | ||
| 4/12/2004 | Sold | $199,900$114/sqft |
Source: Public Record Report a problem | ||
Public tax history
| Year | Property taxes | Tax assessment |
|---|---|---|
| 2024 | $5,658 +12% | $263,800 +40.5% |
| 2023 | $5,051 +16.8% | $187,700 |
| 2022 | $4,322 -16.2% | $187,700 |
| 2021 | $5,159 | $187,700 |
| 2020 | $5,159 +3.2% | $187,700 |
| 2019 | $4,998 -1.7% | $187,700 +9.9% |
| 2018 | $5,084 +13.3% | $170,800 |
| 2017 | $4,488 -7.7% | $170,800 |
| 2016 | $4,861 +4% | $170,800 |
| 2015 | $4,672 +6.1% | $170,800 |
| 2014 | $4,403 +4.8% | $170,800 |
| 2012 | $4,202 -4.6% | $170,800 +1.1% |
| 2011 | $4,404 -10.7% | $169,000 -18.4% |
| 2010 | $4,932 +1.8% | $207,000 |
| 2009 | $4,847 +0.6% | $207,000 |
| 2008 | $4,819 +1.9% | $207,000 |
| 2007 | $4,729 +2.6% | $207,000 |
| 2005 | $4,610 +12.1% | $207,000 +50.5% |
| 2004 | $4,114 +5.8% | $137,500 |
| 2003 | $3,887 +6.6% | $137,500 |
| 2002 | $3,647 +0.2% | $137,500 |
| 2001 | $3,641 +3.9% | $137,500 |
| 2000 | $3,505 -2.1% | $137,500 +22.9% |
| 1999 | $3,582 | $111,900 |
Find assessor info on the county website
Monthly payment
Est. payment
Payment breakdown
Explore the cost of this home by adjusting the details. Changes won't be saved.Climate risks
Neighborhood: 53209
Nearby schools
GreatSchools rating
- 6/10Glen Hills Middle SchoolGrades: 4-8Distance: 1.1 mi
- 9/10Nicolet High SchoolGrades: 9-12Distance: 1.5 mi
- 5/10Parkway Elementary SchoolGrades: PK-3Distance: 1.9 mi
Schools provided by the listing agent
- Elementary: Parkway
- Middle: Glen Hills
- High: Nicolet
- District: Glendale-River Hills
Source: WIREX MLS. This data may not be complete. We recommend contacting the local school district to confirm school assignments for this home.
- $387,9004 bd2 ba1.7k sqft7333 N Green Bay Rd, Glendale, WI 53209Off Market
- $437,400-- bd-- ba-- sqft7321 N Green Bay Ave, Glendale, WI 53209Off Market
- $469,900-- bd-- ba-- sqft7355 N Green Bay Ave, Glendale, WI 53209Off Market
- $497,400-- bd-- ba-- sqft7346 N Bethmaur Ln, Glendale, WI 53209Off Market
- $479,200-- bd-- ba-- sqft7375 N Green Bay Ave, Glendale, WI 53209Off Market
- $277,700-- bd-- ba-- sqft7377 N Green Bay Ave, Glendale, WI 53209Off Market
- $490,500-- bd-- ba-- sqft7356 N Bethmaur Ln, Glendale, WI 53209Off Market
- $580,400-- bd-- ba-- sqft7336 N Bethmaur Ln, Glendale, WI 53209Off Market
A local agent can set up tours, give advice and negotiate with sellers.
Similar homes
- $374,9003 bd2 ba1.6k sqft9224 N Fairy Chasm LANE, Brown Deer, WI 53223Active
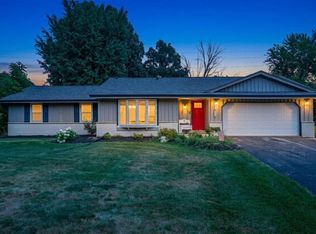 MLS ID #1973036, The Hupke Team*. WIREX MLS
 - $325,0003 bd2 ba1.4k sqft10404 W Darnel AVENUE, Milwaukee, WI 53224Active
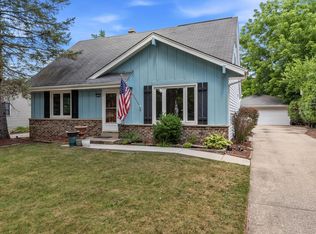 MLS ID #1972860, Peter Adams. WIREX MLS
 - $398,9005 bd3 ba2.3k sqft5769 N River Forest DRIVE, Glendale, WI 53209Active
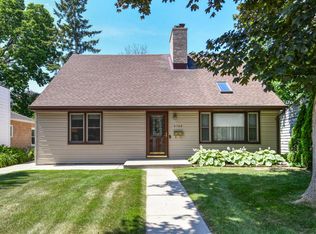 MLS ID #1970137, Beth Jaworski. WIREX MLS
 - $329,9004 bd2 ba1.5k sqft4115 N 94th STREET, Wauwatosa, WI 53222Active
 MLS ID #1965550, Benjamin Mullikin. WIREX MLS
 - $315,0003 bd1 ba1.4k sqft3127 N 90th STREET, Milwaukee, WI 53222ActiveMLS ID #1972791, Safia Awan. WIREX MLS
- $440,0004 bd3 ba1.8k sqft9041 N Rexleigh DRIVE, Bayside, WI 53217ActiveMLS ID #1972804, Wisconsin Premier Realty Group. WIREX MLS
- $445,0004 bd2 ba2.2k sqft1933 W Donges Bay ROAD, Mequon, WI 53092ActiveMLS ID #1970279, Elsafy Team*. WIREX MLS
- $339,9004 bd2 ba1.3k sqft158 N 92nd STREET, Milwaukee, WI 53226ActiveMLS ID #1971899, Katherine Sprague. WIREX MLS
- $350,0004 bd3 ba2.3k sqft2847 N 67th STREET, Milwaukee, WI 53210ActiveMLS ID #1970782, Cheri Redner. WIREX MLS
- $329,9003 bd2 ba1.7k sqft1915 N 53rd STREET, Milwaukee, WI 53208ActiveMLS ID #1968801, Shar Borg Team*. WIREX MLS
- $289,9004 bd3 ba2.4k sqft1721 N 21st STREET, Milwaukee, WI 53205ActiveMLS ID #1971138, LeKeisha Roberts. WIREX MLS
- $325,0003 bd1 ba1.5k sqft20516 Good Hope ROAD, Lannon, WI 53046ActiveMLS ID #1970623, Ilissa Boland. WIREX MLS
- $354,9003 bd2 ba1.5k sqftW164N8426 Hiawatha AVENUE, Menomonee Falls, WI 53051ActiveMLS ID #1970352, Joey Carini. WIREX MLS
- $299,9004 bd2 ba1.5k sqft4260 N 93rd STREET, Wauwatosa, WI 53222ActiveMLS ID #1959500, Suzanne Powers Realty Group*. WIREX MLS
- $270,0003 bd2 ba1.3k sqft6235 N 95th STREET, Milwaukee, WI 53225ActiveMLS ID #1972163, LETS GO! Realty Group*. WIREX MLS
- $375,0003 bd2 ba1.5k sqft10849 W Derby AVENUE, Wauwatosa, WI 53225ActiveMLS ID #1971201, Timothy Klingman. WIREX MLS
- $330,0003 bd2 ba1k sqft3182 N Knoll BOULEVARD, Wauwatosa, WI 53222ActiveMLS ID #1960082, Frances Mizzi. WIREX MLS
- $194,5003 bd2 ba1.3k sqft4872 N 40th STREET, Milwaukee, WI 53209ActiveMLS ID #1964375, Michelle Castillo. WIREX MLS
- $339,7773 bd2 ba1.6k sqft1705 E Eden PLACE, Saint Francis, WI 53235ActiveMLS ID #1970479, Heather Gierl. WIREX MLS
- $359,5003 bd1 ba1.1k sqft1406 E Kensington BOULEVARD, Shorewood, WI 53211ActiveMLS ID #1969072, Morgan DiBurgo. WIREX MLS
