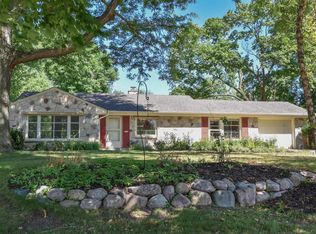
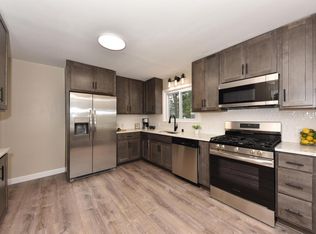
Welcome to this beautifully maintained and updated five-bedroom, two and a half bathroom Cape Cod. Located in a highly sought-after, quiet Glendale neighborhood, perfectly balancing peace and convenience. Minutes from top-rated schools, vibrant shopping districts, local dining favorites, and easy freeway access. Lovingly cared for by a long-term owner, you will appreciate the pride of ownership here. First floor bedroom and full bath offer the possibility of multi-generational living. Gorgeous kitchen is a chef's delight. Bonus room off front entry. Nicely sized living room with skylight and fireplace, plus family room with half bath allow space for everyone. Four generous bedrooms and second full bath upstairs. Great backyard and two car garage also. Long list of updates too. A must see!
Contingent
$398,900
5769 N River Forest DRIVE, Glendale, WI 53209
5beds
2,378sqft
:
Get pre-qualified$2,868/mo
Single Family Residence
Built in 1952
7,405 Square Feet Lot
$401,300 Zestimate®
$168/sqft
$-- HOA
What's special
- 23 days |
- 1,125 |
- 77 |
Zillow last checked:
Listing updated:
Listed by:
Beth Jaworski PropertyInfo@shorewest.com,
Shorewest Realtors, Inc.
Source: WIREX MLS,MLS#: 1970137 Originating MLS: Metro MLS
Originating MLS: Metro MLSFacts & features
Interior
Bedrooms & bathrooms
- Bedrooms: 5
- Bathrooms: 3
- Full bathrooms: 2
- 1/2 bathrooms: 1
- Main level bedrooms: 1
Primary bedroom
- Level: Upper
- Area: 221
- Dimensions: 17 x 13
Bedroom 2
- Level: Upper
- Area: 150
- Dimensions: 15 x 10
Bedroom 3
- Level: Upper
- Area: 168
- Dimensions: 14 x 12
Bedroom 4
- Level: Upper
- Area: 117
- Dimensions: 13 x 9
Bedroom 5
- Level: Main
- Area: 99
- Dimensions: 11 x 9
Bathroom
- Features: Tub Only, Shower Over Tub, Shower Stall
Dining room
- Level: Main
- Area: 117
- Dimensions: 13 x 9
Family room
- Level: Main
- Area: 266
- Dimensions: 19 x 14
Kitchen
- Level: Main
- Area: 117
- Dimensions: 13 x 9
Living room
- Level: Main
- Area: 221
- Dimensions: 17 x 13
Office
- Level: Main
- Area: 160
- Dimensions: 20 x 8
Heating
- Natural Gas, Other, Radiant/Hot Water
Cooling
- Other, Wall/Window Unit(s)
Appliances
- Included: Window A/C, Dishwasher, Dryer, Microwave, Oven, Range, Refrigerator, Washer
Features
- High Speed Internet
- Flooring: Wood
- Windows: Skylight(s)
- Basement: Block,Full
Interior area
- Total structure area: 2,378
- Total interior livable area: 2,378 sqft
Video & virtual tour
Property
Parking
- Total spaces: 2
- Parking features: Garage Door Opener, Detached, 2 Car
- Garage spaces: 2
Features
- Levels: One and One Half
- Stories: 1
Lot
- Size: 7,405 Square Feet
- Dimensions: 50 x 150 app
Details
- Parcel number: 1670181000
- Zoning: Residential
Construction
Type & style
- Home type: SingleFamily
- Architectural style: Cape Cod
- Property subtype: Single Family Residence
Materials
- Vinyl Siding
Condition
- 21+ Years
- New construction: No
- Year built: 1952
Utilities & green energy
- Sewer: Public Sewer
- Water: Public
Community & HOA
Location
- Region: Glendale
- Municipality: Glendale
Financial & listing details
- Price per square foot: $168/sqft
- Tax assessed value: $311,200
- Annual tax amount: $6,031
- Date on market: 7/10/2026
- Inclusions: Stove, Refrigerator, Dishwasher, Microwave, Washer, Dryer, 1 Window Ac Unit, 1 Portable Ac Unit, All Blinds And Curtains As Shown.
- Exclusions: All Staging Furniture And Materials
Estimated market value
$401,300
$381,000 - $421,000
$5,198/mo
Price history
| Date | Event | Price |
|---|---|---|
| 7/30/2026 | Contingent | $398,900$168/sqft |
Source:  WIREX MLS #1970137 Report a problem WIREX MLS #1970137 Report a problem | ||
| 7/10/2026 | Listed for sale | $398,900$168/sqft |
Source: WIREX MLS #1970137 Report a problem | ||
Public tax history
| Year | Property taxes | Tax assessment |
|---|---|---|
| 2024 | $6,540 +15.8% | $304,100 +45.2% |
| 2023 | $5,646 +16% | $209,400 |
| 2022 | $4,866 -14.1% | $209,400 +1.6% |
| 2021 | $5,667 | $206,200 |
| 2020 | $5,667 +3.2% | $206,200 |
| 2019 | $5,491 -7.3% | $206,200 +3.6% |
| 2018 | $5,924 +12.5% | $199,000 |
| 2017 | $5,267 +8.1% | $199,000 +7.1% |
| 2016 | $4,871 -0.8% | $185,800 |
| 2015 | $4,908 +2.1% | $185,800 |
| 2014 | $4,808 | $185,800 |
Find assessor info on the county website
Monthly payment
Est. payment
Payment breakdown
Explore the cost of this home by adjusting the details. Changes won't be saved.Climate risks
Neighborhood: 53209
Nearby schools
GreatSchools rating
- 5/10Parkway Elementary SchoolGrades: PK-3Distance: 0.5 mi
- 6/10Glen Hills Middle SchoolGrades: 4-8Distance: 1.6 mi
- 9/10Nicolet High SchoolGrades: 9-12Distance: 1.3 mi
Schools provided by the listing agent
- Elementary: Parkway
- Middle: Glen Hills
- High: Nicolet
- District: Glendale-River Hills
Source: WIREX MLS. This data may not be complete. We recommend contacting the local school district to confirm school assignments for this home.
- $312,0002 bd2 ba1.5k sqft5761 N River Forest Dr, Glendale, WI 53209Sold

- $323,900-- bd-- ba-- sqft817 W La Salle Ave, Glendale, WI 53209Off Market
- $255,400-- bd-- ba-- sqft5755 N River Forest Dr, Glendale, WI 53209Off Market
- $347,4003 bd2 ba1.9k sqft807 W La Salle Ave, Glendale, WI 53209Off Market
- $334,0003 bd2 ba1.1k sqft827 W La Salle Ave, Glendale, WI 53209Sold
- $286,7003 bd2 ba1.1k sqft5747 N River Forest Dr, Glendale, WI 53209Off Market
- $286,2003 bd1 ba1.2k sqft837 W La Salle Ave, Glendale, WI 53209Off Market
- $284,1003 bd1 ba1.2k sqft837 W La Salle Ave, Milwaukee, WI 53209Off Market
A local agent can set up tours, give advice and negotiate with sellers.
Similar homes
- $399,0003 bd3 ba2.5k sqft4204 Menomonee River PARKWAY, Wauwatosa, WI 53222Active
 MLS ID #1973458, Sarah Leinweber. WIREX MLS
 - $289,9004 bd2 ba2k sqft4212 W Clinton AVENUE, Milwaukee, WI 53209Active
 MLS ID #1972694, Carol Nigh. WIREX MLS
 - $565,0004 bd3 ba2.7k sqft6411 N Bittersweet LANE, Glendale, WI 53217Active
 MLS ID #1971867, Camille Sowa. WIREX MLS
 - $414,0004 bd2 ba1.7k sqft5380 S 23rd STREET, Milwaukee, WI 53221Active
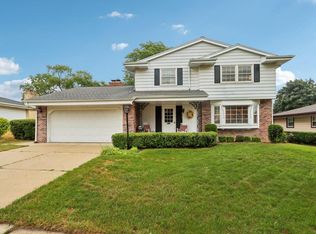 MLS ID #1973638, Beth Ropel. WIREX MLS
 - $425,0003 bd2 ba2k sqftW224N5025 East View DRIVE, Sussex, WI 53089ActiveMLS ID #1973694, Paul Liebe. WIREX MLS
- $395,0003 bd2 ba1.9k sqft13706 W Meadow LANE, New Berlin, WI 53151ActiveMLS ID #1973579, Timothy Abrahamson. WIREX MLS
- $350,0004 bd3 ba2.3k sqft2847 N 67th STREET, Milwaukee, WI 53210ActiveMLS ID #1970782, Cheri Redner. WIREX MLS
- $374,9003 bd1 ba1.4k sqft8991 S 29th STREET, Franklin, WI 53132ActiveMLS ID #1973674, Bradley Vogel. WIREX MLS
- $374,8993 bd2 ba1.6k sqft9224 N Fairy Chasm LANE, Brown Deer, WI 53223ActiveMLS ID #1973036, The Hupke Team*. WIREX MLS
- $390,0003 bd2 ba1.3k sqft4123 N 95th STREET, Wauwatosa, WI 53222ActiveMLS ID #1971085, Jason Bonesteel. WIREX MLS
- $389,9003 bd2 ba2.1k sqft301 S 92nd STREET, Milwaukee, WI 53214ActiveMLS ID #1973323, Utkarsh Patel. WIREX MLS
- $379,9003 bd1 ba1.2k sqft3567 N Murray AVENUE, Shorewood, WI 53211ActiveMLS ID #1971443, Molly Judge. WIREX MLS
- $429,9004 bd2 ba2.2k sqft2029 W Donges Bay ROAD #2031, Mequon, WI 53092ActiveMLS ID #1967167, Gabriella Clemens. WIREX MLS
- $474,9004 bd3 ba2.4k sqft11911 N Wauwatosa ROAD, Mequon, WI 53097ActiveMLS ID #1971350, Linda Wells. WIREX MLS
- $499,9004 bd2 ba2.2k sqft12311 W Woodland AVENUE, Wauwatosa, WI 53226ActiveMLS ID #1973556, Katie Wakefield. WIREX MLS
- $249,0005 bd2 ba1.6k sqft4838 N 71st STREET, Milwaukee, WI 53218ActiveMLS ID #1973637, Ethan Massen. WIREX MLS
- $410,0003 bd3 ba2.4k sqftN106W15749 Adams COURT, Germantown, WI 53022ActiveMLS ID #1970391, Analise Billings. WIREX MLS
- $375,0003 bd2 ba2k sqft2963 N 70th STREET, Milwaukee, WI 53210ActiveMLS ID #1968174, Kelley Ruzicka. WIREX MLS
- $450,0004 bd2 ba2.2k sqft2420 Saratoga ROAD, Waukesha, WI 53186ActiveMLS ID #1973622, Bruce Nemovitz. WIREX MLS
- $485,0004 bd3 ba2k sqftW154N8105 Elm LANE, Menomonee Falls, WI 53051ActiveMLS ID #1972524, Wendy Kaprelian. WIREX MLS
