You OWN the LAND! The ONLY Brand New home currently available in the 55+ Community of Palm Desert Greens. A UNIQUE opportunity that's becoming increasingly rare. This 2026 3 bedroom, 2 bath Skyline Victory home offers approximately 1,487 square feet of thoughtfully designed living space where modern finishes, natural light, and an open floor plan come together effortlessly. Soaring 9 foot ceilings, quartz countertops, upgraded Whirlpool appliances, and a spacious walk in pantry create a home that's as functional as it is beautiful. The private primary suite offers a generous walk in closet and a spa inspired bath with a tiled walk in shower, while two additional bedrooms provide the flexibility for guests, a home office, or hobbies. Outside, low maintenance landscaping lets you spend less time on upkeep and more time enjoying the lifestyle you've earned. Located behind the gates of Palm Desert Greens Country Club, you'll own the land while enjoying unlimited golf, multiple pools and spas, a fitness center, tennis and pickleball courts, a clubhouse, restaurant, and a vibrant social calendar: all included through the HOA. New homes in Palm Desert Greens are exceptionally uncommon. If you've been waiting for a move in ready home that offers today's style without sacrificing the community you love, your search may be over. This new home comes with the first year bumper to bumper warranty from Skyline Homes and Years 2-7 from Assurant Home Warranty. Ask for details. This home sits on a permanent foundation. ***Golf Included in HOA***
Under contract
$469,000
73364 Haystack Mountain Dr, Palm Desert, CA 92260
3beds
1,487sqft
Manufactured Home, Mobile Home
Built in 2026
3,920 Square Feet Lot
$459,100 Zestimate®
$315/sqft
$413/mo HOA
What's special
- 28 days
- 392
- 24
Zillow last checked:
Listing updated:
Listed by:
Jennifer Hernandez DRE # 02093432 213-364-4044,
Berkshire Hathaway HomeServices California Properties 760-323-5000,
Robby Hernandez DRE # 02093404 213-999-4044,
Berkshire Hathaway HomeServices California Properties
Source: CLAW,MLS#: 26988449PS
Facts & features
Interior
Bedrooms & bathrooms
- Bedrooms: 3
- Bathrooms: 2
- Full bathrooms: 2
Rooms
- Room types: Breakfast Area, Great Room
Bedroom
- Features: Walk-In Closet(s)
Bathroom
- Features: Tile, Linen Closet
Kitchen
- Features: Kitchen Island, Open to Family Room, Pantry
Heating
- Forced Air
Cooling
- Air Conditioning
Appliances
- Included: Microwave, Gas Oven, Free Standing Gas, Gas Cooktop, Dishwasher, Refrigerator, Range/Oven, Gas Water Heater
- Laundry: Laundry Room, Gas Dryer Hookup
Features
- Recessed Lighting, High Ceilings, Breakfast Counter / Bar, Breakfast Area, Eat-in Kitchen, Kitchen Island
- Flooring: Vinyl
- Windows: Double Pane Windows, Blinds
- Has fireplace: No
- Fireplace features: None
Interior area
- Total structure area: 1,487
- Total interior livable area: 1,487 sqft
Property
Parking
- Total spaces: 4
- Parking features: Covered, Attached Carport, Golf Cart Garage
- Has carport: Yes
- Covered spaces: 4
Features
- Stories: 1
- Patio & porch: Concrete Slab, Front Porch
- Pool features: Association, In Ground
- Spa features: Association Spa
- Has view: Yes
- View description: Mountain(s)
- Waterfront features: None
Lot
- Size: 3,920 Square Feet
Details
- Additional structures: Manufactured Home
- Parcel number: 620162009
- Zoning: Residential
- Special conditions: Standard
Construction
Type & style
- Home type: MobileManufactured
- Property subtype: Manufactured Home, Mobile Home
Materials
- Foundation: Permanent
- Roof: Composition,Shingle
Condition
- New Construction
- New construction: Yes
- Year built: 2026
Utilities & green energy
- Sewer: In Connected and Paid
- Utilities for property: Water Connected
Community & HOA
Community
- Features: Golf
- Security: Gated Community with Guard, Fire and Smoke Detection System, Smoke Detector(s)
- Subdivision: Palm Desert Greens Hoa
HOA
- Amenities included: Landscaping, Assoc Pet Rules, Banquet, Billiard Room, Bocce Ball Court, Clubhouse, Gated Community Guard, Fitness Center, Exercise Room
- Services included: Cable TV, Trash
- HOA fee: $413 monthly
Location
- Region: Palm Desert
Financial & listing details
- Price per square foot: $315/sqft
- Tax assessed value: $179,519
- Date on market: 9/15/2026
- Body type: Double Wide
Estimated market value
$459,100
$436,000 - $482,000
Not available
Price history
| Date | Event | Price |
|---|---|---|
| 9/28/2026 | Contingent | $469,000$315/sqft |
Source:  CLAW #26988449PS Report a problem CLAW #26988449PS Report a problem | ||
| 9/15/2026 | Listed for sale | $469,000-0.2%$315/sqft |
Source: CLAW #26988449PS Report a problem | ||
| 8/22/2026 | Listing removed | $469,900$316/sqft |
Source:  Berkshire Hathaway HomeServices CA Properties #26795753PS Report a problem Berkshire Hathaway HomeServices CA Properties #26795753PS Report a problem | ||
| 5/18/2026 | Price change | $469,900-1.1%$316/sqft |
Source: CLAW #26795753PS Report a problem | ||
| 4/24/2026 | Listed for sale | $474,900+169.8%$319/sqft |
Source: CLAW #26795753PS Report a problem | ||
| 9/26/2024 | Sold | $176,000-2.2%$118/sqft |
Source:  CRMLS #219112722DA Report a problem CRMLS #219112722DA Report a problem | ||
| 8/21/2024 | Pending sale | $179,900$121/sqft |
Source:  Greater Palm Springs Realtors #219112722 Report a problem Greater Palm Springs Realtors #219112722 Report a problem | ||
| 7/25/2024 | Price change | $179,900-5.3%$121/sqft |
Source: Greater Palm Springs Realtors #219112722 Report a problem | ||
| 7/1/2024 | Price change | $189,900-4.6%$128/sqft |
Source: Greater Palm Springs Realtors #219112722 Report a problem | ||
| 6/9/2024 | Listed for sale | $199,000+32.8%$134/sqft |
Source: Greater Palm Springs Realtors #219112722 Report a problem | ||
| 9/16/2021 | Listing removed | -- |
Source:  CDAR/ Desert Area MLS Report a problem CDAR/ Desert Area MLS Report a problem | ||
| 9/15/2021 | Listed for sale | $149,900$101/sqft |
Source: CDAR/ Desert Area MLS #219065402 Report a problem | ||
| 9/14/2021 | Pending sale | $149,900$101/sqft |
Source: CDAR/ Desert Area MLS #219065402 Report a problem | ||
| 8/28/2021 | Price change | $149,900-5.7%$101/sqft |
Source: CDAR/ Desert Area MLS #219065402 Report a problem | ||
| 8/8/2021 | Price change | $159,000-5.9%$107/sqft |
Source: CDAR/ Desert Area MLS #219065402 Report a problem | ||
| 7/27/2021 | Listed for sale | $169,000$114/sqft |
Source: CDAR/ Desert Area MLS #219065402 Report a problem | ||
Public tax history
| Year | Property taxes | Tax assessment |
|---|---|---|
| 2026 | -- | $179,519 +2% |
| 2025 | $2,635 +42.5% | $176,000 +45% |
| 2024 | $1,849 +3.2% | $121,412 +2% |
| 2023 | $1,791 +3.2% | $119,032 +2% |
| 2022 | $1,735 +3% | $116,699 +2% |
| 2021 | $1,684 +1.6% | $114,411 +1% |
| 2020 | $1,658 +1.6% | $113,239 +2% |
| 2019 | $1,631 +1.6% | $111,019 +2% |
| 2018 | $1,605 +6.5% | $108,844 +7.8% |
| 2017 | $1,507 | $101,000 +9.8% |
| 2016 | $1,507 +6.8% | $92,000 |
| 2015 | $1,411 +21.6% | $92,000 +29.6% |
| 2014 | $1,161 | $71,000 |
| 2013 | -- | $71,000 |
| 2012 | -- | $71,000 -26.6% |
| 2011 | -- | $96,675 +0.8% |
| 2010 | -- | $95,954 -0.2% |
| 2009 | -- | $96,185 +2% |
| 2008 | -- | $94,300 +2% |
| 2007 | -- | $92,452 +2% |
| 2006 | -- | $90,641 +2% |
| 2005 | -- | $88,864 +15.4% |
| 2003 | -- | $77,000 +18.5% |
| 2002 | -- | $65,000 +8.3% |
| 2001 | $752 0% | $60,000 |
| 2000 | $752 | $60,000 |
Find assessor info on the county website
Monthly payment
Climate risks
Neighborhood: 92260
Nearby schools
Schools provided by the listing agent
- District: Desert Sands Unified
Source: CLAW. This data may not be complete. We recommend contacting the local school district to confirm school assignments for this home.
- $224,5002 bd2 ba1.3k sqft73374 Haystack Mountain Dr, Palm Desert, CA 92260Off Market

- $207,7002 bd2 ba1.4k sqft73354 Haystack Mountain Dr, Palm Desert, CA 92260Off Market
- $390,0003 bd2 ba1.5k sqft73363 Desert Greens Dr N, Palm Desert, CA 92260Sold
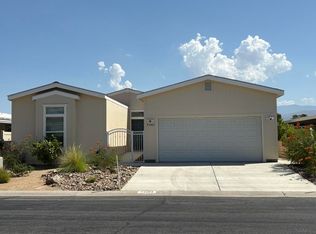
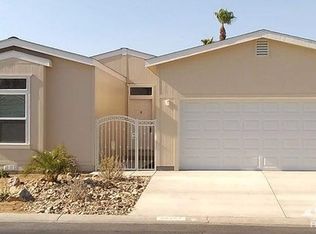
- $390,0003 bd2 ba1.5k sqft73363 N Desert Greens Dr, Palm Desert, CA 92260Sold
Similar homes
- $385,0002 bd3 ba1.4k sqft38161 W Desert Greens Dr, Palm Desert, CA 92260For Sale
 MLS ID #26979347PS, Darci Hope DRE # 01987666, Coldwell Banker Realty. CLAW
 - $480,0002 bd2 ba1.8k sqft74472 Zircon Cir E, Palm Desert, CA 92260For Sale
 MLS ID #26854459PS, Eva Fairchild DRE # 01926513, Bennion Deville Homes. CLAW
 - $579,0003 bd2 ba1.5k sqft44439 Sorrento Ct, Palm Desert, CA 92260For Sale
 MLS ID #26995373, Ryan Hammond DRE # 02097560, Real Brokerage Technologies. CLAW
 - from $509,9902 bd2 ba1.3k sqftAudrey Plan, Del Webb Explore Palm Desert, Palm Desert, CA 92211New Construction
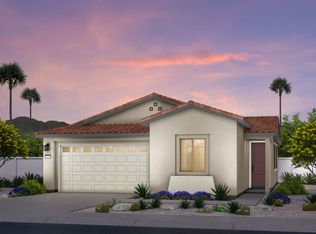 Del Webb
Local buyer's agents are ready to help
