Charming 3-bedroom, 1.5-bath home in an established Emporia neighborhood. This well-maintained property offers numerous updates, including newer soft-close kitchen cabinets, updated countertops, and stainless-steel appliances. An eating bar separates the kitchen and dining area for a functional layout.
Interior features include LVP flooring throughout, recessed lighting, and automatic lights in the laundry area and at the top of the stairs. The first floor includes an updated powder room, while all three bedrooms are located upstairs along with a large private bath featuring a stand-up shower, vanity, and commode.
Additional improvements include fresh interior and exterior paint, newer windows, a newer HVAC system, and an instant hot water heater. Move-in-ready with modern updates and a convenient location. Property uses a shared community driveway.
Pending
$139,900
734 Halifax St, Emporia, VA 23847
3beds
1,344sqft
Single Family Residence
Built in 1940
6,973 Square Feet Lot
$-- Zestimate®
$104/sqft
$-- HOA
What's special
Lvp flooring throughoutRecessed lightingUpdated countertopsNewer soft-close kitchen cabinetsNewer windowsStainless-steel appliances
- 140 days |
- 123 |
- 6 |
Zillow last checked:
Listing updated:
Listed by:
Donald Upton 757-650-0286,
Upton Realty 757-650-0286
Source: CVRMLS,MLS#: 2606003 Originating MLS: Central Virginia Regional MLS
Originating MLS: Central Virginia Regional MLSFacts & features
Interior
Bedrooms & bathrooms
- Bedrooms: 3
- Bathrooms: 2
- Full bathrooms: 1
- 1/2 bathrooms: 1
Primary bedroom
- Level: Second
- Dimensions: 0 x 0
Bedroom 2
- Level: Second
- Dimensions: 0 x 0
Bedroom 3
- Level: Second
- Dimensions: 0 x 0
Dining room
- Level: First
- Dimensions: 0 x 0
Other
- Description: Shower
- Level: Second
Half bath
- Level: First
Kitchen
- Level: First
- Dimensions: 0 x 0
Laundry
- Level: First
- Dimensions: 0 x 0
Living room
- Level: First
- Dimensions: 0 x 0
Heating
- Electric, Heat Pump
Cooling
- Heat Pump
Features
- Flooring: Laminate
- Basement: Crawl Space
- Attic: Access Only
Interior area
- Total interior livable area: 1,344 sqft
- Finished area above ground: 1,344
- Finished area below ground: 0
Property
Parking
- Parking features: Shared Driveway, On Street
- Has uncovered spaces: Yes
Features
- Levels: Two
- Stories: 2
- Patio & porch: Front Porch, Porch
- Exterior features: Porch
- Pool features: None
- Fencing: None
Lot
- Size: 6,973 Square Feet
Details
- Parcel number: 123A070
- Zoning description: AB6
- Special conditions: Real Estate Owned
Construction
Type & style
- Home type: SingleFamily
- Architectural style: Two Story
- Property subtype: Single Family Residence
Materials
- Frame, Vinyl Siding, Wood Siding
- Roof: Metal
Condition
- Resale
- New construction: No
- Year built: 1940
Utilities & green energy
- Sewer: Public Sewer
- Water: Public
Community & HOA
Community
- Subdivision: None
Location
- Region: Emporia
Financial & listing details
- Price per square foot: $104/sqft
- Tax assessed value: $130,200
- Annual tax amount: $1,197
- Date on market: 3/10/2026
- Ownership: REO
Foreclosure details
Estimated market value
Not available
Estimated sales range
Not available
$1,483/mo
Price history
| Date | Event | Price |
|---|---|---|
| 6/19/2025 | Listing removed | $195,000$145/sqft |
Source:  CVRMLS #2509039 Report a problem CVRMLS #2509039 Report a problem | ||
| 4/10/2025 | Listed for sale | $195,000-6%$145/sqft |
Source: CVRMLS #2509039 Report a problem | ||
| 3/24/2025 | Listing removed | $207,500$154/sqft |
Source:  REIN Inc. #10555066 Report a problem REIN Inc. #10555066 Report a problem | ||
| 1/30/2025 | Price change | $207,500-1.1%$154/sqft |
Source: REIN Inc. #10555066 Report a problem | ||
| 10/14/2024 | Price change | $209,900-98.8%$156/sqft |
Source: REIN Inc. #10555066 Report a problem | ||
| 12/2/2023 | Listed for sale | $17,900,010+9575.7%$13,318/sqft |
Source: Roanoke Valley Lake Gaston BOR #135794 Report a problem | ||
| 11/30/2023 | Sold | $185,000+3.4%$138/sqft |
Source: CVRMLS #2323970 Report a problem | ||
| 11/1/2023 | Pending sale | $179,000$133/sqft |
Source: CVRMLS #2323970 Report a problem | ||
| 10/5/2023 | Listed for sale | $179,000$133/sqft |
Source: CVRMLS #2323970 Report a problem | ||
Public tax history
| Year | Property taxes | Tax assessment |
|---|---|---|
| 2025 | $1,198 | $130,200 |
| 2024 | $1,198 +313.3% | $130,200 +313.3% |
| 2023 | $290 | $31,500 |
| 2022 | $290 +71.4% | $31,500 +77% |
| 2021 | $169 +5.6% | $17,800 |
| 2020 | $160 -26.7% | $17,800 -26.7% |
| 2018 | $219 -6.2% | $24,300 -6.2% |
| 2017 | $233 | $25,900 |
| 2016 | $233 | -- |
| 2015 | $233 -13.2% | $25,900 -18% |
| 2013 | $269 +2.4% | $31,600 |
| 2012 | $262 -6.4% | $31,600 -8.7% |
| 2011 | $280 | $34,600 |
| 2010 | $280 | $34,600 |
Find assessor info on the county website
Monthly payment
Climate risks
Neighborhood: 23847
Nearby schools
GreatSchools rating
- 4/10Greensville Elementary SchoolGrades: PK-5Distance: 1.1 mi
- 4/10Edward W Wyatt Middle SchoolGrades: 6-8Distance: 1 mi
- 5/10Greensville County High SchoolGrades: 9-12Distance: 1.8 mi
Schools provided by the listing agent
- Elementary: Greensville
- Middle: Edward W. Wyatt
- High: Greensville County
Source: CVRMLS. This data may not be complete. We recommend contacting the local school district to confirm school assignments for this home.
- $225,0004 bd3 ba1.9k sqft736 Halifax St, Emporia, VA 23847Sold

- $6,200-- bd1 ba710 sqft732 Halifax St, Emporia, VA 23847Off Market
- $175,6004 bd2 ba1.7k sqft738 Halifax St, Emporia, VA 23847Off Market
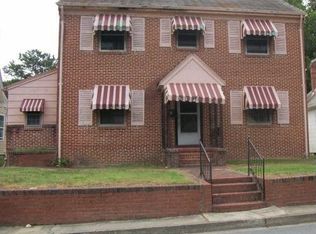
- $19,7002 bd1 ba681 sqft211 Moore St, Emporia, VA 23847Off Market
- $5,3008,385 Square Feet728 Halifax St, Emporia, VA 23847Off Market
- $174,1004 bd2 ba1.8k sqft740 Halifax St, Emporia, VA 23847Off Market
- $120,5003 bd2 ba1.4k sqft213 Moore St, Emporia, VA 23847Off Market
- $105,1002 bd1 ba1.3k sqft742 Halifax St, Emporia, VA 23847Off Market
A local agent can set up tours, give advice and negotiate with sellers.
A local lender can help you make sure your offer is ready when you are.
Similar homes
- $--3 bd2 ba1.7k sqft505 Kistler St, Emporia, VA 23847Auction
 ServiceLink Auction
 - $120,0003 bd2 ba1.6k sqft111 Jefferson St, Emporia, VA 23847For Sale
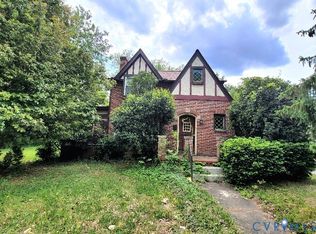 MLS ID #2610038, Jackie McMillon, First Choice Realty. CVRMLS
 - $154,9003 bd1 ba984 sqft268 Wadlow St, Emporia, VA 23847For Sale
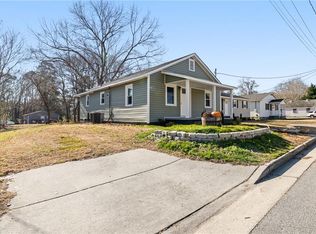 MLS ID #10643444, Dennis Prince. REIN Inc.
 - $145,9003 bd1 ba1k sqft721 Parham St, Emporia, VA 23847For Sale
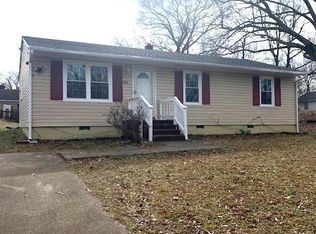 MLS ID #140646, Robin Richardson. Roanoke Valley Lake Gaston BOR
 - $175,0003 bd1 ba858 sqft125 Harris Ave, Emporia, VA 23847For SaleMLS ID #2618441, Joyce Cooper, Cooper Realty Group LLC. CVRMLS
- $164,9003 bd1 ba1k sqft212 Turner St, Emporia, VA 23847For SaleMLS ID #10627661, Christine Hill. REIN Inc.
- $179,0002 bd1 ba1.4k sqft603 Edgewood Ln, Emporia, VA 23847For SaleMLS ID #142551, Robin Richardson. Roanoke Valley Lake Gaston BOR
- $155,0003 bd1 ba936 sqft566 Brink Rd, Emporia, VA 23847For SaleMLS ID #10643164, Tracy Prince. REIN Inc.
- $169,0003 bd1 ba1.9k sqft317 Tillar St, Emporia, VA 23847For SaleMLS ID #10641806, Dennis Prince. REIN Inc.
- $179,9003 bd1 ba1.3k sqft400 Easter St, Emporia, VA 23847For SaleMLS ID #2613226, Jeff Rusch, The Hogan Group Real Estate. CVRMLS
- $72,0004 bd3 ba1.7k sqft404 Park Ave, Emporia, VA 23847For SaleMLS ID #10645511, Dennis Prince. REIN Inc.
- $--3 bd2 ba1.3k sqft12017 Old Belfield Rd, Capron, VA 23829AuctionAuction.com 1
- $145,0003 bd2 ba1.3k sqft462 Old Emporia Rd, Gaston, NC 27832For SaleMLS ID #142153, Kia Settles. Roanoke Valley Lake Gaston BOR
- $95,0003 bd1 ba960 sqft1010 Fish Rd, Emporia, VA 23847For SaleMLS ID #142371, Katrina Newsome. Roanoke Valley Lake Gaston BOR
- $--3 bd2 ba1.7k sqft304 Monroe St #B, Roanoke Rapids, NC 27870AuctionAuction.com 2
- $129,9003 bd1 ba840 sqft1008 Carolina St, Roanoke Rapids, NC 27870For SaleMLS ID #142008, Betty Harris. Roanoke Valley Lake Gaston BOR
- $133,0004 bd2 ba1.3k sqft890 Mechanic Dr, Dolphin, VA 23843For SaleMLS ID #2617760, Kyle Taylor, River City Elite Properties - Real Broker. CVRMLS
- $199,0003 bd2 ba1.4k sqft16426 Southampton Pkwy, Capron, VA 23829For SaleMLS ID #10642369, T Dale Scott. REIN Inc.
- $--3 bd1 ba1.2k sqft525 Hamilton St, Roanoke Rapids, NC 27870AuctionAuction.com 1
- $126,9002 bd1 ba912 sqft153 Genus Garner Ln, Pleasant Hill, NC 27866For SaleMLS ID #140695, Rebecca Blythe. Roanoke Valley Lake Gaston BOR
