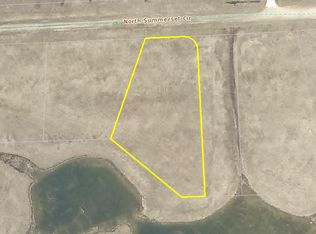
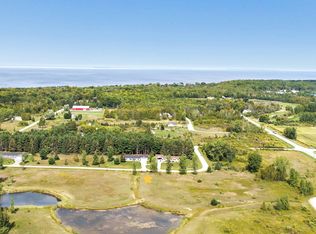
Beautifully maintained, like new ranch home situated on a .58 acre landscaped setting in a quiet country subdivision w/back treeline for privacy. Located just minutes to Idlewild Golf Course, Potawatomi State Park, Sawyer Harbor Boat Launch, Shoreline Boat Launch & Downtown Sturgeon Bay. Open concept living room w/exposed beam tray ceiling, Luxury vinyl entryway & opens to Appliance kitchen & dining area. Kitchen offers marble countertops, SS appliances, center island w/seating & dining area w/glass doors to the lg entertaining deck. 1st floor laundry room w/W&D included, adjoining mud room w/lockers & hallway w/built-in desk area. Primary bedroom w/exposed beam tray ceiling, walk-in closet & private bath w/soaking tub & oversized tile shower. Split bedroom design. 2.5 car attached garage
Pending
$399,900
7340 N Summerset Cir, Sturgeon Bay, WI 54235
3beds
1,740sqft
Single Family Residence
Built in 2021
0.58 Acres Lot
$397,200 Zestimate®
$230/sqft
$8/mo HOA
What's special
- 66 days
- 381
- 14
Likely to sell faster than
Zillow last checked:
Listing updated:
Listed by:
Alex C Roup OFF-D:920-406-0001,
Todd Wiese Homeselling System, Inc.,
Tina D Nys 920-406-0001,
Todd Wiese Homeselling System, Inc.
Source: RANW as distributed by MLS GRID,MLS#: 50330724
Facts & features
Interior
Bedrooms & bathrooms
- Bedrooms: 3
- Bathrooms: 2
- Full bathrooms: 2
Bedroom 1
- Level: Main
- Dimensions: 15x15
Bedroom 2
- Level: Main
- Dimensions: 10x12
Bedroom 3
- Level: Main
- Dimensions: 10x12
Dining room
- Level: Main
- Dimensions: 15x9
Kitchen
- Level: Main
- Dimensions: 11x15
Living room
- Level: Main
- Dimensions: 15x19
Other
- Description: Foyer
- Level: Main
- Dimensions: 3x8
Other
- Description: Laundry
- Level: Main
- Dimensions: 6x15
Other
- Description: Mud Room
- Level: Main
- Dimensions: 5x10
Heating
- Forced Air
Cooling
- Forced Air, Central Air
Appliances
- Included: Dishwasher, Microwave, Range, Refrigerator, Washer, Water Softener Rented
Features
- At Least 1 Bathtub, Cable Available, High Speed Internet, Kitchen Island, Pantry, Split Bedroom, Walk-In Closet(s), Walk-in Shower
- Basement: Crawl Space
- Has fireplace: No
- Fireplace features: None
Interior area
- Total interior livable area: 1,740 sqft
- Finished area above ground: 1,740
- Finished area below ground: 0
Property
Parking
- Total spaces: 2
- Parking features: Attached, Garage Door Opener
- Attached garage spaces: 2
Accessibility
- Accessibility features: 1st Floor Bedroom, 1st Floor Full Bath, Laundry 1st Floor, Level Drive, Level Lot, Low Pile Or No Carpeting, Open Floor Plan, Ramped or Lvl Garage, Stall Shower
Lot
- Size: 0.58 Acres
- Features: Rural - Subdivision
Details
- Parcel number: 020 460519
- Zoning: Residential
Construction
Type & style
- Home type: SingleFamily
- Architectural style: Ranch
- Property subtype: Single Family Residence
Materials
- Vinyl Siding
- Foundation: Poured Concrete
Condition
- New construction: No
- Year built: 2021
Utilities & green energy
- Sewer: Mound Septic
- Water: Private
Community & HOA
HOA
- Has HOA: Yes
- HOA fee: $100 annually
Location
- Region: Sturgeon Bay
Financial & listing details
- Price per square foot: $230/sqft
- Tax assessed value: $351,000
- Annual tax amount: $3,673
- Date on market: 8/10/2026
- Inclusions: Range, Refrigerator, Microwave/Vent Fan, Dishwasher, Washer, Dryer, 2 Chairs at Island
Estimated market value
$397,200
$377,000 - $417,000
$2,382/mo
Price history
| Date | Event | Price |
|---|---|---|
| 9/28/2026 | Pending sale | $399,900$230/sqft |
Source:  WIREX MLS #50330724 Report a problem WIREX MLS #50330724 Report a problem | ||
| 8/17/2026 | Contingent | $399,900$230/sqft |
Source: WIREX MLS #50330724 Report a problem | ||
| 8/10/2026 | Listed for sale | $399,900+27%$230/sqft |
Source: RANW as distributed by MLS GRID #50330724 Report a problem | ||
| 5/27/2022 | Sold | $315,000$181/sqft |
Source:  Door County MLS #136797 Report a problem Door County MLS #136797 Report a problem | ||
| 5/21/2021 | Listed for sale | $315,000$181/sqft |
Source: Door County MLS #136797 Report a problem | ||
Public tax history
| Year | Property taxes | Tax assessment |
|---|---|---|
| 2025 | $2,902 0% | $351,000 +98.5% |
| 2024 | $2,903 -2.1% | $176,800 |
| 2023 | $2,965 +2.4% | $176,800 |
| 2022 | $2,894 +5375.8% | $176,800 +5257.6% |
| 2021 | $53 +12.9% | $3,300 |
| 2020 | $47 +0.7% | $3,300 |
| 2019 | $47 +1.9% | $3,300 |
| 2018 | $46 -0.2% | $3,300 |
| 2017 | $46 -2.1% | $3,300 |
| 2016 | $47 +3% | $3,300 |
| 2015 | $45 +9.1% | $3,300 |
| 2014 | $42 -8.1% | $3,300 |
| 2013 | $45 | $3,300 |
Find assessor info on the county website
Monthly payment
Est. payment
Payment breakdown
Explore the cost of this home by adjusting the details. Changes won't be saved.Climate risks
Neighborhood: 54235
Nearby schools
Schools provided by the listing agent
- Elementary: Southern Door
- Middle: Southern Door
- High: Southern Door
Source: RANW as distributed by MLS GRID. This data may not be complete. We recommend contacting the local school district to confirm school assignments for this home.
Similar homes
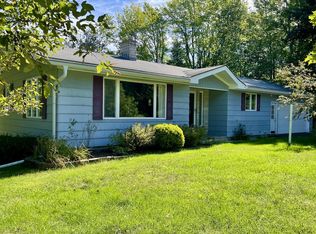
- $399,9003 bd1 ba1.7k sqft1762 Clay Banks Rd, Sturgeon Bay, WI 54235For Sale
 MLS ID #147838, Robert Starr, ERA Starr Realty. Door County MLS
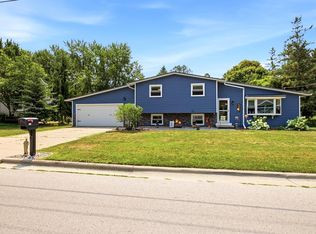
 - $390,0003 bd2 ba2.1k sqft1623 Utah St, Sturgeon Bay, WI 54235For Sale
 MLS ID #147681, Cathy J Meyer, ERA Starr Realty. Door County MLS
 - $429,9003 bd3 ba1.9k sqft3623 Zirbel Rd, Sturgeon Bay, WI 54235For Sale
 MLS ID #50327873, Monte D Reyment. RANW as distributed by MLS GRID
 - $425,0004 bd2 ba1.9k sqft634 E Walnut Pl, Sturgeon Bay, WI 54235For Sale
 MLS ID #144647, Tyler Beckman, Beckman Properties. Door County MLS
 - $359,0004 bd3 ba1.3k sqft462 N 7th Pl, Sturgeon Bay, WI 54235For SaleMLS ID #147765, Cathy J Meyer, ERA Starr Realty. Door County MLS
- $519,9003 bd2 ba1.5k sqft3904 Sand Bay Point Rd, Sturgeon Bay, WI 54235For SaleMLS ID #147798, Reed Rentmeester, Shorewest Realtors. Door County MLS
- $475,0004 bd2 ba1.9k sqft1317 Shiloh Rd, Sturgeon Bay, WI 54235For SaleMLS ID #147425, Jeff Gutschow, NextHome Select Realty. Door County MLS
- $339,0004 bd2 ba1.7k sqft928 Quincy St, Sturgeon Bay, WI 54235For SaleMLS ID #147837, Gretchen Porten, ERA Starr Realty. Door County MLS
- $319,0004 bd1 ba1.7k sqft822 N 5th Ave, Sturgeon Bay, WI 54235For SaleMLS ID #147721, Carri Busse, Shorewest Realtors. Door County MLS
- $499,9003 bd3 ba2.5k sqft941 Cove Rd, Sturgeon Bay, WI 54235For SaleMLS ID #147842, Daniel Mortier, True North Real Estate LLC. Door County MLS
- $499,9003 bd-- ba1.7k sqft3121 Mathey Rd, Sturgeon Bay, WI 54235For SaleMLS ID #147843, Heather Collins, Kellstrom-Ray Agency, Inc. Door County MLS
- $325,0005 bd2 ba2k sqft140 N 8th Pl, Sturgeon Bay, WI 54235For SaleMLS ID #147215, Leah Gieseler-Hantke, Shorewest Realtors-Door County. Door County MLS
- $515,0004 bd3 ba2.4k sqft4590 County Rd S, Sturgeon Bay, WI 54235For SaleMLS ID #147457, Greta Meleen, ERA Starr Realty. Door County MLS
- $410,0002 bd1 ba1.1k sqft3801 E Whitefish Bay Rd, Sturgeon Bay, WI 54235For SaleMLS ID #147184, Greta Meleen, ERA Starr Realty. Door County MLS
- $248,0002 bd1 ba1k sqft928 N 6th Ave, Sturgeon Bay, WI 54235For SaleMLS ID #147451, The Jirtle Team, Shorewest Realtors. Door County MLS
