Skip main navigation
Closed
  • $499,990

    7340 W 24th Ave, Kennewick, WA 99338

    4beds
    2,211sqft
    Single Family Residence
    Built in 2026
    0.27 Acres Lot
    $499,700 Zestimate®
    $226/sqft
    $3,031 Estimated rent

    Home value

    $499,700

    $475,000 - $525,000

    $3,031/mo

    Zestimate® history
    Loading
    Loading...

    Owner options

    List your home for rent

    $3,031/mo

    Rent Zestimate®

    Find your next renter with Zillow Rental Manager. Plus, with online applications, you can quickly screen prospective tenants – for free.

    Learn more

    $3,031/mo

    Rent Zestimate®

    Refinance and save

    $3,260/mo

    Est. payment

    Refinancing to a lower rate could help reduce your monthly payments and save thousands over the life of the loan.

    See today's rates

    $3,260/mo

    Est. payment

    Explore your selling options

    Work with a Zillow partner agent

    Leverage their expertise and Zillow's premium Showcase listings to get your home seen by more buyers.

    Get started

    List with your own agent

    Get your home in front of millions of buyers by listing it on Zillow.

    Learn how to do it

    Sell it yourself

    Take full control of how buyers see your home on Zillow by listing For Sale by Owner (FSBO).

    List your home

    What's special

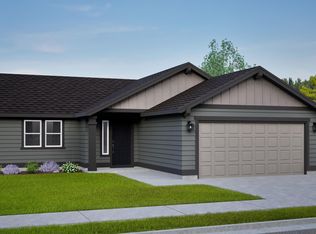
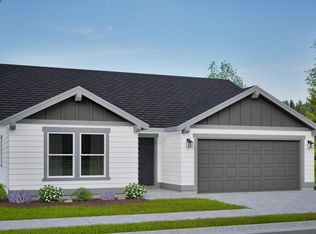
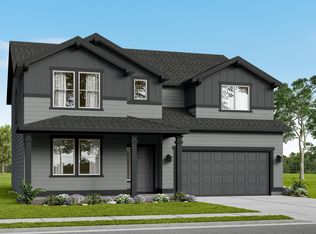
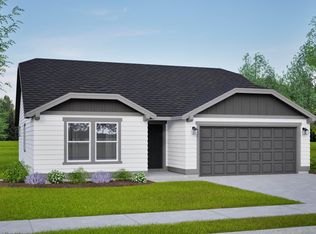
    MLS#291573 Photos are of similar home. ** Summer Home Savings Event, Builder Incentive on this home!! Call us for more details! At 2211 square feet, The Timberline is the perfect home for those in search of a brand new home that offers space and versatility in a two-story plan. The living and dining rooms share an impressive space overlooked by the open kitchen which features ample counter space, cupboard storage and a large pantry. The den may be converted into an optional fifth bedroom. Upstairs, the expansive main bedroom suite features an oversized closet plus second closet and deluxe ensuite bath including soaking tub and dual vanity. The other three bedrooms are substantially sized with generous closets and share a central bathroom with a dual vanity. The Timberline new home plan is the perfect mixture of a smart design and a stylish package. This home comes complete with professionally landscaped front and back yards, plus full fencing, offering a truly move-in-ready experience from day one.

    Zillow last checked:

    Listing updated:

    Listed by:

    Ashley Myers 509-396-4820,

    New Home Star Washington LLC,

    Taylor Van Ruiten 509-643-6164,

    New Home Star Washington LLC

    Bought with:

    Holly Topping, 20109598

    KW Palouse

    Source: PACMLS as distributed by MLS GRID,MLS#: 291573MLS Logo

    Facts & features

    Interior

    Bedrooms & bathrooms
    • Bedrooms: 4
    • Bathrooms: 3
    • Full bathrooms: 3
    Rooms
    • Room types: Bath - Master, Breakfast Bar, Dining - Kitchen/Combo, Den, Room - Great, Walk-In Closet, Pantry, Counters - Granite/Quartz, Counters - Laminate, Laundry
    Bedroom 1
    • Area: 16 Square Feet
    Bedroom 2
    • Area: 12 Square Feet
    Bedroom 3
    • Area: 12 Square Feet
    Bedroom 4
    • Area: 12 Square Feet
    Den
    • Area: 10 Square Feet
    Dining room
    • Area: 10 Square Feet
    Living room
    • Area: 16 Square Feet
    Heating
    • Ceiling, Electric, Forced Air, Heat Pump
    Cooling
    • Forced Air, Multi Units, Heat Pump, Electric
    Appliances
    • Included: Dishwasher, Disposal, Microwave, Range/Oven
    Features
    • Raised Ceiling(s), Ceiling Fan(s), French Doors
    • Flooring: Carpet, Vinyl
    • Windows: Triple Pane Windows, Vinyl Windows
    • Basement: No Basement
    • Fireplace features: One, Gas, Living Room
    Interior area
    • Total structure area: 2,211
    • Total interior livable area: 2,211 sqft

    Property

    Parking
    • Parking features: Attached, 2 car, Garage Door Opener
    • Has garage: Yes
    Features
    • Levels: Two
    • Stories: 2
    • Patio & porch: Covered
    • Exterior features: Fenced, Irrigation System
    Lot
    • Size: 0.27 Acres
    • Features: Located in City Limits, Plat Map - Recorded, Landscaped, Plat Map - Approved
    Details
    • Parcel number: 108893110000027
    • Zoning: Residential

    Construction

    Type & style
    • Home type: SingleFamily
    • Property subtype: Single Family Residence
    Materials
    • Wood Siding
    • Foundation: Crawl Space
    • Roof: Composition
    Condition
    • New construction: Yes
    • Year built: 2026
    Details
    • Builder name: Hayden Homes

    Utilities & green energy

    • Sewer: Sewer Connected
    • Water: Public
    • Utilities for property: Appliances-Electric, Appliances-Gas, Cable Connected, Electricity Connected

    Community & HOA

    Community
    • Subdivision: SHERMAN HEIGHTS PH 1
    HOA
    • Has HOA: Yes
    • HOA fee: $108 monthly
    Location
    • Region: Kennewick

    Financial & listing details

    • Price per square foot: $226/sqft
    • Date on market: 3/26/2026
    • Cumulative days on market: 139 days
    • Listing terms: Cash,Conventional,FHA,VA

    Price history

    DateEventPrice
    9/28/2026Sold$499,990$226/sqft
    Source: PACMLS as distributed by MLS GRID #291573 Report a problem
    8/27/2026Pending sale$499,990$226/sqft
    Source: PACMLS as distributed by MLS GRID #291573 Report a problem
    8/14/2026Listing removed$499,990$226/sqft
    Source: Hayden Homes Report a problem
    7/6/2026Price change$499,990+3.1%$226/sqft
    Source: PACMLS as distributed by MLS GRID #291573 Report a problem
    6/10/2026Price change$484,990-4%$219/sqft
    Source: PACMLS as distributed by MLS GRID #291573 Report a problem
    3/24/2026Listed for sale$504,990+9.8%$228/sqft
    Source: Hayden Homes Report a problem
    3/24/2026Listing removed$459,990$208/sqft
    Source: Hayden Homes Report a problem
    1/23/2026Listed for sale$459,990$208/sqft
    Source: Hayden Homes Report a problem

    Public tax history

    Tax history is unavailable.

    Neighborhood: 99338

    Nearby schools

    GreatSchools rating
    Sell for more on Zillow
    Get a Zillow Showcase℠ listing at no additional cost and you could sell for .
    $499,700
    2% more
    +$9,994
    With Zillow Showcase(estimated)
    $509,694
    Sell for more on Zillow
    Get a Zillow Showcase℠ listing at no additional cost and you could sell for .
    $499,700
    2% more
    +$9,994
    With Zillow Showcase(estimated)
    $509,694