MLS#293224 ** Summer Home Savings Event, Builder Incentive on this home!! Call us for more details! The 1148 square foot Alderwood has long been a favorite for those seeking both comfort and in a modestly sized single-level home. High vaulted ceilings add volume to the already expansive living room, overlooked by the open kitchen and adjoining dining area. The generous main suite boasts its own private bathroom and substantial oversized closet. The additional two bedrooms are equally sizeable and share a second bathroom. A large laundry closet offers valuable storage space to this incredibly efficient home. This home offers Granite countertops, LVP in the main living areas. This home comes complete with professionally landscaped front and back yards, plus full fencing, offering a truly move-in-ready experience from day one.
Pending
$369,990
7358 W 24th Ave, Kennewick, WA 99338
3beds
1,148sqft
Single Family Residence
Built in 2026
0.29 Acres Lot
$370,100 Zestimate®
$322/sqft
$108/mo HOA
What's special
Open kitchenGenerous main suitePrivate bathroomSubstantial oversized closetLarge laundry closetAdjoining dining areaHigh vaulted ceilings
- 143 days
- 22
- 0
Zillow last checked:
Listing updated:
Listed by:
Taylor Van Ruiten 509-643-6164,
New Home Star Washington LLC,
Ashley Myers 509-396-4820,
New Home Star Washington LLC
Source: PACMLS as distributed by MLS GRID,MLS#: 293224
Facts & features
Interior
Bedrooms & bathrooms
- Bedrooms: 3
- Bathrooms: 2
- Full bathrooms: 2
Rooms
- Room types: Bath - Master, Breakfast Bar, Dining - Kitchen/Combo, Master - Main Level, Pantry, Counters - Granite/Quartz, Counters - Laminate
Bedroom 1
- Area: 13 Square Feet
Bedroom 2
- Area: 11 Square Feet
Bedroom 3
- Area: 11 Square Feet
Living room
- Area: 18 Square Feet
Heating
- Forced Air, Heat Pump, Central
Cooling
- Forced Air, Central Air, Heat Pump
Appliances
- Included: Dishwasher, Disposal, Microwave, Range/Oven
Features
- Vaulted Ceiling(s), Ceiling Fan(s)
- Flooring: Carpet, Vinyl
- Windows: Triple Pane Windows, Vinyl Windows
- Basement: No Basement
Interior area
- Total structure area: 1,148
- Total interior livable area: 1,148 sqft
Property
Parking
- Parking features: Attached, 2 car
Features
- Levels: One
- Stories: 1
- Patio & porch: Covered
- Exterior features: Fenced, Irrigation System
Lot
- Size: 0.29 Acres
- Features: Located in City Limits, Plat Map - Recorded, Landscaped, Plat Map - Approved
Details
- Parcel number: 108893110000028
- Zoning: Residential
Construction
Type & style
- Home type: SingleFamily
- Property subtype: Single Family Residence
Materials
- Wood Siding
- Foundation: Crawl Space
- Roof: Composition
Condition
- New construction: Yes
- Year built: 2026
Details
- Builder name: Hayden Homes
Utilities & green energy
- Sewer: Sewer Connected
- Water: Public
- Utilities for property: Appliances-Electric, Appliances-Gas, Cable Connected, Electricity Connected, Natural Gas Connected
Community & HOA
Community
- Subdivision: SHERMAN HEIGHTS PH 1
HOA
- Has HOA: Yes
- HOA fee: $108 monthly
Location
- Region: Kennewick
Financial & listing details
- Price per square foot: $322/sqft
- Date on market: 5/23/2026
- Cumulative days on market: 127 days
- Listing terms: Cash,Conventional,FHA,VA
Estimated market value
$370,100
$352,000 - $389,000
$2,254/mo
Price history
| Date | Event | Price |
|---|---|---|
| 9/15/2026 | Pending sale | $395,990$345/sqft |
Source:  PACMLS as distributed by MLS GRID #293224 Report a problem PACMLS as distributed by MLS GRID #293224 Report a problem | ||
| 5/23/2026 | Listed for sale | $395,990+1.5%$345/sqft |
Source: PACMLS as distributed by MLS GRID #293224 Report a problem | ||
| 5/21/2026 | Listing removed | $389,990$340/sqft |
Source:  Hayden Homes Report a problem Hayden Homes Report a problem | ||
| 3/5/2026 | Price change | $389,990-14.1%$340/sqft |
Source: Hayden Homes Report a problem | ||
| 1/26/2026 | Listed for sale | $453,990+16.4%$395/sqft |
Source: PACMLS as distributed by MLS GRID #290069 Report a problem | ||
| 1/26/2026 | Listing removed | $389,990$340/sqft |
Source: Hayden Homes Report a problem | ||
| 1/23/2026 | Listed for sale | $389,990$340/sqft |
Source: Hayden Homes Report a problem | ||
Public tax history
Tax history is unavailable.
Monthly payment
Est. payment
Payment breakdown
Explore the cost of this home by adjusting the details. Changes won't be saved.Climate risks
Neighborhood: 99338


Similar homes
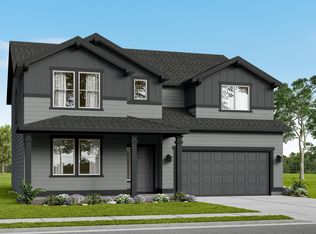
- from $374,9903 bd2 ba1.1k sqftThe Alderwood Plan, Sherman Heights, Kennewick, WA 99338New Construction
 Hayden Homes
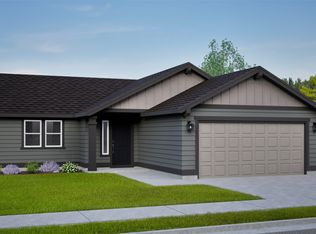
 - from $389,9903 bd2 ba1.4k sqftThe Edgewood Plan, Sherman Heights, Kennewick, WA 99338New Construction
 Hayden Homes
 - $421,9903 bd2 ba1.4k sqft7376 W 24th Ave, Kennewick, WA 99338New Construction
 PACMLS as distributed by MLS GRID
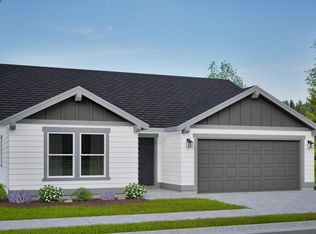
 - $421,9903 bd2 ba1.4k sqft7088 W 24th Ave, Kennewick, WA 99338New ConstructionPACMLS as distributed by MLS GRID
- $414,9903 bd2 ba1.5k sqft7142 W 24th Ave, Kennewick, WA 99338New ConstructionPACMLS as distributed by MLS GRID
- $418,8503 bd2 ba1.4k sqft6254 W 28th Ave, Kennewick, WA 99338New ConstructionPACMLS as distributed by MLS GRID
- $415,8503 bd2 ba1.2k sqft2900 S Penn St, Kennewick, WA 99338New ConstructionPACMLS as distributed by MLS GRID
- $417,8503 bd2 ba1.3k sqft6562 W 30th Pl, Kennewick, WA 99338New ConstructionPACMLS as distributed by MLS GRID
- $437,0003 bd2 ba1.6k sqft5208 W 28th Ave, Kennewick, WA 99338For SaleMLS ID #296367, Carol Fuller, Retter and Company Sotheby's. PACMLS as distributed by MLS GRID
- $464,9003 bd2 ba1.4k sqft2822 S Belfair Pl, Kennewick, WA 99338For SaleMLS ID #295107, Christina Kliphardt, Retter and Company Sotheby's. PACMLS as distributed by MLS GRID
- $434,9993 bd2 ba1.6k sqft6018 W 41st Ave, Kennewick, WA 99338For SaleMLS ID #295111, Annie Wagar, EXP Realty, LLC Tri Cities. PACMLS as distributed by MLS GRID
- $447,8503 bd2 ba1.4k sqft6557 W 29th Ct, Kennewick, WA 99338New ConstructionPACMLS as distributed by MLS GRID
- $449,9004 bd2 ba1.4k sqft3026 S Belfair, Kennewick, WA 99338New ConstructionMLS ID #296254, Carol Fuller, Retter and Company Sotheby's. PACMLS as distributed by MLS GRID
- $449,9004 bd2 ba1.4k sqft7221 W 29th Pl, Kennewick, WA 99338New ConstructionMLS ID #294589, Kristin Sweesy, Retter and Company Sotheby's. PACMLS as distributed by MLS GRID
- $467,8503 bd2 ba1.5k sqft6327 W 28th Ave, Kennewick, WA 99338New ConstructionPACMLS as distributed by MLS GRID
- $459,8503 bd2 ba1.4k sqft6485 W 29th Ct, Kennewick, WA 99338New ConstructionPACMLS as distributed by MLS GRID
- $434,9003 bd2 ba1.4k sqft3753 S Van Buren St, Kennewick, WA 99338For SaleMLS ID #292180, Connor MacDougall, Retter and Company Sotheby's. PACMLS as distributed by MLS GRID
