MLS#293598 New Home, Fresh Start! Contact the Community Manager for more information. At 2968 square feet, the Vale home is not only spacious, but provides ample storage options. The incredible storage space begins with the oversized garage and practical mudroom entrance. This leads into the dining and kitchen area, which contains a large pantry, island and abundant counter space, perfect for entertaining or day-to-day life. The kitchen, adjacent to the great room features lots of natural lighting. The second level features even more space and storage, beginning with the junior suite. The expansive main suite opens with double doors and boasts a coffered ceiling. The main bathroom features a dual vanity, water closet, soaking tub and another oversized closet. Rounding out the home are three additional sizeable bedrooms with substantial closet space as well. Live in organized comfort, in a home perfect home for those needing extra space and storage. **Photos are of similar homes**
Pending
$572,750
7394 W 24th Ave, Kennewick, WA 99338
4beds
2,968sqft
Single Family Residence
Built in 2026
0.5 Acres Lot
$-- Zestimate®
$193/sqft
$108/mo HOA
What's special
- 32 days
- 40
- 0
Zillow last checked:
Listing updated:
Listed by:
Ashley Myers 509-396-4820,
New Home Star Washington LLC
Source: PACMLS as distributed by MLS GRID,MLS#: 293598
Facts & features
Interior
Bedrooms & bathrooms
- Bedrooms: 4
- Bathrooms: 3
- Full bathrooms: 3
Rooms
- Room types: Bath - Master, Breakfast Bar, Dining - Kitchen/Combo, Den, Room - Great, Walk-In Closet, Foyer, Kitchen Island, Master Bedroom, Pantry, Counters - Granite/Quartz, Laundry
Heating
- Electric, Forced Air, Heat Pump
Cooling
- Forced Air, Multi Units, Heat Pump
Appliances
- Included: Dishwasher, Disposal, Microwave, Range/Oven, Water Heater
Features
- Coffered Ceiling(s), Raised Ceiling(s), Utility Sink, French Doors
- Flooring: Carpet, Vinyl
- Windows: Triple Pane Windows, Vinyl Windows
- Basement: No Basement
Interior area
- Total structure area: 2,968
- Total interior livable area: 2,968 sqft
Property
Parking
- Parking features: Attached, Garage Door Opener
- Has garage: Yes
Features
- Levels: Two
- Stories: 2
- Patio & porch: Covered
- Exterior features: Irrigation System
Lot
- Size: 0.5 Acres
- Features: Located in City Limits, Landscaped
Details
- Parcel number: 108893110000030
- Zoning: Residential
Construction
Type & style
- Home type: SingleFamily
- Property subtype: Single Family Residence
Materials
- Wood Siding
- Foundation: Crawl Space
- Roof: Composition
Condition
- New construction: Yes
- Year built: 2026
Details
- Builder name: Hayden Home LLC
Utilities & green energy
- Sewer: Sewer Connected
- Water: Public
- Utilities for property: Appliances-Electric, Appliances-Gas, Cable Connected, Electricity Connected
Community & HOA
Community
- Subdivision: SHERMAN HEIGHTS PH 1
HOA
- Has HOA: Yes
- HOA fee: $108 monthly
Location
- Region: Kennewick
Financial & listing details
- Price per square foot: $193/sqft
- Date on market: 8/26/2026
- Listing terms: Cash,Conventional,FHA,VA
Estimated market value
Not available
Estimated sales range
Not available
$3,414/mo
Price history
| Date | Event | Price |
|---|---|---|
| 8/27/2026 | Pending sale | $572,750+39.7%$193/sqft |
Source:  PACMLS as distributed by MLS GRID #293598 Report a problem PACMLS as distributed by MLS GRID #293598 Report a problem | ||
| 5/31/2026 | Listing removed | $409,990$138/sqft |
Source:  Hayden Homes Report a problem Hayden Homes Report a problem | ||
| 4/1/2026 | Price change | $409,990-18.8%$138/sqft |
Source: Hayden Homes Report a problem | ||
| 3/21/2026 | Listed for sale | $504,990$170/sqft |
Source: Hayden Homes Report a problem | ||
Public tax history
Tax history is unavailable.
Monthly payment
Est. payment
Payment breakdown
Explore the cost of this home by adjusting the details. Changes won't be saved.Climate risks
Neighborhood: 99338
Similar homes
- $498,9904 bd2 ba2k sqft7052 W 24th Ave, Kennewick, WA 99338New Construction
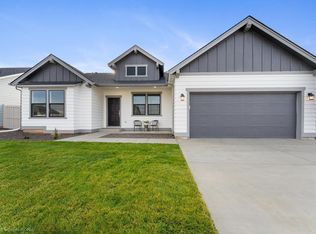
 PACMLS as distributed by MLS GRID
 - $566,9004 bd2 ba2.1k sqft7132 W 31st Pl, Kennewick, WA 99338New Construction
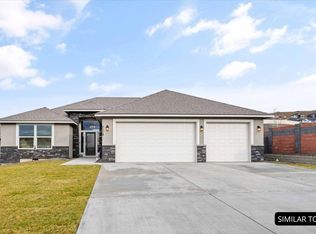 MLS ID #296240, Kristin Sweesy, Retter and Company Sotheby's. PACMLS as distributed by MLS GRID
 - $559,9004 bd2 ba2.1k sqft7262 W 28th Pl, Kennewick, WA 99338New Construction
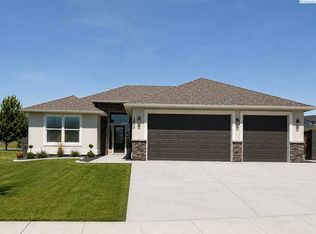 MLS ID #281865, Kristin Sweesy, Retter and Company Sotheby's. PACMLS as distributed by MLS GRID
 - $619,9005 bd3 ba2.7k sqft7037 W 35th Ave, Kennewick, WA 99338For Sale
 MLS ID #293185, Jeff Graff, Century 21-Tri-Cities. PACMLS as distributed by MLS GRID
 - $759,9003 bd3 ba1.9k sqft7140 W 31st Pl, Kennewick, WA 99338New ConstructionMLS ID #296188, Connor MacDougall, Retter and Company Sotheby's. PACMLS as distributed by MLS GRID
- $650,0004 bd3 ba2.2k sqft215622 E State Route 397, Kennewick, WA 99337New ConstructionMLS ID #294916, Bianca Chavez, Coldwell Banker Tomlinson. PACMLS as distributed by MLS GRID
- $549,5004 bd3 ba1.7k sqft2983 Meadowlark Ave, Richland, WA 99352New ConstructionMLS ID #296049, Maricruz Zaragoza, Imagine Realty ERA Powered. PACMLS as distributed by MLS GRID
- $589,9004 bd2 ba1.9k sqft1661 Livorno Ave, Richland, WA 99352For SaleMLS ID #293543, Jennifer Schreiber, Coldwell Banker Tomlinson. PACMLS as distributed by MLS GRID
- $459,9903 bd2 ba1.7k sqft3350 S Nelson St, Kennewick, WA 99338New ConstructionMLS ID #295605, Madden Markel, SL Nuxall Real Estate Services. PACMLS as distributed by MLS GRID
- $624,9004 bd3 ba3k sqft5914 Nauvoo Ln, Pasco, WA 99301For SaleMLS ID #293793, Jennifer McNamara, Coldwell Banker Tomlinson. PACMLS as distributed by MLS GRID
- $545,8504 bd2 ba1.8k sqft10406 Chinook Dr, Pasco, WA 99301New ConstructionPACMLS as distributed by MLS GRID
- $437,8504 bd3 ba1.9k sqft206 N Dewberry Pl, Kennewick, WA 99336New ConstructionPACMLS as distributed by MLS GRID
