A premier luxury custom home builder offering thoughtfully designed residences with 4+ bedrooms, 3.5 baths, and spacious three-car garages. Every home includes high-end upgrades throughout, situated on view lots with the unique opportunity to combine select parcels for a truly custom estate experience.
For sale
$711,900
7342 Sidewinder Bend Dr, El Paso, TX 79911
4beds
2,916sqft
:
Get pre-qualified$5,295/mo
Single Family Residence
Built in 2026
9,583 Square Feet Lot
$710,600 Zestimate®
$244/sqft
$25/mo HOA
What's special
High-end upgrades throughoutSituated on view lotsSpacious three-car garages
- 186 days |
- 106 |
- 1 |
Zillow last checked:
Listing updated:
Listed by:
Karen D Polanco 0616222 915-799-5732,
JPAR EP (869),
Lucinda Deal 0658177 915-217-9753,
JPAR (ofc4312)
Source: GEPAR,MLS#: 937166
Facts & features
Interior
Bedrooms & bathrooms
- Bedrooms: 4
- Bathrooms: 4
- Full bathrooms: 3
- 1/2 bathrooms: 1
Heating
- See Remarks, Forced Air
Cooling
- Refrigerated
Appliances
- Included: Dishwasher, Free-Standing Gas Oven, Gas Cooktop, Microwave, Range Hood, Refrigerator, Tankless Water Heater
- Laundry: Electric Dryer Hookup, Gas Dryer Hookup, Washer Hookup
Features
- Double Vanity, Kitchen Island, Pantry, Zoned MBR, See Remarks
- Flooring: Terrazzo, Tile, Carpet
- Windows: No Treatments, See Remarks
- Number of fireplaces: 1
Interior area
- Total structure area: 2,916
- Total interior livable area: 2,916 sqft
Video & virtual tour
Property
Parking
- Total spaces: 3
- Parking features: See Remarks
- Attached garage spaces: 3
Features
- Patio & porch: Covered
- Exterior features: See Remarks
- Pool features: None, See Remarks
Lot
- Size: 9,583 Square Feet
- Features: Views
Details
- Parcel number: C53999900206100
- Zoning: R3A
- Special conditions: None
Construction
Type & style
- Home type: SingleFamily
- Architectural style: See Remarks,2 Story,1 Story
- Property subtype: Single Family Residence
Materials
- See Remarks
- Roof: Pitched,Flat,Tile
Condition
- Year built: 2026
Details
- Builder name: Deal 2 Deal Custom Homes, Llc
- Warranty included: Yes
Utilities & green energy
- Sewer: Community
- Water: See Remarks
Community & HOA
Community
- Subdivision: Cimarron Canyon
HOA
- Has HOA: Yes
- Amenities included: See Remarks
- Services included: See Remarks
- HOA fee: $150 semi-annually
- HOA name: Canyon Gate
Location
- Region: El Paso
Financial & listing details
- Price per square foot: $244/sqft
- Tax assessed value: $53,886
- Annual tax amount: $18,000
- Date on market: 1/26/2026
- Cumulative days on market: 194 days
- Listing terms: Home Warranty,Cash,Conventional,TX Veteran,VA Loan
Estimated market value
$710,600
$675,000 - $746,000
$3,464/mo
Price history
| Date | Event | Price |
|---|---|---|
| 1/26/2026 | Listed for sale | $711,900$244/sqft |
Source:  GEPAR #937166 Report a problem GEPAR #937166 Report a problem | ||
| 12/17/2025 | Listing removed | $711,900$244/sqft |
Source: GEPAR #934967 Report a problem | ||
| 9/26/2025 | Listed for sale | $711,900$244/sqft |
Source: GEPAR #931000 Report a problem | ||
Public tax history
| Year | Property taxes | Tax assessment |
|---|---|---|
| 2025 | -- | $14,424 +20% |
| 2024 | $321 +14.9% | $12,020 +20% |
| 2023 | $279 | $10,017 |
Find assessor info on the county website
Monthly payment
Est. payment
Payment breakdown
Explore the cost of this home by adjusting the details. Changes won't be saved.Climate risks
Neighborhood: Northwest
Nearby schools
GreatSchools rating
- 9/10Congressman Silvestre & Carolina SchoolGrades: PK-5Distance: 1.8 mi
- 5/10Jose J Alderete Middle SchoolGrades: 6-8Distance: 2.2 mi
- 4/10Canutillo High SchoolGrades: 9-12Distance: 1.5 mi
Schools provided by the listing agent
- Elementary: Sylvestre Reyes
- Middle: Alderete
- High: Canutillo
Source: GEPAR. This data may not be complete. We recommend contacting the local school district to confirm school assignments for this home.
- $54,736-- bd-- ba-- sqft7346 Sidewinder Bend Dr, El Paso, TX 79911Off Market
- $--4 bd4 ba2.3k sqft7338 Sidewinder Bend Dr, El Paso, TX 79911Sold

- $655,5004 bd4 ba2.3k sqft7350 Sidewinder Bend Dr, El Paso, TX 79911For Sale
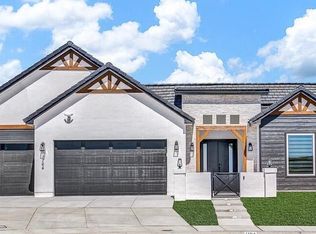
- $594,9504 bd3 ba2k sqft7333 Sidewinder Bend Dr, El Paso, TX 79911Pending

- $54,279-- bd-- ba-- sqft7334 Sidewinder Bend Dr, El Paso, TX 79911Off Market
- $--4 bd4 ba3.2k sqft1771 Showdown Ct, El Paso, TX 79911Sold
- $54,607-- bd-- ba-- sqft7354 Sidewinder Bend Dr, El Paso, TX 79911Off Market
- $67,776-- bd-- ba-- sqft7329 Sidewinder Bend Dr, El Paso, TX 79911Off Market
A local agent can set up tours, give advice and negotiate with sellers.
Similar homes
- $684,0004 bd3 ba2.4k sqft7289 Cimarron Rim Dr, El Paso, TX 79911For Sale
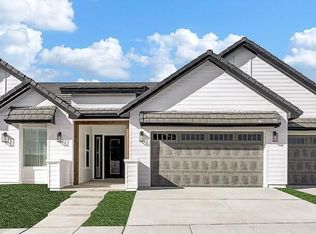
 MLS ID #941840, Karen D Polanco, JPAR EP (869). GEPAR
 - $659,9004 bd4 ba2.3k sqft7336 Cimarron Gap Dr, El Paso, TX 79911For Sale
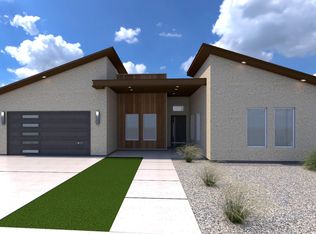 MLS ID #937164, Karen D Polanco, JPAR EP (869). GEPAR
 - $655,5004 bd4 ba2.3k sqft7350 Sidewinder Bend Dr, El Paso, TX 79911For SaleMLS ID #937167, Karen D Polanco, JPAR EP (869). GEPAR
- $803,9005 bd4 ba2.9k sqft7313 Cimarron Rim Dr, El Paso, TX 79911For Sale
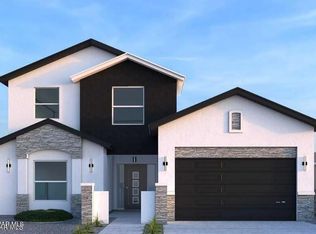 MLS ID #937095, Karen D Polanco, JPAR EP (869). GEPAR
 - $756,9005 bd4 ba2.9k sqft7353 Cimarron Rim Dr, El Paso, TX 79911For SaleMLS ID #935527, Karen D Polanco, JPAR EP (869). GEPAR
- $539,9504 bd3 ba2k sqft7300 Cimarron Gap Dr, El Paso, TX 79911For SaleMLS ID #946260, Carlos Rene Fraire, Home Pros Real Estate Group. GEPAR
- $649,9505 bd4 ba2.6k sqft7625 Enchanted Ridge Dr, El Paso, TX 79911For SaleMLS ID #933034, Tarryn A Ortega, Home Pros Real Estate Group. GEPAR
- $537,9504 bd3 ba1.9k sqft7273 Cimarron Gap Dr, El Paso, TX 79911For SaleMLS ID #938095, Dennis R. Estep, Home Pros Real Estate Group. GEPAR
- $934,8604 bd3 ba2.3k sqft7265 Cimarron Rim Dr, El Paso, TX 79911For SaleMLS ID #941449, Cristian Arturo Guerra, Guerra Real Estate Group LLC. GEPAR
- $567,5005 bd4 ba3.1k sqft972 Pellegrino Ave, El Paso, TX 79932For SaleMLS ID #947062, Eric Smith, Cornerstone Realty. GEPAR
- $639,9506 bd5 ba3.2k sqft424 Masoud Ct, El Paso, TX 79932For SaleMLS ID #910074, Tarryn A Ortega, Home Pros Real Estate Group. GEPAR
- $379,0004 bd3 ba1.8k sqft7776 Enchanted Park Dr, El Paso, TX 79911For SaleMLS ID #940096, Luis A. Ramirez, Home Pros Real Estate Group. GEPAR
- $584,9505 bd4 ba3.4k sqft6948 Levee Rd, El Paso, TX 79932For SaleMLS ID #933198, Julia Anna Craft, Home Pros Real Estate Group. GEPAR
- $609,9506 bd5 ba3.3k sqft6925 Levee Rd, El Paso, TX 79932For SaleMLS ID #937936, Austin Contreras, Home Pros Real Estate Group. GEPAR
- $609,9506 bd5 ba3.3k sqft6939 Levee Rd, El Paso, TX 79932For SaleMLS ID #937942, Angelica Brown, Home Pros Real Estate Group. GEPAR
- $890,0004 bd4 ba2.9k sqft860 W Gate Dr, El Paso, TX 79932For SaleMLS ID #945570, Ramon A Borrego, The Real Estate Agency. GEPAR
- $639,9506 bd6 ba3.5k sqft6955 Levee Cir, El Paso, TX 79932For SaleMLS ID #936124, Daniel John Guevara, Home Pros Real Estate Group. GEPAR
- $584,9505 bd4 ba3.4k sqft6947 Levee Rd, El Paso, TX 79932For SaleMLS ID #933399, Sebastian Van Cole, Home Pros Real Estate Group. GEPAR
- $584,9505 bd4 ba3.4k sqft6928 Levee Rd, El Paso, TX 79932For SaleMLS ID #933401, Cesar Dominguez, Home Pros Real Estate Group. GEPAR
- $659,9506 bd6 ba3.8k sqft6929 Levee Rd, El Paso, TX 79932For SaleMLS ID #933345, Daniel John Guevara, Home Pros Real Estate Group. GEPAR
