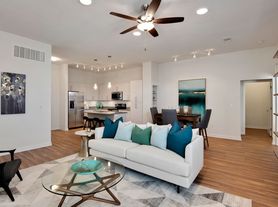
This charming, fully renovated 4-bedroom, 3.5-bath home features a spacious master bedroom with walk-in closets, a concrete patio with an adjoining firepit, and a finished basement. The modern and open floorplan makes this property stand out among other Prairie Village homes. The property also sits is within walking distance of the Shops at Prairie Village, Porter Park, and a number of schools. The HVAC system and roof are both relatively new. The home is also fiber-ready.
The listed monthly rate is $3,700/mo for a 12-month lease; however, the term of the lease is negotiable. Pets are allowed and welcome for a nominal fee.
Lessee(s) will be responsible for utilities, including water, sewer, gas, and electric, as well as general lawn maintenance, such as mowing and raking. The lessor will pay contract to fertilize and irrigate the yard.
Renter's insurance is required.
No smoking allowed.
House for rent
Accepts Zillow applications
$3,700/moFees may apply
7343 Rosewood St, Prairie Village, KS 66208
4beds
1,983sqft
Price may not include required fees and charges. Price shown reflects the lease term provided. Learn more|
Single family residence
Available Tue Sep 15 2026
Cats, dogs OK
Air conditioner, central air, wall unit
In unit laundry
Attached garage parking
Baseboard, central, forced air
What's special
Finished basementModern and open floorplan
- 9 minutes |
- -- |
- -- |
Zillow last checked:
Listing updated:
Travel times
Facts & features
Interior
Bedrooms & bathrooms
- Bedrooms: 4
- Bathrooms: 4
- Full bathrooms: 3
- 1/2 bathrooms: 1
Heating
- Baseboard, Central, Forced Air
Cooling
- Air Conditioner, Central Air, Wall Unit
Appliances
- Included: Dishwasher, dryer, washer
- Laundry: In Unit
Features
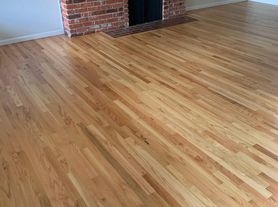
- Flooring: Hardwood
Interior area
- Total interior livable area: 1,983 sqft
Property
Parking
- Parking features: Attached, Garage
- Has attached garage: Yes
- Details: Contact manager
Features
- Exterior features: Fire Pit
Details
- Additional structures: Garage(s)
- Parcel number: OP550000460024
Construction
Type & style
- Home type: SingleFamily
- Property subtype: Single Family Residence
Community & HOA
Location
- Region: Prairie Village
Financial & listing details
- Lease term: 1 Year
Nearby apartments for rent


Price history
| Date | Event | Price |
|---|---|---|
| 8/6/2026 | Listed for rent | $3,700+5.7%$2/sqft |
Source: Zillow Rentals Report a problem | ||
| 9/11/2024 | Listing removed | $3,500$2/sqft |
Source: Zillow Rentals Report a problem | ||
| 1/19/2024 | Listing removed | -- |
Source: Zillow Rentals Report a problem | ||
| 12/22/2023 | Listed for rent | $3,500$2/sqft |
Source: Zillow Rentals Report a problem | ||
| 10/3/2014 | Sold | -- |
Source:  Heartland MLS as distributed by MLS GRID #45001_1900067 Report a problem Heartland MLS as distributed by MLS GRID #45001_1900067 Report a problem | ||
| 8/31/2014 | Pending sale | $339,950$171/sqft |
Source: Platinum Realty #1900067 Report a problem | ||
| 8/25/2014 | Price change | $339,950-2.9%$171/sqft |
Source: Platinum Realty #1900067 Report a problem | ||
| 8/20/2014 | Listed for sale | $349,950+113.4%$176/sqft |
Source: Platinum Realty #1900067 Report a problem | ||
| 9/26/2013 | Sold | -- |
Source: Heartland MLS as distributed by MLS GRID #1849938 Report a problem | ||
| 9/12/2013 | Pending sale | $164,000$83/sqft |
Source: Re/MAX State Line #1849938 Report a problem | ||
| 9/11/2013 | Listed for sale | $164,000$83/sqft |
Source: Re/MAX State Line #1849938 Report a problem | ||
Neighborhood: 66208
Nearby schools
GreatSchools rating
- 10/10Prairie Elementary SchoolGrades: PK-6Distance: 1.2 mi
- 9/10Indian Hills Middle SchoolGrades: 7-8Distance: 1.5 mi
- 8/10Shawnee Mission East High SchoolGrades: 9-12Distance: 0.6 mi