Cute & Cozy Country Living at its Best explains this 3 Bedroom 1 Bath Bungalow on 1 Acre. Upon entry into the covered front porch your met with a nicely sized room, extra for activities, mudroom or storage! Comfy Kitchen offers room for your table and chairs, eat-in, cook and enjoy company! All appliances stay. L-Shaped Living room, Dining area for those relaxing evenings. Main Bedroom, 2nd bedroom on first floor offering first floor bathroom. Upstairs to the 3rd Bedroom or hobby room. Mixture of Carpet and Linoleum, wood panel & painted walls. Downstairs to basement for laundry, extra leg room (houses the mechanicals) Outside to detached garage, partially paved driveway, Shed, landscaped & peaceful! Roof 2020, windows/ refrigerator, range/oven microwave,26 yrs old. Furnace 2003, A/C 2023, HWT 2003, Water Softener 2025, Washer 8y and Dryer 15y, Sump Pump 2024, well pump 10y septic cleaned 2017, South side of home was sealed/waterproofed. Avg mo bills, Gas $50 mo, Electric $65 mo and garbage $30 mo. (CAN BUY HOME, GARAGE, BARN AND 11.95/acres together on MLS # 5241550) Great Home looking for its new owner, set an appointment today
Contingent
Price cut: $90K (9/22)
$179,900
7344 State Route 7, Andover, OH 44003
3beds
--sqft
Single Family Residence
Built in 1900
1 Acres Lot
$-- Zestimate®
$--/sqft
$-- HOA
What's special
- 16 days
- 515
- 16
Zillow last checked:
Listing updated:
Listed by:
Robin L Gallagher 440-813-5171 homesweetharmony@yahoo.com,
HomeSmart Real Estate Momentum LLC,
Eric F Gallagher 440-813-5172,
HomeSmart Real Estate Momentum LLC
Source: MLS Now,MLS#: 5247236 Originating MLS: Lake Geauga Area Association of REALTORS
Originating MLS: Lake Geauga Area Association of REALTORSFacts & features
Interior
Bedrooms & bathrooms
- Bedrooms: 3
- Bathrooms: 1
- Full bathrooms: 1
- Main level bathrooms: 1
- Main level bedrooms: 2
Primary bedroom
- Description: Flooring: Carpet
- Level: First
- Dimensions: 11 x 15
Bedroom
- Level: First
- Dimensions: 12 x 9
Bedroom
- Level: Second
- Dimensions: 12 x 12
Bathroom
- Level: First
- Dimensions: 9 x 8
Basement
- Level: Lower
- Dimensions: 23 x 28
Eat in kitchen
- Level: First
- Dimensions: 11 x 14
Living room
- Description: Flooring: Carpet
- Level: First
- Dimensions: 22 x 19
Mud room
- Description: Flooring: Carpet
- Level: First
- Dimensions: 19 x 7
Heating
- Forced Air, Gas
Cooling
- Central Air
Appliances
- Included: Dryer, Microwave, Range, Refrigerator, Water Softener, Washer
- Laundry: In Basement
Features
- Ceiling Fan(s)
- Basement: Common Basement
- Has fireplace: No
Video & virtual tour
Property
Parking
- Total spaces: 2
- Parking features: Driveway, Detached, Garage
- Garage spaces: 2
Features
- Levels: One and One Half
- Patio & porch: Enclosed, Patio, Porch
- Exterior features: Fire Pit
Lot
- Size: 1 Acres
- Features: Cleared, Few Trees
Details
- Additional structures: Shed(s)
- Parcel number: 600080000600
Construction
Type & style
- Home type: SingleFamily
- Architectural style: Bungalow
- Property subtype: Single Family Residence
Materials
- Vinyl Siding
- Foundation: Block
- Roof: Asphalt,Fiberglass,Metal,Mixed
Condition
- Year built: 1900
Utilities & green energy
- Sewer: Septic Tank
- Water: Private
Community & HOA
Community
- Security: Smoke Detector(s)
- Subdivision: Connecticut Western Reserve
HOA
- Has HOA: No
Location
- Region: Andover
Financial & listing details
- Tax assessed value: $86,400
- Annual tax amount: $1,288
- Date on market: 9/22/2026
- Cumulative days on market: 17 days
Estimated market value
Not available
Estimated sales range
Not available
Not available
Price history
| Date | Event | Price |
|---|---|---|
| 9/22/2026 | Price change | $179,900-33.3% |
Source:  MLS Now #5247236 Report a problem MLS Now #5247236 Report a problem | ||
| 9/14/2026 | Price change | $269,900-6.9% |
Source: MLS Now #5241550 Report a problem | ||
| 9/2/2026 | Listed for sale | $289,900+1107.9% |
Source: MLS Now #5241550 Report a problem | ||
| 2/10/1999 | Sold | $24,000 |
Source: Public Record Report a problem | ||
Public tax history
| Year | Property taxes | Tax assessment |
|---|---|---|
| 2025 | $1,288 +5.7% | $30,240 |
| 2024 | $1,218 -7.2% | $30,240 |
| 2023 | $1,313 +31.3% | $30,240 +38.2% |
| 2022 | $1,000 -4.2% | $21,880 |
| 2021 | $1,044 0% | $21,880 |
| 2020 | $1,044 -3.2% | $21,880 -0.3% |
| 2019 | $1,079 -48.7% | $21,950 |
| 2018 | $2,105 +103.7% | $21,950 |
| 2017 | $1,033 +6.4% | $21,950 +7.2% |
| 2016 | $971 -0.4% | $20,480 |
| 2015 | $975 +4.4% | $20,480 |
| 2014 | $934 -8.3% | $20,480 -3.5% |
| 2013 | $1,019 -0.6% | $21,220 |
| 2012 | $1,025 +0.1% | $21,220 |
| 2011 | $1,024 -5.7% | $21,220 -11.8% |
| 2010 | $1,087 -4% | $24,050 +0% |
| 2008 | $1,132 +30% | $24,045 +32.9% |
| 2007 | $871 +1.9% | $18,095 |
| 2006 | $855 0% | $18,095 |
| 2005 | $855 +19.3% | $18,095 +9.1% |
| 2004 | $716 -10.3% | $16,590 |
| 2003 | $798 +0.9% | $16,590 |
| 2002 | $791 +23.2% | $16,590 +28.8% |
| 2001 | $642 +10.3% | $12,880 |
| 2000 | $582 | $12,880 |
Find assessor info on the county website
Monthly payment
Est. payment
Payment breakdown
Explore the cost of this home by adjusting the details. Changes won't be saved.Climate risks
Neighborhood: 44003
Nearby schools
Schools provided by the listing agent
- District: Pymatuning Valley LS - 407
Source: MLS Now. This data may not be complete. We recommend contacting the local school district to confirm school assignments for this home.
Similar homes
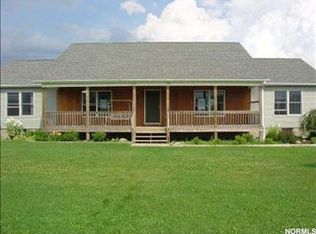
- $174,9003 bd2 ba2.2k sqft8925 Youngstown Conneaut Rd, Kinsman, OH 44428For Sale
 MLS ID #5232784, Ellie Denman, Howard Hanna. MLS Now
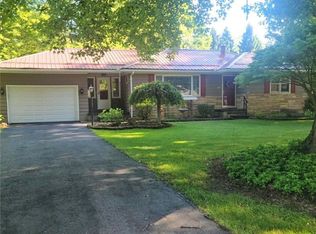
 - $215,0003 bd2 ba2.2k sqft6240 Woodard Rd, Andover, OH 44003For Sale
 MLS ID #5241230, Amy Smedira, EXP Realty, LLC.. MLS Now
 - $179,0003 bd2 ba-- sqft9458 State Route 46, North Bloomfield, OH 44450For Sale
 MLS ID #5249974, Nicole M Jacques, Zamarelli Realty, LLC. MLS Now
 - $229,0003 bd1 ba1.2k sqft141 Orchard St, Andover, OH 44003For Sale
 MLS ID #5222098, Edwina E Payne, RealtyNet, Inc.. MLS Now
