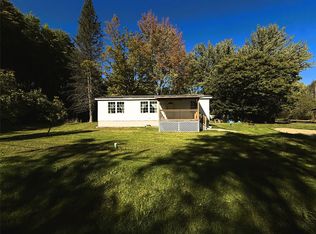
Enjoy the peacefulness of Pymatuning Lake and area, in this 3 Br, 2 bath home. Updated newer floors, new Kitchen , with island, new counter tops, Stainless steel Appliance. Family room. Updated 2 new bathrooms, one with sit down shower. Nice back Trex composite deck. , Relax in the above ground pool off the deck during the summer, and evenings.
Huge 2 car heated garage, has extra side utility garage door opening. Utility shed that stores the pool necessaries. Andover Ohio across the causeway, Espyville Marina. Linesville Spillway, North to Conneaut Lake, and Meadville. South, to Pymatuning on to State Park and the Lake, Jamestown, Deer Park, and Greenville Pa.
For sale
$175,000
2090 Butternut Dr, Espyville, PA 16424
3beds
--sqft
Manufactured Home, Single Family Residence
Built in 1994
0.49 Acres Lot
$171,500 Zestimate®
$--/sqft
$-- HOA
What's special
Family roomUpdated newer floorsNew counter topsSit down showerStainless steel appliance
- 90 days |
- 264 |
- 4 |
Zillow last checked:
Listing updated:
Listed by:
Barbara Burkhammer 724-373-8117,
YOUR TOWN REALTY LLC 724-373-8117
Source: WPMLS,MLS#: 1755241 Originating MLS: West Penn Multi-List
Originating MLS: West Penn Multi-ListFacts & features
Interior
Bedrooms & bathrooms
- Bedrooms: 3
- Bathrooms: 2
- Full bathrooms: 2
Primary bedroom
- Level: Main
- Dimensions: 13x10
Bedroom 2
- Level: Main
- Dimensions: 11x10
Bedroom 3
- Level: Main
- Dimensions: 11x10
Dining room
- Level: Main
- Dimensions: 13x10
Family room
- Level: Main
- Dimensions: 19x13
Kitchen
- Level: Main
- Dimensions: 13x10
Laundry
- Level: Main
- Dimensions: 5x8
Living room
- Level: Main
- Dimensions: 19x13
Heating
- Propane
Cooling
- Central Air
Appliances
- Included: Some Electric Appliances, Cooktop, Dryer, Dishwasher, Disposal, Microwave, Refrigerator, Washer
Features
- Kitchen Island, Pantry, Window Treatments
- Flooring: Vinyl, Carpet
- Windows: Window Treatments
- Has basement: No
- Number of fireplaces: 1
- Fireplace features: None
Property
Parking
- Total spaces: 2
- Parking features: Detached, Garage, Garage Door Opener
- Has garage: Yes
Features
- Levels: One
- Stories: 1
- Pool features: Pool
Lot
- Size: 0.49 Acres
- Dimensions: 145 x 150 x 140 x 150
Details
- Parcel number: 4602006222(R)
Construction
Type & style
- Home type: MobileManufactured
- Architectural style: Contemporary,Ranch
- Property subtype: Manufactured Home, Single Family Residence
Materials
- Vinyl Siding
- Roof: Metal
Condition
- Resale
- Year built: 1994
Utilities & green energy
- Sewer: Public Sewer
- Water: Well
Community & HOA
Community
- Subdivision: Hickory Grove Allotment
Location
- Region: Espyville
Financial & listing details
- Tax assessed value: $29,350
- Annual tax amount: $2,418
- Date on market: 5/23/2026
Estimated market value
$171,500
$163,000 - $180,000
$1,343/mo
Price history
| Date | Event | Price |
|---|---|---|
| 5/23/2026 | Listed for sale | $175,000-12.1% |
Source:  WPMLS #1755241 Report a problem WPMLS #1755241 Report a problem | ||
| 1/4/2026 | Listing removed | $199,000 |
Source: GEMLS #182026 Report a problem | ||
| 9/12/2025 | Price change | $199,000-7.4% |
Source: GEMLS #182026 Report a problem | ||
| 7/26/2025 | Listed for sale | $214,900-6.2% |
Source: GEMLS #182026 Report a problem | ||
| 7/16/2025 | Listing removed | $229,000 |
Source: GEMLS #182026 Report a problem | ||
| 7/1/2025 | Pending sale | $229,000 |
Source: GEMLS #182026 Report a problem | ||
| 6/10/2025 | Price change | $229,000-2% |
Source: GEMLS #182026 Report a problem | ||
| 5/21/2025 | Price change | $233,600-2.3% |
Source: GEMLS #182026 Report a problem | ||
| 4/11/2025 | Price change | $239,000-4% |
Source: GEMLS #182026 Report a problem | ||
| 3/23/2025 | Listed for sale | $249,000+8.5% |
Source: GEMLS #182026 Report a problem | ||
| 9/30/2024 | Listing removed | $229,400 |
Source: GEMLS #177748 Report a problem | ||
| 8/13/2024 | Price change | $229,400-8% |
Source: GEMLS #177748 Report a problem | ||
| 7/16/2024 | Price change | $249,400-4% |
Source: GEMLS #177748 Report a problem | ||
| 6/28/2024 | Listed for sale | $259,900+182.5% |
Source: GEMLS #177748 Report a problem | ||
| 7/10/2007 | Sold | $92,000 |
Source: WPMLS #660917 Report a problem | ||
Public tax history
| Year | Property taxes | Tax assessment |
|---|---|---|
| 2025 | $2,418 | $29,350 |
| 2024 | $2,418 | $29,350 |
| 2023 | $2,418 +2.5% | $29,350 |
| 2022 | $2,360 | $29,350 |
| 2021 | $2,360 -9.2% | $29,350 |
| 2020 | $2,600 | $29,350 |
| 2019 | $2,600 +15.6% | $29,350 |
| 2018 | $2,250 +196.5% | $29,350 |
| 2017 | $759 | $29,350 |
| 2016 | $759 | $29,350 |
| 2015 | $759 | $29,350 |
| 2014 | -- | $29,350 |
| 2013 | -- | $29,350 |
| 2012 | -- | $29,350 |
| 2011 | -- | $29,350 |
| 2010 | -- | $29,350 |
| 2009 | -- | $29,350 |
| 2008 | -- | $29,350 |
Find assessor info on the county website
Monthly payment
Climate risks
Neighborhood: 16424
Nearby schools
GreatSchools rating
- 6/10Conneaut Lake Middle SchoolGrades: 5-8Distance: 8.4 mi
- 5/10Conneaut Area Senior HighGrades: 9-12Distance: 4 mi
- 4/10Conneaut Lake-Sadsbury El SchoolGrades: K-5Distance: 9.2 mi
Schools provided by the listing agent
- District: Conneaut
Source: WPMLS. This data may not be complete. We recommend contacting the local school district to confirm school assignments for this home.
- $65,500-- bd-- ba-- sqft12175 Lois Ln, Espyville, PA 16424Off Market
- $108,5002 bd1 ba-- sqft12175 Lois Ln, Linesville, PA 16424Off Market
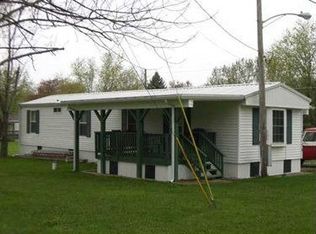
- $80,400-- bd-- ba-- sqft12160 Lois Ln, Espyville, PA 16424Off Market
- $3,599-- sqft2058 Butternut Dr, Espyville, PA 16424Off Market
- $19,799-- bd-- ba-- sqft2065 Cherry Dr, Espyville, PA 16424Off Market
- $73,900-- bd-- ba-- sqft12128 Lois Ln, Espyville, PA 16424Off Market
- $88,600-- bd-- ba-- sqft12109 Lois Ln, Espyville, PA 16424Off Market
- $4,949-- bd-- ba-- sqft2047 Cherry Dr, Linesville, PA 16424Off Market
Similar homes
- $187,0003 bd2 ba-- sqft1884 Lillian Ave, Linesville, PA 16424For Sale
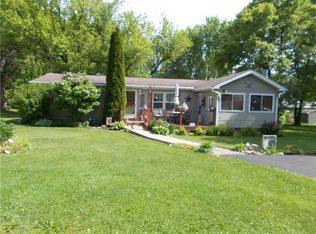 MLS ID #1758392, Barbara Burkhammer. WPMLS
 - $169,9003 bd2 ba1.4k sqft1765 Wyandott Dr, Espyville, PA 16424For Sale
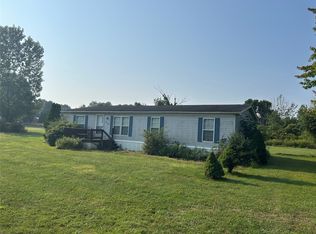 MLS ID #187238, Chandler Mason, RE/MAX Lakeland Realty. GEMLS
 - $174,0003 bd2 ba1.6k sqft2260 Ross Ln, Espyville, PA 16424For Sale
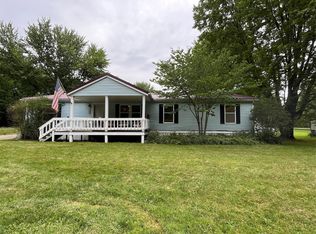 MLS ID #192407, Cindy Goetz, Howard Hanna BK Conneaut Lake. GEMLS
 - $157,0003 bd2 ba1.1k sqft1256 Bass Dr, Linesville, PA 16424For Sale
 MLS ID #188175, Aubrey Steider, Howard Hanna BK Meadville. GEMLS
 - $154,9002 bd2 ba-- sqft2495 Leach Rd, Espyville, PA 16424For SaleMLS ID #1731850, Erin Crentsil. WPMLS
- $149,9002 bd2 ba-- sqft1788 Alden Ln, Espyville, PA 16424For SaleMLS ID #1750828, Tracy Mantzell. WPMLS
- $139,9003 bd1 ba-- sqft2025 Linda Ave, Linesville, PA 16424For SaleMLS ID #1768808, Anna Myers. WPMLS
- $189,9003 bd2 ba1.4k sqft3535 Cherokee Trl, Espyville, PA 16424For SaleMLS ID #192276, David Schepner, Howard Hanna BK Conneaut Lake. GEMLS
- $148,0002 bd2 ba-- sqft2153 Alden Ln, Linesville, PA 16424For SaleMLS ID #1748354, Malinda Koncar. WPMLS
- $159,9002 bd1 ba1.1k sqft10609 Perry Dr, Linesville, PA 16424For SaleMLS ID #1767445, Martin Pottinger. WPMLS
- $184,9003 bd2 ba1.8k sqft15491 Eve Dr, Linesville, PA 16424For SaleMLS ID #190401, Troy Heidenreich, RE/MAX Lakeland Realty. GEMLS
- $145,0003 bd2 ba960 sqft14624 Gilliland Rd, Linesville, PA 16424For SaleMLS ID #191089, Kevin Clark, BHHS Preferred Hermitage. GEMLS
- $249,0003 bd2 ba1.3k sqft1527 Lakeview Dr, Espyville, PA 16424For SaleMLS ID #190701, Benjamin Pouliot, RE/MAX Lakeland Realty. GEMLS
- $195,0002 bd2 ba1.1k sqft9691 Seminole Trl, Espyville, PA 16424For SaleMLS ID #191365, Chandler Mason, RE/MAX Lakeland Realty. GEMLS
- $179,9003 bd1 ba-- sqft197 Chestnut St, Andover, OH 44003For SaleMLS ID #5225994, Edwina E Payne, RealtyNet, Inc.. MLS Now
- $130,0003 bd1 ba1k sqft11078 Taft Ave, Espyville, PA 16424For SaleMLS ID #187094, Tracey Gregor, Howard Hanna BK Cochranton. GEMLS
- $159,0003 bd1 ba1.3k sqft5123 4th Ave, Andover, OH 44003For SaleMLS ID #5220819, Paul A Koerwitz, Keller Williams Greater Cleveland Northeast. MLS Now
- $129,9002 bd2 ba1.1k sqft20 Apple Dr, Andover, OH 44003For SaleMLS ID #5235441, Tim Ambrose, Keller Williams Greater Cleveland Northeast. MLS Now
- $99,9003 bd-- ba-- sqft9137 N Sunnyside Dr, Linesville, PA 16424For SaleMLS ID #1757983, Tobias Biddle. WPMLS
- $119,0002 bd2 ba840 sqft10554 Collins Dr, Espyville, PA 16424For SaleMLS ID #190555, Benjamin Pouliot, RE/MAX Lakeland Realty. GEMLS
