Lake Life is waiting! Unique opportunity this home hosts 2 bedrooms, the primary suite offers a half bath. Bonus features are the 2002 family room addition with high knotty pine ceiling & wood burning stove that expands the living space. Additionally a large 1st floor laundry room with bonus step in shower. Rounding out the home is the living room, kitchen, 2nd bedroom and full bathroom with tub/shower combo. Perfect for all stages of life, this home offers a gradual-entry front ramp and a generous laundry area. The step-in shower located in the laundry room is an ideal secondary bath option, providing easy access after a day of fishing or boating. Getaway retreat just 1 mile from Pymatuning Lake, 1.5 miles from Espyville boat launch. Outdoor lovers delight- hunting, fishing, water activities, wineries, & more with an oversized single car garage & bonus shed to store all your outdoor toys! The serene property drive is located on Alden & the back of the property has frontage on Ross. Lastly- all furniture and appliances remain for convenience & ease for a turn key retreat!
For sale
Price cut: $2K (7/2)
$148,000
2153 Alden Ln, Linesville, PA 16424
2beds
--sqft
Manufactured Home, Single Family Residence
Built in 1977
0.76 Acres Lot
$-- Zestimate®
$--/sqft
$-- HOA
What's special
Gradual-entry front rampOversized single car garageGenerous laundry areaWood burning stove
- 106 days |
- 143 |
- 11 |
Zillow last checked:
Listing updated:
Listed by:
Malinda Koncar 724-981-9771,
BERKSHIRE HATHAWAY THE PREFERRED REALTY 724-981-9771
Source: WPMLS,MLS#: 1748354 Originating MLS: West Penn Multi-List
Originating MLS: West Penn Multi-ListFacts & features
Interior
Bedrooms & bathrooms
- Bedrooms: 2
- Bathrooms: 2
- Full bathrooms: 2
Primary bedroom
- Level: Main
- Dimensions: 9x10
Bedroom 2
- Level: Main
- Dimensions: 9x11
Dining room
- Level: Main
Entry foyer
- Level: Main
Family room
- Level: Main
- Dimensions: 21x29
Kitchen
- Level: Main
- Dimensions: 19x14
Living room
- Level: Main
- Dimensions: 12x16
Living room
- Level: Main
- Dimensions: 7x11
Heating
- Heat Pump, Oil
Cooling
- Central Air
Appliances
- Included: Some Electric Appliances, Dryer, Microwave, Refrigerator, Stove, Washer
Features
- Window Treatments
- Flooring: Laminate, Carpet
- Windows: Window Treatments
- Basement: Crawl Space
Video & virtual tour
Property
Parking
- Total spaces: 1
- Parking features: Detached, Garage, Off Street
- Has garage: Yes
Features
- Levels: One
- Stories: 1
- Pool features: None
Lot
- Size: 0.76 Acres
- Dimensions: 0.7648
Details
- Parcel number: 4606025B3473
Construction
Type & style
- Home type: MobileManufactured
- Architectural style: Other,Ranch,Mobile Home
- Property subtype: Manufactured Home, Single Family Residence
Materials
- Aluminum Siding
- Roof: Asphalt
Condition
- Resale
- Year built: 1977
Utilities & green energy
- Sewer: Septic Tank
- Water: Well
Community & HOA
Community
- Subdivision: Trailer Colonial Estate
Location
- Region: Linesville
Financial & listing details
- Tax assessed value: $18,452
- Annual tax amount: $1,141
- Date on market: 4/16/2026

Malinda Koncar
(724) 699-3209
By pressing Contact Agent, you agree that the real estate professional identified above may call/text you about your search, which may involve use of automated means and pre-recorded/artificial voices. You don't need to consent as a condition of buying any property, goods, or services. Message/data rates may apply. You also agree to our Terms of Use. Zillow does not endorse any real estate professionals. We may share information about your recent and future site activity with your agent to help them understand what you're looking for in a home.
Estimated market value
Not available
Estimated sales range
Not available
Not available
Price history
| Date | Event | Price |
|---|---|---|
| 7/2/2026 | Price change | $148,000-1.3% |
Source:  WPMLS #1748354 Report a problem WPMLS #1748354 Report a problem | ||
| 4/16/2026 | Listed for sale | $150,000-6.2% |
Source: WPMLS #1748354 Report a problem | ||
| 10/1/2025 | Listing removed | $159,900 |
Source: BHHS broker feed #1694665 Report a problem | ||
| 8/18/2025 | Price change | $159,900-3.1% |
Source: WPMLS #1694665 Report a problem | ||
| 7/11/2025 | Price change | $165,000-2.9% |
Source: WPMLS #1694665 Report a problem | ||
| 5/29/2025 | Listed for sale | $169,900 |
Source: WPMLS #1694665 Report a problem | ||
| 5/12/2025 | Contingent | $169,900 |
Source: WPMLS #1694665 Report a problem | ||
| 4/2/2025 | Listed for sale | $169,900 |
Source: WPMLS #1694665 Report a problem | ||
Public tax history
| Year | Property taxes | Tax assessment |
|---|---|---|
| 2025 | $1,141 | $13,850 |
| 2024 | $1,141 | $13,850 |
| 2023 | $1,141 +2.5% | $13,850 |
| 2022 | $1,114 | $13,850 |
| 2021 | $1,114 -9.2% | $13,850 |
| 2020 | $1,227 | $13,850 |
| 2019 | $1,227 +15.6% | $13,850 |
| 2018 | $1,062 +196.5% | $13,850 |
| 2017 | $358 | $13,850 |
| 2016 | $358 | $13,850 |
| 2015 | $358 | $13,850 |
| 2014 | -- | $13,850 |
| 2013 | -- | $13,850 |
| 2012 | -- | $13,850 |
| 2011 | -- | $13,850 |
| 2010 | -- | $13,850 |
| 2009 | -- | $13,850 |
| 2008 | -- | $13,850 |
Find assessor info on the county website
Monthly payment
Climate risks
Neighborhood: 16424
Nearby schools
GreatSchools rating
- 6/10Conneaut Lake Middle SchoolGrades: 5-8Distance: 8.3 mi
- 5/10Conneaut Area Senior HighGrades: 9-12Distance: 6.2 mi
- 4/10Conneaut Lake-Sadsbury El SchoolGrades: K-5Distance: 9.1 mi
Schools provided by the listing agent
- District: Conneaut
Source: WPMLS. This data may not be complete. We recommend contacting the local school district to confirm school assignments for this home.
- $72,8002 bd1 ba1k sqft2137 Alden Ln, Espyville, PA 16424Off Market
- $160,0004 bd3 ba2.5k sqft8735 Colonial Ln, Linesville, PA 16424Sold
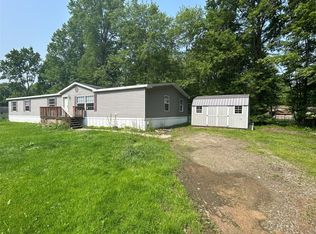
- $7,929-- bd-- ba-- sqft2165 Quincy Ln, Espyville, PA 16424Off Market
- $169,0003 bd2 ba1.1k sqft8734 Colonial Ln, Linesville, PA 16424Sold
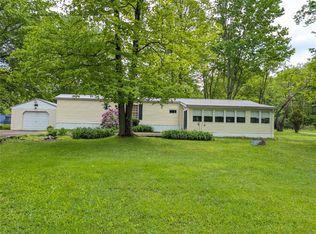
- $23,899-- bd-- ba-- sqft8734 Colonial Ln, Espyville, PA 16424Off Market
- $6,736-- bd-- ba-- sqft8810 Colonial Ln, Espyville, PA 16424Off Market
- $77,849-- bd-- ba-- sqft2187 Ross Ln, Linesville, PA 16424Off Market
- $100,800-- bd-- ba-- sqft2099 Quincy Ln, Espyville, PA 16424Off Market
Similar homes
- $149,9002 bd2 ba-- sqft1788 Alden Ln, Espyville, PA 16424For Sale
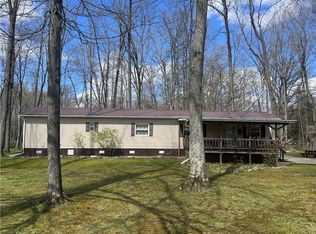 MLS ID #1750828, Tracy Mantzell. WPMLS
 - $154,9002 bd2 ba-- sqft2495 Leach Rd, Espyville, PA 16424For Sale
 MLS ID #1731850, Erin Crentsil. WPMLS
 - $159,9003 bd2 ba1.3k sqft9266 Obrian Dr, Espyville, PA 16424For Sale
 MLS ID #1766634, Paul Masters. WPMLS
 - $135,0002 bd2 ba840 sqft10554 Collins Dr, Espyville, PA 16424For Sale
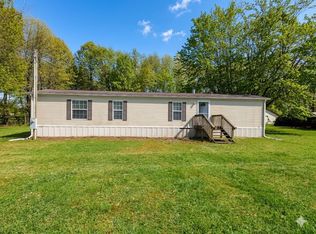 MLS ID #190555, Benjamin Pouliot, RE/MAX Lakeland Realty. GEMLS
 - $175,0003 bd2 ba-- sqft2090 Butternut Dr, Espyville, PA 16424For SaleMLS ID #1755241, Barbara Burkhammer. WPMLS
- $169,9003 bd2 ba1.4k sqft1765 Wyandott Dr, Espyville, PA 16424For SaleMLS ID #187238, Chandler Mason, RE/MAX Lakeland Realty. GEMLS
- $167,0003 bd2 ba1.1k sqft1256 Bass Dr, Linesville, PA 16424For SaleMLS ID #188175, Aubrey Steider, Howard Hanna BK Meadville. GEMLS
- $79,5002 bd1 ba736 sqft1410 Nancy Ave, Espyville, PA 16424For SaleMLS ID #1766585, Barbara Burkhammer. WPMLS
- $187,0003 bd2 ba-- sqft1884 Lillian Ave, Linesville, PA 16424For SaleMLS ID #1758392, Barbara Burkhammer. WPMLS
- $145,0003 bd2 ba960 sqft14624 Gilliland Rd, Linesville, PA 16424For SaleMLS ID #191089, Kevin Clark, BHHS Preferred Hermitage. GEMLS
- $130,0003 bd1 ba1k sqft11078 Taft Ave, Espyville, PA 16424For SaleMLS ID #187094, Tracey Gregor, Howard Hanna BK Cochranton. GEMLS
- $112,0002 bd1 ba600 sqft1402 Hickory St, Linesville, PA 16424For SaleMLS ID #188108, Marlene Collins, Assured Real Estate. GEMLS
- $195,0002 bd2 ba1.1k sqft9691 Seminole Trl, Espyville, PA 16424For SaleMLS ID #191365, Chandler Mason, RE/MAX Lakeland Realty. GEMLS
- $99,9003 bd-- ba-- sqft9137 N Sunnyside Dr, Linesville, PA 16424For SaleMLS ID #1757983, Tobias Biddle. WPMLS
- $165,0003 bd1 ba1.3k sqft5123 4th Ave, Andover, OH 44003For SaleMLS ID #5220819, Paul A Koerwitz, Keller Williams Greater Cleveland Northeast. MLS Now
- $160,0003 bd1 ba1k sqft314 W Pine St, Linesville, PA 16424For SaleMLS ID #189908, Cindy Goetz, Howard Hanna BK Conneaut Lake. GEMLS
- $147,9002 bd1 ba-- sqft6578 State Route 87, Kinsman, OH 44428For SaleMLS ID #5220910, Dawn Cunningham, Howard Hanna. MLS Now
- $194,5003 bd2 ba1.8k sqft15491 Eve Dr, Linesville, PA 16424For SaleMLS ID #190401, Troy Heidenreich, RE/MAX Lakeland Realty. GEMLS
- $105,0002 bd1 ba900 sqft1416 Bass Dr, Espyville, PA 16424For SaleMLS ID #188104, Marlene Collins, Assured Real Estate. GEMLS
- $124,0002 bd1 ba800 sqft2109 Us Highway 6, Linesville, PA 16424For SaleMLS ID #188540, Benjamin Pouliot, RE/MAX Lakeland Realty. GEMLS
