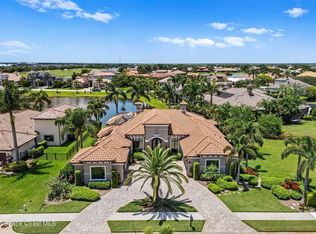
This meticulously crafted custom home, in the exclusive gated golf community of Wyndham at Duran, represents one of Brevard County's finest examples of coastal living. Situated on a cul-de-sac lot, this home's popular floor plan has an abundance of windows and glass doors that take advantage of wrap-around lake and golf views. This luxurious home offers the best of privacy, elegance, and convenience, all within one of Viera's most sought-after golf course communities. Boasting 4 spacious bedrooms, 4 full bathrooms, and a 4-car garage, this thoughtfully designed split floor plan spans across a generous footprint that emphasizes both comfort and functionality. From the moment you step through the grand entryway, you'll be greeted by soaring ceilings, refined architectural details, and an abundance of natural light that fills every corner of the home. Large windows and strategically placed sliding glass doors ensure that the stunning outdoor views are visible from nearly every room. At the heart of the home lies a chef's dream kitchen, outfitted with top-of-the-line appliances including a gas double oven, 6-burner cooktop with griddle, granite countertops, and ample custom cabinetry. A large island provides both workspace and seating, while the adjacent wet bar area adds extra functionality for entertaining. Whether you're hosting formal gatherings or enjoying quiet evenings, this kitchen offers both style and performance. The main living areas flow seamlessly from room to room, anchored by a cozy gas fireplace and enhanced by custom finishes, detailed millwork, and elegant flooring. Each bedroom offers generous proportions, custom closets, and tranquil ambiance, perfect for unwinding after a long day. The split floor plan ensures maximum privacy, with the primary suite enjoying a peaceful wing of its own, complete with a luxurious en-suite bath and direct access to the lanai. Step outside into your private resort-style oasis. The extended lanai is a true showstopper, featuring a sparkling pool, bubbling spa, a summer kitchen, and a second gas fireplace ideal for Florida evenings under the stars. The outdoor living space is perfectly positioned to take full advantage of the breathtaking views of the 14th fairway of Duran Golf Club, with an added bonus of serene lake vistas. Whether you're sipping your morning coffee or entertaining guests, this outdoor retreat is as inviting as it is impressive. Additional features include custom closets throughout the home, energy-efficient systems, and a 4-car garage with plenty of space for vehicles, storage, and hobbies. Located just minutes from top-rated schools, shopping centers, fine dining, parks, medical facilities, and with easy access to I-95, this home offers the perfect blend of luxury living and everyday convenience. 7346 Gorda Peak is more than a home, it is a lifestyle. Discover the exceptional quality, prime location, and unparalleled amenities that make this property one of Viera's finest.
Sold for $1,570,000
$1,570,000
7346 Gorda Peak Ct, Melbourne, FL 32940
4beds
3,893sqft
Single Family Residence
Built in 2007
0.42 Acres Lot
$1,536,600 Zestimate®
$403/sqft
$5,329 Estimated rent
Home value
$1,536,600
$1.40M - $1.69M
$5,329/mo
Zestimate® history
Owner options
List your home for rent
$5,329/mo
Rent Zestimate®
Find your next renter with Zillow Rental Manager. Plus, with online applications, you can quickly screen prospective tenants – for free.
$5,329/mo
Rent Zestimate®
Refinance and save
$12,825/mo
Est. payment
Refinancing to a lower rate could help reduce your monthly payments and save thousands over the life of the loan.
$12,825/mo
Est. payment
Explore your selling options
Work with a Zillow partner agent
Leverage their expertise and Zillow's premium Showcase listings to get your home seen by more buyers.
Get startedList with your own agent
Get your home in front of millions of buyers by listing it on Zillow.
Learn how to do itSell it yourself
Take full control of how buyers see your home on Zillow by listing For Sale by Owner (FSBO).
List your homeWhat's special
Cozy gas fireplaceSecond gas fireplaceLarge islandExtended lanaiAbundance of natural lightPrivate resort-style oasisGranite countertops
Zillow last checked:
Listing updated:
Listed by:
Gregory Ellingson 321-750-7050,
Ellingson Properties
Bought with:
Shane Burgman, 3325211
Real Broker LLC
Source: Space Coast AOR,MLS#: 1045526
Facts & features
Interior
Bedrooms & bathrooms
- Bedrooms: 4
- Bathrooms: 4
- Full bathrooms: 4
Heating
- Central
Cooling
- Central Air
Appliances
- Included: Dishwasher, Disposal, Double Oven, Dryer, Freezer, Gas Range, Gas Water Heater, Ice Maker, Microwave, Refrigerator, Washer
- Laundry: Electric Dryer Hookup, Sink, Washer Hookup
Features
- Breakfast Bar, Built-in Features, Ceiling Fan(s), Eat-in Kitchen, Entrance Foyer, His and Hers Closets, Kitchen Island, Open Floorplan, Pantry, Primary Bathroom -Tub with Separate Shower, Primary Downstairs, Split Bedrooms, Walk-In Closet(s), Wet Bar
- Flooring: Tile
- Number of fireplaces: 2
- Fireplace features: Gas, Outside
Interior area
- Total structure area: 5,921
- Total interior livable area: 3,893 sqft
Property
Parking
- Total spaces: 4
- Parking features: Garage, Garage Door Opener, Off Street
- Garage spaces: 4
Features
- Levels: One
- Stories: 1
- Patio & porch: Covered, Front Porch, Patio, Screened
- Exterior features: Outdoor Kitchen
- Has private pool: Yes
- Pool features: Gas Heat, Heated, In Ground, Screen Enclosure, Waterfall
- Has spa: Yes
- Spa features: Heated, In Ground
- Fencing: Fenced
- Has view: Yes
- View description: Golf Course, Lake, Pond, Pool
- Has water view: Yes
- Water view: Lake,Pond
- Waterfront features: Lake Front, Pond
Lot
- Size: 0.42 Acres
- Features: Cul-De-Sac, Sprinklers In Front, Sprinklers In Rear
Details
- Additional structures: Outdoor Kitchen
- Additional parcels included: 2627744
- Parcel number: 263609Uh0000a.00063.00
- Zoning description: Single Family
- Special conditions: Standard
Construction
Type & style
- Home type: SingleFamily
- Property subtype: Single Family Residence
Materials
- Block, Stucco
- Roof: Tile
Condition
- New construction: No
- Year built: 2007
Utilities & green energy
- Electric: Whole House Generator
- Sewer: Public Sewer
- Water: Public
- Utilities for property: Cable Available, Electricity Connected, Natural Gas Connected, Sewer Connected
Community & HOA
Community
- Security: Gated with Guard, Smoke Detector(s)
- Subdivision: Wyndham at Duran
HOA
- Has HOA: Yes
- Amenities included: Gated, Management - Full Time, Management - Off Site, Security
- Services included: Security
- HOA fee: $2,479 semi-annually
- HOA name: Wyndham District Assoc/CVCA
- Second HOA fee: $280 annually
Location
- Region: Melbourne
Financial & listing details
- Price per square foot: $403/sqft
- Tax assessed value: $1,231,750
- Annual tax amount: $7,244
- Date on market: 5/7/2025
- Listing terms: Cash,Conventional
- Road surface type: Asphalt, Paved
Price history
| Date | Event | Price |
|---|---|---|
| 7/22/2025 | Sold | $1,570,000-4.2%$403/sqft |
Source: Space Coast AOR #1045526 Report a problem | ||
| 6/26/2025 | Contingent | $1,639,000$421/sqft |
Source: Space Coast AOR #1045526 Report a problem | ||
| 5/7/2025 | Listed for sale | $1,639,000$421/sqft |
Source: Space Coast AOR #1045526 Report a problem | ||
| 3/17/2025 | Listing removed | $1,639,000$421/sqft |
Source: Space Coast AOR #1026573 Report a problem | ||
| 2/26/2025 | Price change | $1,639,000-3.3%$421/sqft |
Source: Space Coast AOR #1026573 Report a problem | ||
| 2/11/2025 | Price change | $1,695,000-3.1%$435/sqft |
Source: Space Coast AOR #1026573 Report a problem | ||
| 1/14/2025 | Price change | $1,750,000-4.1%$450/sqft |
Source: Space Coast AOR #1026573 Report a problem | ||
| 1/1/2025 | Price change | $1,824,000-1.4%$469/sqft |
Source: Space Coast AOR #1026573 Report a problem | ||
| 11/22/2024 | Price change | $1,849,000-2.4%$475/sqft |
Source: Space Coast AOR #1026573 Report a problem | ||
| 11/8/2024 | Listed for sale | $1,895,000$487/sqft |
Source: Space Coast AOR #1026573 Report a problem | ||
| 10/31/2024 | Contingent | $1,895,000$487/sqft |
Source: Space Coast AOR #1026573 Report a problem | ||
| 10/4/2024 | Listed for sale | $1,895,000-1.6%$487/sqft |
Source: Space Coast AOR #1026573 Report a problem | ||
| 8/29/2024 | Listing removed | $1,925,000$494/sqft |
Source:  Stellar MLS #O6216076 Report a problem Stellar MLS #O6216076 Report a problem | ||
| 6/20/2024 | Listed for sale | $1,925,000+582.6%$494/sqft |
Source: Stellar MLS #O6216076 Report a problem | ||
| 3/6/2006 | Sold | $282,000$72/sqft |
Source: Public Record Report a problem | ||
Public tax history
| Year | Property taxes | Tax assessment |
|---|---|---|
| 2025 | $15,874 +97.9% | $1,231,750 +92.3% |
| 2024 | $8,023 +1.3% | $640,430 +3% |
| 2023 | $7,920 +7.2% | $621,780 +3% |
| 2022 | $7,386 -4.9% | $603,670 +3% |
| 2021 | $7,770 +0.3% | $586,090 +1.4% |
| 2020 | $7,746 +0.1% | $578,000 +2.3% |
| 2019 | $7,741 | $565,010 +1.9% |
| 2018 | $7,741 -0.7% | $554,480 +2.1% |
| 2017 | $7,795 -1.7% | $543,080 +2.1% |
| 2016 | $7,932 -2.3% | $531,910 +0.7% |
| 2015 | $8,122 -4.4% | $528,220 +0.8% |
| 2014 | $8,495 | $524,030 -15.9% |
| 2013 | -- | $623,360 +22.8% |
| 2012 | $8,258 -4.5% | $507,660 -4.1% |
| 2011 | $8,645 -4% | $529,190 -11% |
| 2010 | $9,006 -6.3% | $594,270 -11.1% |
| 2009 | $9,616 -17.4% | $668,390 -16.5% |
| 2008 | $11,645 +284.8% | $800,000 +300% |
| 2007 | $3,027 +781.1% | $200,000 +925.6% |
| 2005 | $344 | $19,500 |
Find assessor info on the county website
Neighborhood: Viera West
Nearby homes
- $2,167,8005 bd3 ba6.5k sqft7347 Gorda Peak Ct, Melbourne, FL 32940Off Market
- $1,243,2004 bd3 ba3.2k sqft7356 Gorda Peak Ct, Melbourne, FL 32940Off Market

- $1,539,4004 bd3 ba3.6k sqft7357 Gorda Peak Ct, Melbourne, FL 32940Off Market

- $1,980,0004 bd4 ba3.3k sqft7366 Gorda Peak Ct, Melbourne, FL 32940Sold
- $1,975,0004 bd4 ba3.8k sqft7367 Gorda Peak Ct, Melbourne, FL 32940Sold
- $2,368,6004 bd5 ba4.2k sqft3159 Wyndham Way, Melbourne, FL 32940Off Market
- $1,300,0004 bd5 ba3.8k sqft3199 Wyndham Way, Melbourne, FL 32940Sold
- $1,916,6005 bd6 ba5.9k sqft2789 Wyndham Way, Melbourne, FL 32940Off Market
Nearby schools
GreatSchools rating
- 10/10Viera Elementary SchoolGrades: PK-6Distance: 1.4 mi
- 7/10Viera Middle SchoolGrades: 7-8Distance: 1.6 mi
- 7/10Viera High SchoolGrades: PK,9-12Distance: 1.5 mi
Schools provided by the listing agent
- Elementary: Quest
- Middle: Viera Middle School
- High: Viera
Source: Space Coast AOR. This data may not be complete. We recommend contacting the local school district to confirm school assignments for this home.
Get a cash offer in 3 minutes
Find out how much your home could sell for in as little as 3 minutes with a no-obligation cash offer.
Estimated market value
$1,536,600
Get a cash offer in 3 minutes
Find out how much your home could sell for in as little as 3 minutes with a no-obligation cash offer.
Estimated market value
$1,536,600
- Florida
- Brevard County
- Rockledge
- 32940
- Viera West
- 7346 Gorda Peak Ct
Nearby cities
Nearby neighborhoods
Nearby zip codes
Other Rockledge Topics
