Discover 7348 Purple Sage Court, a Lennar-built Everett plan offering the perfect balance of thoughtful design, modern efficiency, and everyday functionality. Located in the desirable Parkside community within the Elk Grove Unified School District, this 4-bedroom, 3-bath residence offers 2,365 square feet of well-appointed living space designed to fit today's lifestyle. One of the home's most desirable features is the first-floor bedroom and full bath, providing exceptional flexibility for multigenerational living, guests, or a private home office. The open-concept design seamlessly connects the kitchen, dining area, and family room, creating an inviting space for both entertaining and everyday living. Upstairs, the spacious primary suite offers dual vanities, a walk-in closet, and a private bath, while two additional bedrooms and a versatile loft provide flexible space for a media room, second living area, or workspace. Energy-conscious upgrades include a SunStreet Solar Power Purchase Agreement (PPA), tankless water heater, and seller-provided utility history for buyer reference. Roof and termite inspections have already been completed, offering added confidence as you explore this exceptional home. Outside, the generous backyard offers endless possibilities to create the outdoor retreat you've been dreaming ofwhether it's a custom pool, outdoor kitchen, garden, or peaceful space to unwind. Conveniently located near parks, shopping, dining, and major commuter routes with easy access to Highway 99, this home combines comfort, flexibility, and location in one outstanding opportunity.
Contingent - show
Price increase: $26K (7/21)
$625,000
7348 Purple Sage Ct, Sacramento, CA 95829
4beds
2,365sqft
:
Get pre-qualified$4,107/mo
Single Family Residence
Built in 2015
6,638 Square Feet Lot
$624,800 Zestimate®
$264/sqft
$-- HOA
What's special
Private bathSpacious primary suiteGenerous backyardTwo additional bedroomsWalk-in closetDual vanities
- 17 days |
- 404 |
- 30 |
Likely to sell faster than
Zillow last checked:
Listing updated:
Listed by:
Paul Galindo DRE #01171020 916-826-7030,
FX Realty
Source: MetroList Services of CA,MLS#: 226091493Originating MLS: MetroList Services, Inc.
Facts & features
Interior
Bedrooms & bathrooms
- Bedrooms: 4
- Bathrooms: 3
- Full bathrooms: 3
Rooms
- Room types: Loft, Dining Room, Family Room, Kitchen, Laundry, Living Room
Primary bedroom
- Features: Walk-In Closet
Primary bathroom
- Features: Shower Stall(s), Double Vanity, Soaking Tub
Dining room
- Features: Dining/Living Combo
Kitchen
- Features: Breakfast Area, Other Counter, Pantry Cabinet, Pantry Closet, Kitchen Island
Heating
- Central
Cooling
- Central Air
Appliances
- Included: Dishwasher, Disposal, Tankless Water Heater, Free-Standing Electric Range
- Laundry: Laundry Room, Electric Dryer Hookup, Upper Level, Hookups Only
Features
- Flooring: Carpet, Tile
- Has fireplace: No
Interior area
- Total structure area: 0
- Total interior livable area: 2,365 sqft
Property
Parking
- Total spaces: 8
- Parking features: Garage Door Opener, Garage Faces Front, Driveway, Level Driveway/Sidewalks
- Garage spaces: 2
- Uncovered spaces: 6
Features
- Levels: Two
- Stories: 2
- Fencing: Back Yard,Wood
Lot
- Size: 6,638 Square Feet
- Features: Sprinklers In Front, Cul-De-Sac
- Topography: Level,Level
Details
- Parcel number: 06503400230000
- Zoning: R-1
- Special conditions: Offer As Is,Other
Construction
Type & style
- Home type: SingleFamily
- Architectural style: Traditional
- Property subtype: Single Family Residence
Materials
- Stucco, Frame
- Foundation: Slab
- Roof: Tile
Condition
- Year built: 2015
Utilities & green energy
- Electric: 220 Volts, 220 Volts in Laundry
- Sewer: Public Sewer
- Water: Public
- Utilities for property: Cable Available, Public, Electric, Sewer In & Connected, Internet Available, Solar, Underground Utilities, Natural Gas Connected
Green energy
- Energy generation: Solar
Community & HOA
Community
- Subdivision: Cascade Collection at Parkside
Location
- Region: Sacramento
Financial & listing details
- Price per square foot: $264/sqft
- Tax assessed value: $474,690
- Annual tax amount: $8,229
- Price range: $625K - $625K
- Date on market: 7/20/2026
- Road surface type: Asphalt
Estimated market value
$624,800
$594,000 - $656,000
$3,326/mo
Price history
| Date | Event | Price |
|---|---|---|
| 7/21/2026 | Price change | $625,000+4.3%$264/sqft |
Source: MetroList Services of CA #226091493 Report a problem | ||
| 7/20/2026 | Listed for sale | $599,000+54.4%$253/sqft |
Source: MetroList Services of CA #226091493 Report a problem | ||
| 12/30/2015 | Sold | $388,000$164/sqft |
Source: Public Record Report a problem | ||
Public tax history
| Year | Property taxes | Tax assessment |
|---|---|---|
| 2025 | $8,229 +1.7% | $474,690 +2% |
| 2024 | $8,092 +2.8% | $465,384 +2% |
| 2023 | $7,867 +2.2% | $456,259 +2% |
| 2022 | $7,695 +2.4% | $447,313 +2% |
| 2021 | $7,511 +1.6% | $438,543 +1% |
| 2020 | $7,391 +4.7% | $434,048 +4.5% |
| 2019 | $7,058 +3.5% | $415,538 +2% |
| 2018 | $6,820 +1.6% | $407,391 +2% |
| 2017 | $6,713 +6.7% | $399,403 +2% |
| 2016 | $6,294 +168.9% | $391,572 +5497.9% |
| 2015 | $2,341 | $6,995 |
Find assessor info on the county website
Monthly payment
Est. payment
Payment breakdown
Explore the cost of this home by adjusting the details. Changes won't be saved.Climate risks
Neighborhood: 95829
Nearby schools
GreatSchools rating
- 5/10Sierra-Enterprise Elementary SchoolGrades: K-6Distance: 2.5 mi
- 8/10Katherine L. Albiani Middle SchoolGrades: 7-8Distance: 4.6 mi
- 9/10Pleasant Grove High SchoolGrades: 9-12Distance: 4.6 mi
- $526,8003 bd2 ba1.6k sqft7344 Purple Sage Ct, Sacramento, CA 95829Off Market
- $645,6004 bd3 ba2.6k sqft7352 Purple Sage Ct, Sacramento, CA 95829Off Market
- $625,5004 bd3 ba2.3k sqft7340 Purple Sage Ct, Sacramento, CA 95829Off Market
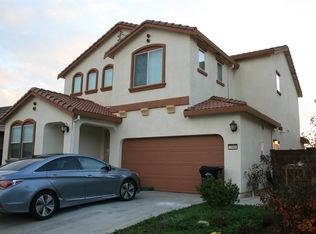
- $629,5004 bd3 ba2.6k sqft7345 Purple Sage Ct, Sacramento, CA 95829Off Market

- $611,1004 bd2 ba1.8k sqft7356 Purple Sage Ct, Sacramento, CA 95829Off Market
- $530,4003 bd2 ba1.6k sqft7336 Purple Sage Ct, Sacramento, CA 95829Off Market
- $521,3003 bd2 ba1.6k sqft7335 Purple Sage Ct, Sacramento, CA 95829Off Market
- $568,0004 bd2 ba1.8k sqft7332 Purple Sage Ct, Sacramento, CA 95829Off Market
A local agent can set up tours, give advice and negotiate with sellers.
Similar homes
- $599,0003 bd3 ba2.5k sqft7487 Tapiro Way, Sacramento, CA 95829For Sale
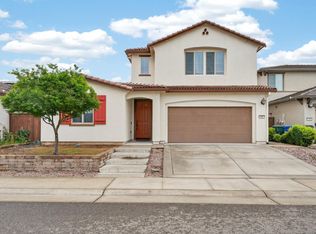 MLS ID #226097640, Prabhjot Singh. MetroList Services of CA
 - $652,9904 bd3 ba2.2k sqft7371 Hollandaise Way, Sacramento, CA 95829New Construction
 MetroList Services of CA
 - $605,0004 bd3 ba1.9k sqft9490 Cheverny Way, Sacramento, CA 95829For Sale
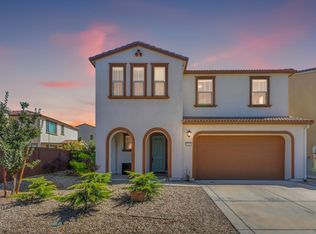 MLS ID #226094649, Rachel Adams Lee. MetroList Services of CA
 - $619,0004 bd3 ba2.6k sqft9362 Bear Grass Cir, Sacramento, CA 95829For Sale
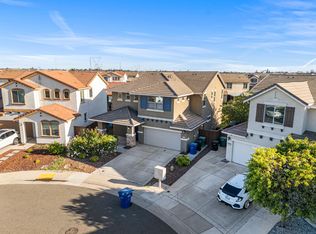 MLS ID #226062424, Carl Wuestehube. MetroList Services of CA
 - $629,9904 bd3 ba2.2k sqft7379 Hollandaise Way, Sacramento, CA 95829New ConstructionMetroList Services of CA
- $685,0004 bd3 ba2.1k sqft7547 Fusion Way, Sacramento, CA 95829For SaleMLS ID #226098715, Iris Tran. MetroList Services of CA
- $615,0004 bd3 ba2k sqft7573 Sachet Way, Sacramento, CA 95829New ConstructionMetroList Services of CA
- $660,0004 bd3 ba2.4k sqft9238 Grigio St, Sacramento, CA 95829New ConstructionMetroList Services of CA
- $641,9904 bd3 ba2.2k sqft7359 Hollandaise Way, Sacramento, CA 95829New ConstructionBeazer Homes
- $580,0003 bd3 ba2.2k sqft9269 Red Thistle Ct, Sacramento, CA 95829For SaleMLS ID #ML82041513, Raymond Hernandez. MLSListings Inc
- $675,0004 bd3 ba2.3k sqft9240 Biundo Ct, Sacramento, CA 95829New ConstructionMetroList Services of CA
- $699,9994 bd3 ba2.6k sqft9290 Bearnaise Way, Sacramento, CA 95829For SaleMLS ID #226092960, Angelina Crain. MetroList Services of CA
- $654,9904 bd3 ba2.3k sqft7328 Legato Way, Sacramento, CA 95829New ConstructionLennar Homes
- $530,0003 bd2 ba1.4k sqft9582 Blue Mountain Way, Sacramento, CA 95829For SaleMLS ID #226098121, Brandon Aquino Domondon. MetroList Services of CA
- $643,9904 bd3 ba2.2k sqft7327 Roux Ct, Sacramento, CA 95829New ConstructionBeazer Homes
- $499,0003 bd3 ba1.9k sqft9326 Mystic Lake Aly, Sacramento, CA 95829For SaleMLS ID #226095758, Ingrid Burden. MetroList Services of CA
- $640,9904 bd3 ba2.3k sqft9070 Allegretto Way, Sacramento, CA 95829New ConstructionLennar Homes
- $519,9003 bd2 ba1.6k sqft9327 Wild Lilac Cir, Sacramento, CA 95829For SaleMLS ID #226072958, Aaron Ramirez. MetroList Services of CA
- from $614,9904 bd3 ba2.2k sqftCypress Plan, Brookmere at Wildleaf, Sacramento, CA 95829New ConstructionBeazer Homes
- $657,9904 bd3 ba2.2k sqft7335 Roux Ct, Sacramento, CA 95829New ConstructionBeazer Homes
Local buyer's agents are ready to help
