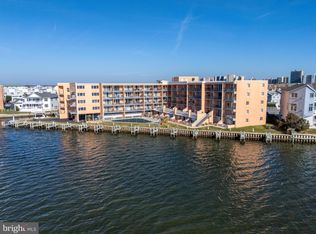
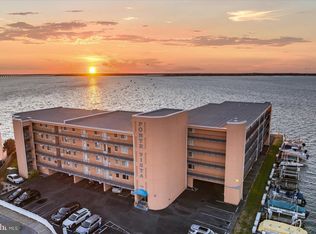
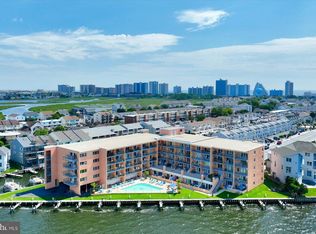
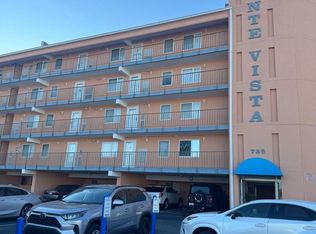
Bayfront Beauty in Ponte Vista – Endless Views & Gorgeous Sunsets! Welcome to your perfect coastal getaway in Ponte Vista! This beautifully maintained 1-bedroom, 1-bath bayfront condo offers endless bay views and breathtaking nightly sunsets from your spacious private balcony. Enjoy your morning coffee overlooking the water or unwind in the evening as the sky lights up with spectacular coastal colors. The unit features updates including a newer hot water heater, stainless steel appliances, and furnishings, making it comfortable and ready to enjoy. With a great rental history, this condo is an excellent investment opportunity—or keep it all to yourself as your own beach retreat! A storage closet is on each floor with individual caged areas to store all your beach belongings or bikes in the off season. Basic Cable & WiFi ARE INCLUDED IN THE CONDO FEE! The well-maintained building offers an outdoor pool, storage, and elevator access for added convenience. Boat slips may be rented through the association when available, giving you even more ways to enjoy the bay and embrace the coastal lifestyle. Neighborhood offers a community dog park, basketball courts & tennis/pickleball courts. Also a brand new shopping center is currently being built that will offer shopping & restaurants! Whether you're looking for a proven rental investment or a place to escape and enjoy the beach, boating, and unforgettable sunsets, Ponte Vista offers the perfect opportunity to own your own piece of paradise!
Coming soon 09/18
$329,000
735 Bradley Rd Unit 209, Ocean City, MD 21842
1beds
666sqft
Condominium
Built in 1975
-- sqft lot
$292,300 Zestimate®
$494/sqft
$484/mo HOA
What's special
- 17 hours
- 35
- 3
Zillow last checked:
Listing updated:
Listed by:
Ms. Tina Dorsey 301-875-1821,
Coastal Life Realty Group LLC (443) 235-8382
Source: Bright MLS,MLS#: MDWO2041350
Facts & features
Interior
Bedrooms & bathrooms
- Bedrooms: 1
- Bathrooms: 1
- Full bathrooms: 1
- Main level bathrooms: 1
- Main level bedrooms: 1
Basement
- Area: 0
Heating
- Forced Air, Electric
Cooling
- Central Air, Electric
Appliances
- Included: Dishwasher, Microwave, Oven/Range - Electric, Refrigerator, Stainless Steel Appliance(s), Washer/Dryer Stacked, Water Heater, Electric Water Heater
- Laundry: In Unit
Features
- Combination Dining/Living, Combination Kitchen/Dining, Combination Kitchen/Living, Dining Area, Entry Level Bedroom, Family Room Off Kitchen, Flat, Open Floorplan, Kitchen - Country, Dry Wall
- Flooring: Laminate
- Windows: Window Treatments
- Has basement: No
- Has fireplace: No
Interior area
- Total structure area: 666
- Total interior livable area: 666 sqft
- Finished area above ground: 666
- Finished area below ground: 0
Property
Parking
- Parking features: Handicap Parking, Lighted, Private, Unassigned, Under Home Parking, Off Street, Parking Lot
Accessibility
- Accessibility features: None
Features
- Levels: One
- Stories: 1
- Exterior features: Extensive Hardscape, Lighting, Outdoor Shower, Sidewalks, Balcony
- Pool features: Community
- Has view: Yes
- View description: Bay
- Has water view: Yes
- Water view: Bay
- Waterfront features: Bayfront, Boat - Powered, Canoe/Kayak, Fishing Allowed, Personal Watercraft (PWC), Bay
- Frontage length: Water Frontage Ft: 645
Lot
- Features: Bulkheaded, Cleared, Cul-De-Sac
Details
- Additional structures: Above Grade, Below Grade
- Parcel number: 2410096103
- Zoning: R-2
- Special conditions: Standard
Construction
Type & style
- Home type: Condo
- Architectural style: Coastal
- Property subtype: Condominium
- Attached to another structure: Yes
Materials
- Combination, Concrete, Masonry
- Foundation: Block
- Roof: Built-Up,Flat
Condition
- New construction: No
- Year built: 1975
Utilities & green energy
- Electric: Other
- Sewer: Public Sewer
- Water: Public
Community & HOA
Community
- Features: Pool
- Security: Smoke Detector(s)
- Condo and coop fee: $484 monthly
- Subdivision: None Available
HOA
- Has HOA: No
- Amenities included: Boat Dock/Slip, Elevator(s), Storage, Pier/Dock, Pool
- Services included: Cable TV, Common Area Maintenance, Maintenance Structure, Internet, Insurance, Management, Pier/Dock Maintenance, Pool(s), Reserve Funds, Water
Location
- Region: Ocean City
Financial & listing details
- Price per square foot: $494/sqft
- Tax assessed value: $296,300
- Annual tax amount: $4,029
- Date on market: 9/18/2026
- Listing agreement: Exclusive Right To Sell
- Listing terms: Cash,Conventional
- Exclusions: None
- Ownership: Condominium
Estimated market value
$292,300
$269,000 - $316,000
$1,823/mo
Price history
| Date | Event | Price |
|---|---|---|
| 6/5/2023 | Listing removed | -- |
Source:  Bright MLS #MDWO122070 Report a problem Bright MLS #MDWO122070 Report a problem | ||
| 6/16/2021 | Sold | $236,000+4.5%$354/sqft |
Source: Public Record Report a problem | ||
| 5/4/2021 | Pending sale | $225,900$339/sqft |
Source: Bright MLS #MDWO122070 Report a problem | ||
| 4/28/2021 | Listed for sale | $225,900$339/sqft |
Source: Bright MLS #MDWO122070 Report a problem | ||
Public tax history
| Year | Property taxes | Tax assessment |
|---|---|---|
| 2025 | $3,237 +31.1% | $236,367 +34% |
| 2024 | $2,469 +50.4% | $176,433 +51.4% |
| 2023 | $1,642 | $116,500 |
| 2022 | $1,642 -0.2% | $116,500 |
| 2021 | $1,646 -12.5% | $116,500 -12.5% |
| 2020 | $1,882 +2.4% | $133,200 |
| 2019 | $1,838 +3.9% | $133,200 +6.4% |
| 2018 | $1,769 +3.3% | $125,200 +3.3% |
| 2017 | $1,711 -26.2% | $121,200 |
| 2016 | $2,318 | $121,200 |
| 2015 | $2,318 | $121,200 -10.3% |
| 2014 | $2,318 | $135,100 |
| 2013 | -- | $135,100 |
| 2012 | -- | $135,100 -30.1% |
| 2011 | -- | $193,140 |
| 2010 | -- | $193,140 |
| 2009 | -- | $193,140 -19.9% |
| 2008 | -- | $241,090 +12.7% |
| 2007 | -- | $214,006 +14.5% |
| 2006 | -- | $186,923 +16.9% |
| 2005 | -- | $159,840 +24.3% |
| 2004 | -- | $128,560 +32.2% |
| 2003 | -- | $97,280 +47.4% |
| 2002 | -- | $66,000 +2.1% |
| 2001 | -- | $64,666 |
Find assessor info on the county website
Monthly payment
Est. payment
Payment breakdown
Explore the cost of this home by adjusting the details. Changes won't be saved.Climate risks
Neighborhood: North Ocean City
Nearby schools
Schools provided by the listing agent
- District: Worcester County Public Schools
Source: Bright MLS. This data may not be complete. We recommend contacting the local school district to confirm school assignments for this home.
Similar homes
- $319,9002 bd2 ba594 sqftAtlantic Court, Ocean City, MD 21842For Sale
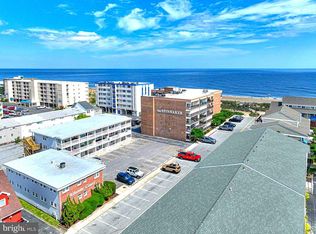
 MLS ID #MDWO2041192, Katie Quinn, Berkshire Hathaway HomeServices PenFed Realty-WOC. Bright MLS
 - $347,7502 bd2 ba858 sqftBridge Point I, Ocean City, MD 21842For Sale
 MLS ID #MDWO2041176, R. Erik Windrow, Keller Williams Realty. Bright MLS
 - $312,5002 bd2 ba864 sqftClub Ocean Villas Ii, Ocean City, MD 21842For Sale
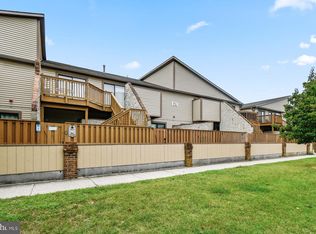 MLS ID #MDWO2041228, Ryan Haley, Atlantic Shores Sotheby's International Realty. Bright MLS
 - $307,5001 bd1 ba644 sqft13 85th St Unit 204, Ocean City, MD 21842For Sale By Owner
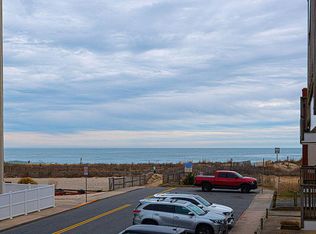
- $299,0001 bd1 ba666 sqftPonte Vista, Ocean City, MD 21842For SaleMLS ID #MDWO2038974, Ann Holtz, Coldwell Banker Realty. Bright MLS
- $349,9111 bd2 ba602 sqftHidden Harbour V Bldgs S - W, Ocean City, MD 21842For SaleMLS ID #MDWO2041152, Wayne Phillips, Coastal Life Realty Group LLC. Bright MLS
- $299,0001 bd1 ba698 sqftJockey Beach Club, Ocean City, MD 21842For SaleMLS ID #MDWO2040944, Mitchell David, Sheppard Realty Inc. Bright MLS
- $340,0002 bd2 ba974 sqftOur Place At The Beach, Ocean City, MD 21842For SaleMLS ID #MDWO2037200, Terri Moran, Coldwell Banker Realty. Bright MLS
- $295,0001 bd1 ba703 sqftJockey Beach Club, Ocean City, MD 21842For SaleMLS ID #MDWO2040884, Ryan Eby, Corner House Realty. Bright MLS
- $315,0002 bd2 ba864 sqftClub Ocean Villas Ii, Ocean City, MD 21842For SaleMLS ID #MDWO2039302, RJ Magnaye, Cummings & Co. Realtors. Bright MLS
- $359,9992 bd2 ba797 sqftSea Raider Vi, Ocean City, MD 21842For SaleMLS ID #MDWO2039280, Dustin Oldfather, Compass. Bright MLS
- $299,9001 bd1 ba615 sqftOcean Terrace, Ocean City, MD 21842For SaleMLS ID #MDWO2040388, Suzie Coronel, Cummings & Co. Realtors. Bright MLS
- $310,0002 bd2 ba832 sqftWindward Landing South, Ocean City, MD 21842For SaleMLS ID #MDWO2036164, Sharon Daugherty, Keller Williams Realty Delmarva. Bright MLS
- $310,0001 bd1 ba636 sqftSea Loft, Ocean City, MD 21842For SaleMLS ID #MDWO2039298, Megan Zebron, Home Towne Real Estate. Bright MLS
- $309,9001 bd1 ba615 sqftOcean Terrace, Ocean City, MD 21842For SaleMLS ID #MDWO2038486, Dave Whittington, Coastal Life Realty Group LLC. Bright MLS
- $324,9001 bd1 ba615 sqftHidden Harbour Ii Bldgs F - J, Ocean City, MD 21842For SaleMLS ID #MDWO2038122, Lauren Smith, Keller Williams Realty. Bright MLS
- $284,9001 bd1 ba608 sqftTim Mark, Ocean City, MD 21842For SaleMLS ID #MDWO2039018, Nikki Rose, Keller Williams Realty Delmarva. Bright MLS
- $315,0002 bd2 ba864 sqftClub Ocean Villas Ii, Ocean City, MD 21842For SaleMLS ID #MDWO2038306, Taryn Walterhoefer, Berkshire Hathaway HomeServices PenFed Realty - OP. Bright MLS
- $327,5001 bd1 ba660 sqftMarylander, Ocean City, MD 21842For SaleMLS ID #MDWO2039600, Katie Quinn, Berkshire Hathaway HomeServices PenFed Realty-WOC. Bright MLS
- $295,0002 bd2 ba864 sqftClub Ocean Villas Ii, Ocean City, MD 21842For SaleMLS ID #MDWO2039742, ROBIN PALUMBO THOMPSON, Northrop Realty. Bright MLS
