Skip main navigation
Off market
  • Price Unknown

    735 Grand Banks Dr, Waterloo, ON N2K 4N2

    4beds
    2,378sqft
    SingleFamily
    Built in 2003
    -- sqft lot
    $-- Zestimate®
    C$--/sqft
    C$3,388 Estimated rent

    Home value

    Not available

    Estimated sales range

    Not available

    Not available

    Loading
    Loading...

    Owner options

    List your home for rent

    C$3,388/mo

    Rent Zestimate®

    Find your next renter with Zillow Rental Manager. Plus, with online applications, you can quickly screen prospective tenants – for free.

    Learn more

    C$3,388/mo

    Rent Zestimate®

    Refinance and save

    Refinancing to a lower rate could help reduce your monthly payments and save thousands over the life of the loan.

    See today's rates

    Explore your selling options

    Work with a Zillow partner agent

    Leverage their expertise and Zillow's premium Showcase listings to get your home seen by more buyers.

    Get started

    List with your own agent

    Get your home in front of millions of buyers by listing it on Zillow.

    Learn how to do it

    Sell it yourself

    Take full control of how buyers see your home on Zillow by listing For Sale by Owner (FSBO).

    List your home

    What's special

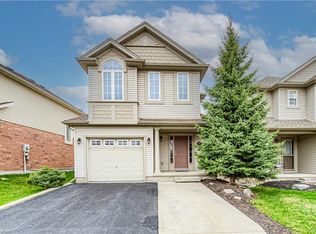
    Welcome Home! The old saying "this is not a drive by" is SO TRUE for this property! It looks like a typical subdivision home but it's huge with loads of updates! The main floor consists of a large foyer (big enough for a piano in fact!), a living room/dining room combo with beautiful hardwood and a gas fireplace, a large kitchen with TONS of counter space, a bright breakfast nook with new sliders to the deck and a cozy family room with fireplace! There is brand new carpet in the family room and upstairs and by new, I mean one day old! There is also direct access from the garage and a powder room. Upstairs is huge with a master suite that includes a walk in closet and an ensuite with a soaker tub and brand new shower (fall 2020). The second largest bedroom is larger than most masters in other homes. It has big, beautiful windows and a double closet. The two other bedrooms are a great size as well with one currently being used as an office! Completing this floor is a convenient laundry closet with tons of shelving and the main bathroom. The basement is mostly finished (although there is a large storage space with a rough in for another bathroom) with a bright rec room and a walk out to the fully fenced back yard with shed! Here you will find the THIRD gas fireplace in the house! There is also two level deck and the upper deck has a power awning to protect you from the mid day sun! Plus you have no rear neighbours! Here is a list of things you should know: Roof 2019 (50 yr shingle), Water Softener 2020, Patio Door 2020, Furnace cleaned and serviced 2021, Stove 2020, Freshly painted 2021. Close to schools, parks, recreation and shopping!

    This property is off market, which means it's not currently listed for sale or rent on Zillow. This may be different from what's available on other websites or public sources.
    Facts & features

    Interior

    Bedrooms & bathrooms
    • Bedrooms: 4
    • Bathrooms: 3
    • Full bathrooms: 2
    • 1/2 bathrooms: 1
    Appliances
    • Laundry: Upper Level, Laundry Closet
    Features
    • Central Vacuum Roughed-in, Rough-in Bath, Auto Garage Door Remote(s), Water Softener
    • Basement: Walk-Out
    • Fireplace features: Natural Gas
    Interior area
    • Total interior livable area: 2,378 sqft

    Construction

    Type & style
    • Home type: SingleFamily
    • Architectural style: 2 Storey
    Condition
    • Year built: 2003

    Utilities & green energy

    • Sewer: Sewer (Municipal)

    Community & neighborhood

    Security
    • Security features: Carbon Monoxide Detector(s), Smoke Detector(s), Security System
    Location
    • Region: Waterloo

    Other

    Other facts
    • Fireplace Features: Natural Gas
    • Property Type: Residential
    • Roof: Asphalt Shing
    • Cooling: Central Air
    • Security Features: Carbon Monoxide Detector(s), Smoke Detector(s), Security System
    • Sewer: Sewer (Municipal)
    • Interior Features: Central Vacuum Roughed-in, Rough-in Bath, Auto Garage Door Remote(s), Water Softener
    • Exterior Features: Deck(s), Awnings
    • Heating: Gas, Forced Air
    • Basement: Walk-Out
    • Architectural Style: 2 Storey
    • Location: Urban
    • Laundry Features: Upper Level, Laundry Closet

    Price history

    DateEventPrice
    3/10/2021Listed for saleC$749,900C$315/sqft
    Source: ROYAL LEPAGE CROWN REALTY SERVICES INC. - BROKERAGE 2 #40077550 Report a problem

    Public tax history

    Tax history is unavailable.

    Neighborhood: East Bridge

    Nearby schools

    GreatSchools rating

    No schools nearby

    We couldn't find any schools near this home.

    Schools provided by the listing agent
    • Elementary: St. Luke/Millen Woods
    • High: St. David/Bluevale

    Source: The MLS. This data may not be complete. We recommend contacting the local school district to confirm school assignments for this home.