Welcome to this exceptional, extensively upgraded home perfectly positioned on a large, private wooded homesite in highly sought-after Berkshire Forest. Showcasing timeless Southern charm, the home features stunning double-stacked front porches, including a private second-floor porch retreat, and offers an ideal blend of luxury, comfort, and functionality. Designed for today's lifestyle, this spacious floor plan includes a first-floor owner's suite with custom his-and-hers closets, plus a versatile flex room with a closet that can easily serve as a fifth bedroom, guest suite, home office, or study. A second built-in workspace near the staircase provides the perfect setup for remote work, homework stations, or everyday organization. At the center of the home is a spectacular gourmet kitchen designed for entertaining. Highlights include an oversized center island, premium built-in KitchenAid appliances, a five-burner natural gas cooktop, quartz countertops, reverse osmosis drinking water system, soft-close cabinetry with pull-out organizers, and a beautifully appointed butler's pantry featuring additional cabinetry, quartz countertops, and a wine chiller. The kitchen opens seamlessly to the main living areas, creating an inviting space for gatherings both large and small. Additional interior upgrades include luxury vinyl plank flooring throughout the first floor, custom moldings, custom closet systems, built-in home theater speakers, A/V conduits in both the family room and loft, and an upgraded laundry room complete with extra cabinetry, granite countertops, utility sink, and both gas and electric dryer hookups. Upstairs, an expansive loft provides exceptional flexibility as a media room, game room, second living area, or playroom. You'll also appreciate the convenient walk-in attic storage and generously sized secondary bedrooms, including two bedrooms connected by a Jack-and-Jill bathroom and a second full bathroom on the upper level. Outdoor living is equally impressive. The expansive three-season porch overlooks a private backyard with a beautiful wooded backdrop, creating a peaceful setting for morning coffee, outdoor dining, or relaxing at the end of the day. A three-panel sliding glass door seamlessly connects indoor and outdoor living, while custom sun shades provide additional comfort and privacy. Premium features continue outside with a whole-house natural gas generator, whole-house surge protection, whole-house water softener, irrigation system, extended oversized garage with Fleximount storage shelving and utility sink, upgraded landscaping with decorative curbing, exterior natural gas hookup for grilling, Eley hose reel system, security system, and sun-protection and shatter-resistant window film on select windows and doors. The driveway, front porch, garage, and lanai have also been professionally sealed. This is a rare opportunity to own a meticulously maintained, move-in ready home loaded with high-end upgrades in one of Carolina Forest's most sought-after communities. Ideally located within walking distance to Berkshire Forest's newest amenity center and River Oaks Elementary School, residents enjoy an exceptional lifestyle with access to resort-style amenities, including multiple pools, a lazy river, clubhouses, fitness facilities, walking trails, playground, and popular pickleball and tennis courts, offering activities for all ages right within the community. Combining an unbeatable location, thoughtfully designed living spaces, and extensive upgrades throughout, this exceptional home offers the very best of coastal Carolina living, all just minutes from shopping, dining, golf, and the beach.
Sold for $689,000
Zillow last checked:
Listing updated:
Bought with:
Jay Herring, 53867
Watermark Real Estate Group
Source: CCAR,MLS#: 2615868 Originating MLS: Coastal Carolinas Association of Realtors
Originating MLS: Coastal Carolinas Association of RealtorsPrice history
| Date | Event | Price |
|---|---|---|
| 7/27/2026 | Sold | $689,000-0.1%$197/sqft |
Source:  CCAR #2615868 Report a problem CCAR #2615868 Report a problem | ||
| 6/24/2026 | Pending sale | $689,900$197/sqft |
Source: CCAR #2615868 Report a problem | ||
| 6/23/2026 | Listed for sale | $689,900$197/sqft |
Source: CCAR #2615868 Report a problem | ||
Nearby homes
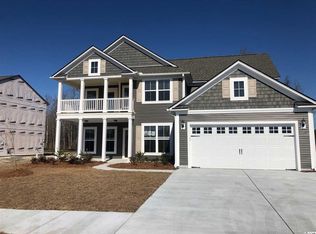
- $634,1004 bd4 ba3.4k sqft735 Greta Loop Berkshire HOMESITE 14031, Myrtle Beach, SC 29579Off Market
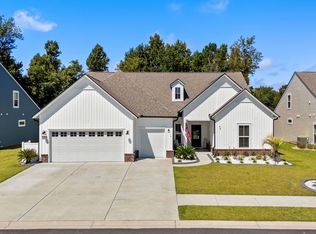
- $744,0005 bd4 ba3.8k sqft749 Greta Loop, Myrtle Beach, SC 29579Sold

- $697,0004 bd4 ba3.8k sqft728 Greta Loop, Myrtle Beach, SC 29579Sold
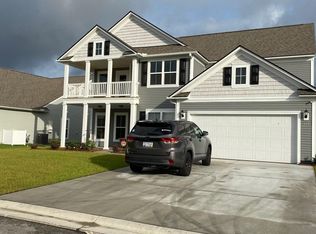
- $612,5004 bd4 ba3.4k sqft457 Noah Ave HOMESITE 14050, Myrtle Beach, SC 29579Off Market
Sell for more on Zillow
Get a Zillow Showcase℠ listing at no additional cost and you could sell for .
$685,600
2% more
+$13,712
With Zillow Showcase(estimated)
$699,312
