Step into a lifestyle as storied as its surroundings at the historic Union Laundry Lofts, where architectural soul meets modern edge in the heart of Fletcher Place. 735 Lexington Ave Unit 11 is a curated sanctuary that defies the "cookie-cutter" mold, boasting unbelievably tall ceilings and an airy, open floor plan that feels anything but cramped. The space has been artfully reimagined with sleek LVP flooring, new light fixtures, and a fresh palette, creating a crisp backdrop for the home's most striking features; an art wall by Flat and Kitchen and a dramatic spiral staircase leading to a custom floor-to-ceiling built-in bookcase. The primary suite is a true retreat, offering a designer walk-in closet and a spa-inspired bath with a garden tub and a newly tiled shower. For the creative or the active, the versatile second bedroom serves perfectly as a moody reading nook, home office, or workout space. Ascend the iron curves to discover a sun-drenched mezzanine loft ideal for morning yoga. Beyond your door, the secure building offers two entry points, basement storage, a detached one-car garage, and a communal rooftop deck with panoramic skyline views. Located just steps from the city's best "Foodie" staples like Milktooth, Bluebeard, and Calvin Fletcher's Coffee, this isn't just a home-it's an invitation to own a piece of Indianapolis history.
Sold
Zillow last checked:
Listing updated:
Bought with:
Caroline Coffey
Real Broker, LLC
Source: MIBOR as distributed by MLS GRID,MLS#: 22097469
Price history
| Date | Event | Price |
|---|---|---|
| 6/5/2026 | Sold | $360,000+0%$210/sqft |
Source:  MIBOR as distributed by MLS GRID #22097469 Report a problem MIBOR as distributed by MLS GRID #22097469 Report a problem | ||
| 5/2/2026 | Pending sale | $359,900$210/sqft |
Source: MIBOR as distributed by MLS GRID #22097469 Report a problem | ||
| 4/23/2026 | Listed for sale | $359,900+5.9%$210/sqft |
Source: MIBOR as distributed by MLS GRID #22097469 Report a problem | ||
| 2/3/2020 | Sold | $340,000-2.8%$198/sqft |
Source: MIBOR as distributed by MLS GRID #21683420 Report a problem | ||
| 12/5/2019 | Pending sale | $349,900$204/sqft |
Source: United Real Estate Indpls #21683420 Report a problem | ||
| 12/3/2019 | Price change | $349,900-2.8%$204/sqft |
Source: United Real Estate Indpls #21683420 Report a problem | ||
| 11/22/2019 | Listed for sale | $359,900+66.2%$210/sqft |
Source: United Real Estate Indpls #21683420 Report a problem | ||
| 8/25/2014 | Sold | $216,500-5.9%$126/sqft |
Source: MIBOR as distributed by MLS GRID #21291727 Report a problem | ||
| 8/8/2014 | Pending sale | $230,000$134/sqft |
Source: F.C. Tucker Company, Inc. #21291727 Report a problem | ||
| 5/16/2014 | Listed for sale | $230,000+43.8%$134/sqft |
Source: F.C. Tucker Company, Inc. #21291727 Report a problem | ||
| 3/13/2013 | Listing removed | $1,600$1/sqft |
Source: RPM Indianapolis Metro Report a problem | ||
| 1/3/2013 | Listed for rent | $1,600$1/sqft |
Source: Hotpads for Rent Report a problem | ||
| 11/20/2012 | Listing removed | $1,600$1/sqft |
Source: RPM Indianapolis Metro Report a problem | ||
| 10/19/2012 | Listed for rent | $1,600$1/sqft |
Source: RPM Indianapolis Metro Report a problem | ||
| 10/22/2010 | Sold | $159,900$93/sqft |
Source: Public Record Report a problem | ||
| 8/11/2010 | Pending sale | $159,900$93/sqft |
Source: Scyamore Group Realtors #21037079 Report a problem | ||
| 7/16/2010 | Listed for sale | $159,900$93/sqft |
Source: Scyamore Group Realtors #21037079 Report a problem | ||
Nearby homes
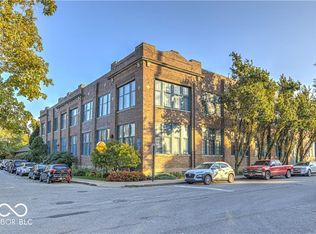
- $330,0002 bd2 ba1.8k sqft735 Lexington Ave APT 1, Indianapolis, IN 46203Sold
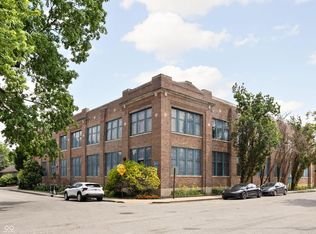
- $267,0001 bd1 ba1.1k sqft735 Lexington Ave APT 4, Indianapolis, IN 46203Sold
- $235,0001 bd1 ba980 sqft735 Lexington Ave APT 7, Indianapolis, IN 46203Sold

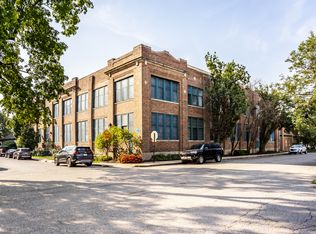
- $210,0001 bd1 ba980 sqft735 Lexington Ave APT 8, Indianapolis, IN 46203Sold
Get a cash offer in 3 minutes
Find out how much your home could sell for in as little as 3 minutes with a no-obligation cash offer.
Estimated market value
$364,900
