Skip main navigation
Sold
  • $325,000

    735 Lexington Ave APT 19, Indianapolis, IN 46203

    2beds
    1,896sqft
    Residential, Condominium
    Built in 1988
    -- sqft lot
    $326,400 Zestimate®
    $171/sqft
    $2,652 Estimated rent

    Home value

    $326,400

    $300,000 - $353,000

    $2,652/mo

    Zestimate® history
    Loading
    Loading...

    Owner options

    List your home for rent

    $2,652/mo

    Rent Zestimate®

    Find your next renter with Zillow Rental Manager. Plus, with online applications, you can quickly screen prospective tenants – for free.

    Learn more

    $2,652/mo

    Rent Zestimate®

    Refinance and save

    $2,394/mo

    Est. payment

    Refinancing to a lower rate could help reduce your monthly payments and save thousands over the life of the loan.

    See today's rates

    $2,394/mo

    Est. payment

    Explore your selling options

    Work with a Zillow partner agent

    Leverage their expertise and Zillow's premium Showcase listings to get your home seen by more buyers.

    Get started

    List with your own agent

    Get your home in front of millions of buyers by listing it on Zillow.

    Learn how to do it

    Sell it yourself

    Take full control of how buyers see your home on Zillow by listing For Sale by Owner (FSBO).

    List your home

    What's special

    Massive wall of windowsSoaring ceilingsExposed brickLight-filled bedroomsAmple closetsJetted soaking tubSeparate walk-in shower
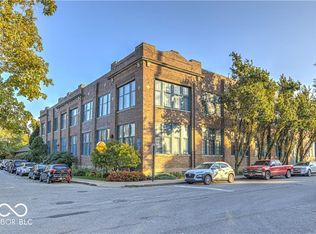
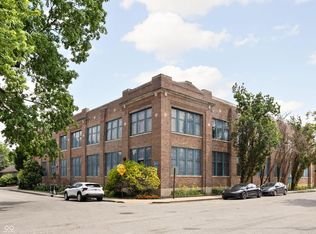
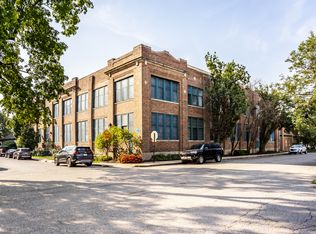
    Welcome to Fletcher Place - where urban vibes meet unbeatable convenience! This spacious 2-bedroom, 1.5-bath condo in Union Laundry Lofts combines room to breathe with a layout made for effortless living. Nestled in the heart of Fletcher Place, you'll enjoy a prime location close to everything Indianapolis has to offer. Step inside and fall in love with the exposed brick and massive wall of windows that flood the generous living room with natural light, all framed by soaring ceilings and skylights. The open-concept living and dining areas flow seamlessly into the kitchen, making entertaining a breeze. Just off the entry, you'll find a large coat closet and a well-appointed half bath. Upstairs, two light-filled bedrooms with ample closets flank a spacious full bath featuring double sinks, a jetted soaking tub, a separate walk-in shower, a water closet, laundry, and plenty of storage. This unit includes a garage parking space with storage and additional on-site storage-accessible directly from your hallway or in the basement. And when it comes to outdoor entertaining? Union Lofts delivers with a rooftop deck boasting skyline views, perfect for golden hour gatherings and a dog run behind the garage. Outside your door, the neighborhood buzzes with charm - think locally loved spots like Flower Boys, Amberson Coffee, Greek's Pizzeria, Amelia's, Bluebeard, Calvin Fletcher's Coffee Company, and more. Whether it's a short walk to Gainbridge Fieldhouse or quick highway access, Union Lofts is truly in the center of it all. Don't miss your chance to make Fletcher Place your home!

    Zillow last checked:

    Listing updated:

    Listing Provided by:

    Carissa Hawkins 317-506-2969,

    @properties

    Bought with:

    Elizabeth Medina

    Bennett Realty

    Source: MIBOR as distributed by MLS GRID,MLS#: 22056115MLS Logo

    Facts & features

    Interior

    Bedrooms & bathrooms
    • Bedrooms: 2
    • Bathrooms: 2
    • Full bathrooms: 1
    • 1/2 bathrooms: 1
    • Main level bathrooms: 1
    Primary bedroom
    • Level: Upper
    • Area: 208 Square Feet
    • Dimensions: 16x13
    Bedroom 2
    • Level: Upper
    • Area: 225 Square Feet
    • Dimensions: 15x15
    Great room
    • Level: Main
    • Area: 414 Square Feet
    • Dimensions: 23x18
    Kitchen
    • Level: Main
    • Area: 128 Square Feet
    • Dimensions: 16x8
    Heating
    • Heat Pump
    Cooling
    • Central Air
    Appliances
    • Included: Dishwasher, Dryer, Electric Water Heater, Disposal, Electric Oven, Refrigerator, Washer
    Features
    • Double Vanity, High Ceilings, Storage
    • Has basement: No
    • Common walls with other units/homes: 1 Common Wall
    Interior area
    • Total structure area: 1,896
    • Total interior livable area: 1,896 sqft

    Property

    Parking
    • Total spaces: 1
    • Parking features: Assigned, Detached, Garage Door Opener
    • Garage spaces: 1
    Features
    • Levels: Two
    • Stories: 2
    • Entry location: Building Common Entry,Upper Level
    Details
    • Parcel number: 491112236105000101
    • Special conditions: None
    • Horse amenities: None

    Construction

    Type & style
    • Home type: Condo
    • Architectural style: Contemporary
    • Property subtype: Residential, Condominium
    • Attached to another structure: Yes
    Materials
    • Brick
    • Foundation: Concrete Perimeter
    Condition
    • New construction: No
    • Year built: 1988

    Utilities & green energy

    • Water: Public

    Community & neighborhood

    Community
    • Community features: Low Maintenance Lifestyle
    Location
    • Region: Indianapolis
    • Subdivision: Fletcher Place

    HOA & financial

    HOA
    • Has HOA: Yes
    • HOA fee: $367 monthly
    • Amenities included: Insurance, Landscaping, Laundry, Maintenance, Maintenance Grounds, Management, Snow Removal, Coin Laundry, Trash
    • Services included: Common Heat, Entrance Common, Insurance, Laundry Connection In Unit, Maintenance Grounds, Maintenance Structure, Maintenance, Snow Removal, Trash
    • Association phone: 317-570-4358

    Price history

    DateEventPrice
    9/15/2025Sold$325,000-1.5%$171/sqft
    Source: MIBOR as distributed by MLS GRID #22056115 Report a problem
    8/22/2025Pending sale$330,000$174/sqft
    Source: MIBOR as distributed by MLS GRID #22056115 Report a problem
    8/14/2025Listed for sale$330,000+24.6%$174/sqft
    Source: MIBOR as distributed by MLS GRID #22056115 Report a problem
    9/10/2018Sold$264,900-1.9%$140/sqft
    Source: MIBOR as distributed by MLS GRID #21578557 Report a problem
    7/17/2018Pending sale$269,900$142/sqft
    Source: Property Logic #21578557 Report a problem
    7/12/2018Listed for sale$269,900+31.7%$142/sqft
    Source: Property Logic #21578557 Report a problem
    10/17/2005Sold$205,000$108/sqft
    Source: MIBOR as distributed by MLS GRID #2525121 Report a problem

    Public tax history

    YearProperty taxesTax assessment
    2025$5,519 -0.4%$486,100 +6.5%
    2024$5,539 -2.2%$456,600 -1.1%
    2023$5,662 +38.5%$461,600 -1.4%
    2022$4,087 +4%$468,000 +34.1%
    2021$3,928 +7.3%$349,000 +4.4%
    2020$3,663 +68.4%$334,400 +9.2%
    2019$2,175 -27.3%$306,100 +66.3%
    2018$2,991 +51.6%$184,100 +0.1%
    2017$1,973 -20%$184,000 -1%
    2016$2,467 +58.3%$185,800 +27.2%
    2014$1,559 -1.1%$146,100
    2013$1,576 $146,100 +1.9%
    2012$1,576 $143,400 -11%
    2011-- $161,200
    2010$1,666 -26.6%$161,200 -24.8%
    2009$2,271 $214,400

    Find assessor info on the county website

    Neighborhood: Downtown

    Nearby schools

    GreatSchools rating
    Get a cash offer in 3 minutes
    Find out how much your home could sell for in as little as 3 minutes with a no-obligation cash offer.
    Estimated market value
    $326,400
    Get a cash offer in 3 minutes
    Find out how much your home could sell for in as little as 3 minutes with a no-obligation cash offer.
    Estimated market value
    $326,400