One-of-a-Kind Architectural Loft in the Heart of Fletcher Place Discover a truly one-of-a-kind residence where history, architecture, and modern design come together in one of Indianapolis' most sought-after neighborhoods. Perfectly positioned in Fletcher Place/Holy Rosary, this extraordinary three-story condo is just one block from Virginia Avenue, the Indianapolis Cultural Trail, and moments from the best dining, entertainment, and nightlife of Fountain Square and Downtown Indianapolis. The defining feature of this home is its iconic architectural smokestack-a dramatic industrial centerpiece that rises from the private ground-floor entrance and detached two-car garage through all three levels of the home. Thoughtfully integrated into the design, this striking architectural element creates unforgettable spaces, serving as a focal point in the main living areas, surrounding the spa-inspired soaking tub in the primary suite, and even incorporated into one of the home's bathrooms. Inside, you'll find an open-concept floor plan filled with character and contemporary style. The beautifully updated kitchen features modern finishes and flows seamlessly into the spacious living and dining areas, creating the perfect setting for entertaining. Upstairs, the loft-style primary suite offers a private retreat with an impressive spa-like bathroom and a unique blend of industrial charm and modern luxury. With its rare architectural character, attached private two-car garage, private entrance, and unbeatable walkability to some of Indianapolis' most vibrant restaurants, coffee shops, breweries, parks, and entertainment, this is far more than a condo-it's a lifestyle. Opportunities to own a residence this distinctive are exceptionally rare.
Sold
Zillow last checked:
Listing updated:
Bought with:
Brooke Arnold
BluPrint Real Estate Group
Source: MIBOR as distributed by MLS GRID,MLS#: 22111660
Price history
| Date | Event | Price |
|---|---|---|
| 9/3/2026 | Sold | $395,000-1%$196/sqft |
Source:  MIBOR as distributed by MLS GRID #22111660 Report a problem MIBOR as distributed by MLS GRID #22111660 Report a problem | ||
| 8/3/2026 | Pending sale | $399,000$198/sqft |
Source: MIBOR as distributed by MLS GRID #22111660 Report a problem | ||
| 7/23/2026 | Price change | $399,000-6.1%$198/sqft |
Source: MIBOR as distributed by MLS GRID #22111660 Report a problem | ||
| 7/2/2026 | Listed for sale | $425,000-18.3%$211/sqft |
Source: MIBOR as distributed by MLS GRID #22111660 Report a problem | ||
| 6/23/2022 | Listing removed | -- |
Source: MIBOR as distributed by MLS GRID #21860121 Report a problem | ||
| 6/14/2022 | Price change | $520,000-1%$258/sqft |
Source: MIBOR as distributed by MLS GRID #21860121 Report a problem | ||
| 5/31/2022 | Listed for sale | $525,000+34.6%$261/sqft |
Source: MIBOR as distributed by MLS GRID #21860121 Report a problem | ||
| 3/18/2019 | Listing removed | $1,999$1/sqft |
Source: FS Houses - Property Management 317 LLC Report a problem | ||
| 2/14/2019 | Price change | $1,999-13.1%$1/sqft |
Source: FS Houses - Property Management 317 LLC Report a problem | ||
| 1/23/2019 | Price change | $2,300-8%$1/sqft |
Source: FS Houses - Property Management 317 LLC Report a problem | ||
| 12/25/2018 | Listed for rent | $2,500$1/sqft |
Source: Carpenter Realtors, Inc. #21588541 Report a problem | ||
| 12/24/2018 | Listing removed | $389,900$194/sqft |
Source: Carpenter Realtors, Inc. #21570550 Report a problem | ||
| 8/10/2018 | Price change | $389,900-2.5%$194/sqft |
Source: Carpenter Realtors, Inc. #21570550 Report a problem | ||
| 7/5/2018 | Price change | $399,900-7%$199/sqft |
Source: Carpenter Realtors, Inc. #21570550 Report a problem | ||
| 6/7/2018 | Price change | $430,000-4.4%$214/sqft |
Source: Carpenter Realtors, Inc. #21570550 Report a problem | ||
| 5/31/2018 | Listed for sale | $450,000+125%$223/sqft |
Source: Carpenter Realtors, Inc. #21570550 Report a problem | ||
| 6/26/2015 | Sold | $200,000-8.7%$99/sqft |
Source: Public Record Report a problem | ||
| 4/13/2015 | Price change | $219,000-20.5%$109/sqft |
Source: Metropolitan Indianapolis Board of REALTORS #21328210 Report a problem | ||
| 12/13/2014 | Listed for sale | $275,600+32%$137/sqft |
Source: CENTURY 21 Diversified Realty #21328210 Report a problem | ||
| 11/6/2014 | Sold | $208,742-13%$104/sqft |
Source: Public Record Report a problem | ||
| 12/1/2012 | Listing removed | $239,900$119/sqft |
Source: Scyamore Group Realtors #21033375 Report a problem | ||
| 4/20/2012 | Listed for sale | $239,900-17.2%$119/sqft |
Source: Scyamore Group Realtors #21033375 Report a problem | ||
| 7/20/2010 | Price change | $289,900-3.3%$144/sqft |
Source: Prudential Real Estate #21033375 Report a problem | ||
| 6/25/2010 | Listed for sale | $299,900-25%$149/sqft |
Source: Prudential Real Estate #21033375 Report a problem | ||
| 5/9/2008 | Listing removed | $399,900$199/sqft |
Source: Century 21 Report a problem | ||
| 3/5/2008 | Listed for sale | $399,900$199/sqft |
Source: Century 21 Report a problem | ||
Nearby homes
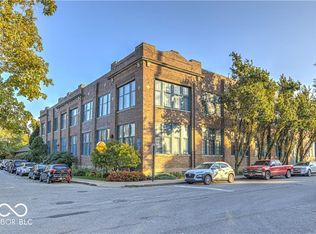
- $330,0002 bd2 ba1.8k sqft735 Lexington Ave APT 1, Indianapolis, IN 46203Sold
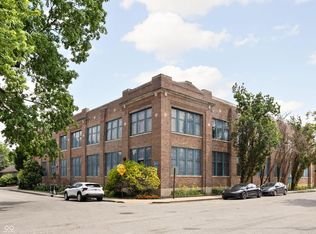
- $267,0001 bd1 ba1.1k sqft735 Lexington Ave APT 4, Indianapolis, IN 46203Sold
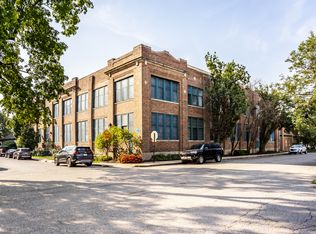
- $235,0001 bd1 ba980 sqft735 Lexington Ave APT 7, Indianapolis, IN 46203Sold

- $210,0001 bd1 ba980 sqft735 Lexington Ave APT 8, Indianapolis, IN 46203Sold
Get a cash offer in 3 minutes
Find out how much your home could sell for in as little as 3 minutes with a no-obligation cash offer.
Estimated market value
$396,200
