Built in 2025 and ready to welcome its next owners! This beautiful 3 bedroom, 2 bathroom home offers a fresh, modern feel with an open-concept layout designed for comfortable everyday living and entertaining. Luxury vinyl plank flooring flows throughout, while the kitchen serves as the heart of the home with quartz countertops, stainless steel appliances, a spacious island, and bar seating perfect for gathering. The primary suite offers its own private en-suite bathroom, creating a relaxing space to unwind. Energy-efficient windows, LED lighting throughout, and an all-electric design add convenience and efficiency. With city water and sewer and a newer construction feel without the wait of building, this home is truly move-in ready! Schedule your private showing today and come see everything this home has to offer!
For sale
$215,000
735 S 12th St, Silsbee, TX 77656
3beds
1,116sqft
Single Family Residence
Built in ----
5,662 Square Feet Lot
$-- Zestimate®
$193/sqft
$-- HOA
What's special
Fresh modern feelLed lighting throughoutStainless steel appliancesLuxury vinyl plank flooringQuartz countertopsSpacious islandEnergy-efficient windows
- 1 day
- 107
- 9
Zillow last checked:
Listing updated:
Listed by:
Lauren Camacho 409-782-1066,
Royalty Ranch & Real Estate
Source: BBOR,MLS#: 271109
Facts & features
Interior
Bedrooms & bathrooms
- Bedrooms: 3
- Bathrooms: 2
- Full bathrooms: 2
Dining room
- Features: Breakfast Room
Living room
- Features: Living Room
Heating
- Central Electric
Cooling
- Central Electric
Appliances
- Included: Dishwasher, Free-Standing Range, Disposal, Microwave, Vented Exhaust Fan
- Laundry: Inside, Wash/Dry Connection
Features
- Ceiling Fan(s), Primary Bdrm Down, Sheetrock, Split Bdrm Plan, Breakfast Bar, Kitchen Island, Pantry, Quartz (Kitchen), Solid Surface Countertops
- Flooring: Luxury Vinyl Plank
- Windows: Double Pane Windows, Blinds
- Has fireplace: No
Interior area
- Total structure area: 1,116
- Total interior livable area: 1,116 sqft
Property
Parking
- Total spaces: 1
- Parking features: Attached Carport
- Carport spaces: 1
Features
- Levels: One
- Stories: 1
- Patio & porch: Covered, Porch
- Fencing: Wood Privacy
Lot
- Size: 5,662 Square Feet
Details
- Special conditions: Standard
Construction
Type & style
- Home type: SingleFamily
- Property subtype: Single Family Residence
Materials
- HardiPlank Type
- Foundation: Slab
- Roof: Arch. Comp. Shingle
Condition
- 5 Yrs. and Under,Resale
- New construction: No
Utilities & green energy
- Sewer: City Sewer
- Water: City Water
- Utilities for property: Cable Available
Community & HOA
Community
- Subdivision: OTHER
HOA
- Has HOA: No
Location
- Region: Silsbee
Financial & listing details
- Price per square foot: $193/sqft
- Date on market: 9/23/2026
- Listing terms: Cash,Conventional,FHA,VA Loan
Estimated market value
Not available
Estimated sales range
Not available
Not available
Price history
| Date | Event | Price |
|---|---|---|
| 9/23/2026 | Listed for sale | $215,000+13.2%$193/sqft |
Source:  BBOR #271109 Report a problem BBOR #271109 Report a problem | ||
| 5/7/2024 | Sold | -- |
Source: Agent Provided Report a problem | ||
| 4/11/2024 | Pending sale | $190,000$170/sqft |
Source: BBOR #246754 Report a problem | ||
| 3/26/2024 | Listed for sale | $190,000+850%$170/sqft |
Source: BBOR #246754 Report a problem | ||
| 9/5/2023 | Listing removed | -- |
Source: BBOR #234058 Report a problem | ||
| 11/17/2022 | Listed for sale | $20,000$18/sqft |
Source: BBOR #234058 Report a problem | ||
Public tax history
Tax history is unavailable.
Monthly payment
Est. payment
Payment breakdown
Explore the cost of this home by adjusting the details. Changes won't be saved.Climate risks
Neighborhood: 77656
Nearby schools
Schools provided by the listing agent
- District: Silsbee
Source: BBOR. This data may not be complete. We recommend contacting the local school district to confirm school assignments for this home.
Similar homes
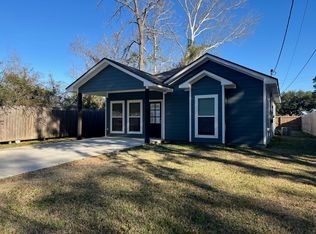
- $179,9002 bd2 ba1.2k sqft475 Durdin Dr, Silsbee, TX 77656For Sale
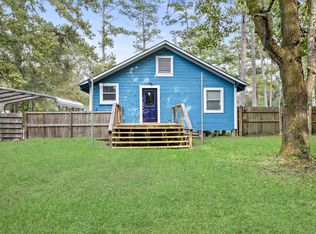
 MLS ID #271138, Kimberly Dandurant, eXp Realty, LLC. BBOR
 - $199,9003 bd2 ba1.4k sqft1380 Knupple Rd, Silsbee, TX 77656For Sale
 MLS ID #270795, Betty Cheek, RE/MAX ONE. BBOR
 - $294,6003 bd2 ba1.6k sqft1190 Harris St, Silsbee, TX 77656New Construction
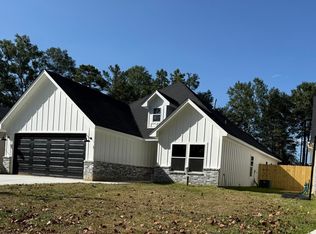 MLS ID #270344, Shameca Elam, Connect Realty. BBOR
 - $169,9992 bd1 ba1.1k sqft620 N 5th St, Silsbee, TX 77656For Sale
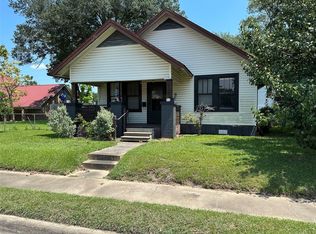 MLS ID #10593482, Casey Copley, Live Oak Real Estate Group LLC. HAR
 - $225,0003 bd2 ba1.2k sqft6248 Matigwa Loop, Silsbee, TX 77656For SaleMLS ID #269756, Dayna Simmons, Dayna Simmons Real Estate. BBOR
- $275,0003 bd2 ba1.6k sqft7647 Rosewood Dr, Lumberton, TX 77657For SaleMLS ID #271115, Susanne Landry, Advantage Real Estate. BBOR
- $285,0003 bd3 ba1.5k sqft5824 Reeves Dr, Silsbee, TX 77656For SaleMLS ID #268735, Joshua Franklin, Connect Realty. BBOR
- $200,0003 bd2 ba1.5k sqft1768 Overstreet Loop, Kountze, TX 77625For SaleMLS ID #270479, Dayne Wright, Triangle Real Estate, LLC. BBOR
- $154,0003 bd1 ba1.3k sqft840 N 6th St, Silsbee, TX 77656For SaleMLS ID #269940, Lynea Minton, American Real Estate ERA Power - Beaumont. BBOR
- $225,0003 bd2 ba1.1k sqft6609 Palace Dr, Lumberton, TX 77657For SaleMLS ID #270517, Jill Nolan, JNK Home & Land, LLC. BBOR
- $214,9003 bd2 ba1.1k sqft5640 Springfield Cir N, Lumberton, TX 77657For SaleMLS ID #269286, David Rutledge, Triangle Real Estate, LLC. BBOR
- $219,0003 bd2 ba1.5k sqft42765 Us Highway 96, Evadale, TX 77615For SaleMLS ID #270872, Judith Leleux, JLA Realty. BBOR
- $236,0003 bd2 ba1.5k sqft8135 San Anselmo St, Beaumont, TX 77708For SaleMLS ID #271091, James Johnson, RE/MAX ONE. BBOR
- $222,5003 bd2 ba1.3k sqft9152 Chestnut St, Lumberton, TX 77657For SaleMLS ID #267045, Skylar Webster, Connect Realty. BBOR
- $199,0004 bd2 ba1.3k sqft579 Jordan Dr, Lumberton, TX 77657For SaleMLS ID #265226, Kimberly Dandurant, eXp Realty, LLC. BBOR
- $125,0002 bd2 ba1.2k sqft110 Willow Bend Dr, Silsbee, TX 77656For SaleMLS ID #269676, Lauren Camacho, Royalty Ranch & Real Estate. BBOR
- $199,9003 bd2 ba1.3k sqft12940 Westchester Ln, Beaumont, TX 77713For SaleMLS ID #271132, Trent Hayhurst, Coldwell Banker Southern Homes. BBOR
