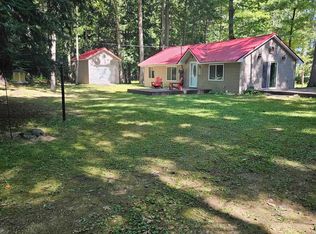
Rare opportunity awaits at Tawas Point! This original, historic Coastguard Village cottage was built in the 1940's and is situated within walking distance to the Tawas Point State Park, the Lighthouse and sandy beaches. Blending modern luxury with breathtaking coastal design, every single decor item has been meticulously chosen to create a stunning, cohesive interior that will leave you speechless. Classic features include original hardwood floors, brick fireplace with easy maintenance gas insert, nostalgic original interior doors and more. Guests will enjoy the unique loft style bedroom offering queen and twin sleeping accommodations. Generous laundry area containing a washer and dryer and space saving multifunctional cabinet and a butcher block countertop. Added bonuses are the two porches adding to your living space...one welcomes you in upon arrival and the other lulls you to sleep on the water side. Another benefit is the convenient RV hookup already in place! Experience year-round comfort and peace of mind with premium upgrades including full spray foam insulation and new mini-split system providing optimal heating and cooling. All furnishings are included in the sale making this turn-key property ready for memory making this summer. Most properties in this neighborhood do not make it to the open real estate market, this opportunity will not last!
Pending
$365,000
735 W Ln, East Tawas, MI 48730
0beds
588sqft
Single Family Residence
Built in 1940
7,405 Square Feet Lot
$353,800 Zestimate®
$621/sqft
$-- HOA
What's special
Full spray foam insulationOriginal hardwood floorsNostalgic original interior doors
- 18 days |
- 2,301 |
- 125 |
Zillow last checked:
Listing updated:
Listed by:
SCOTT LINGO 989-370-2152,
TARGET REAL ESTATE COMPANY 989-362-4400,
KIMBERLY LINGO 989-820-6386,
TARGET REAL ESTATE COMPANY
Source: NGLRMLS,MLS#: 1947560
Facts & features
Interior
Bedrooms & bathrooms
- Bedrooms: 0
- Bathrooms: 1
- 3/4 bathrooms: 1
- Main level bathrooms: 1
- Main level bedrooms: 1
Primary bedroom
- Level: Main
- Dimensions: 0 x 0
Primary bathroom
- Features: None
Dining room
- Level: Main
- Dimensions: 19.17 x 6
Kitchen
- Level: Main
Living room
- Level: Main
- Dimensions: 11 x 19.17
Heating
- Fireplace(s)
Cooling
- Electric
Appliances
- Included: Refrigerator, Washer, Dryer
- Laundry: Main Level
Features
- Cathedral Ceiling(s), Loft, Kitchen Island, Drywall, Ceiling Fan(s), Cable TV, High Speed Internet
- Flooring: Wood
- Basement: Crawl Space
- Has fireplace: Yes
- Fireplace features: Gas
Interior area
- Total structure area: 588
- Total interior livable area: 588 sqft
- Finished area above ground: 588
- Finished area below ground: 0
Video & virtual tour
Property
Parking
- Parking features: None, Dirt
Accessibility
- Accessibility features: None
Features
- Patio & porch: Porch
- Has view: Yes
- View description: Bay
- Has water view: Yes
- Water view: Bay
- Waterfront features: All Sports, Rocky Shoreline, Sandy Bottom, Great Lake
- Body of water: Lake Huron
- Frontage length: 50
Lot
- Size: 7,405 Square Feet
- Dimensions: 50' x 149'
- Features: Sloped, Landscaped, Subdivided
Details
- Additional structures: Shed(s)
- Parcel number: 033 C4000701200
- Zoning description: Residential
Construction
Type & style
- Home type: SingleFamily
- Architectural style: Cottage
- Property subtype: Single Family Residence
Materials
- Frame, Vinyl Siding
- Roof: Asphalt
Condition
- New construction: No
- Year built: 1940
- Major remodel year: 2025
Utilities & green energy
- Sewer: Private Sewer
- Water: Public
Community & HOA
Community
- Features: None
- Subdivision: Coastguardville
HOA
- Services included: None
Location
- Region: East Tawas
Financial & listing details
- Price per square foot: $621/sqft
- Tax assessed value: $63,270
- Annual tax amount: $1,483
- Price range: $365K - $365K
- Date on market: 7/3/2026
- Cumulative days on market: 21 days
- Listing agreement: Exclusive Right Sell
- Listing terms: Conventional,Cash
- Ownership type: Private Owner
Estimated market value
$353,800
$336,000 - $371,000
$1,255/mo
Price history
| Date | Event | Price |
|---|---|---|
| 7/16/2026 | Pending sale | $365,000$621/sqft |
Source:  NGLRMLS #1947560 Report a problem NGLRMLS #1947560 Report a problem | ||
| 7/3/2026 | Listed for sale | $365,000+180.8%$621/sqft |
Source: NGLRMLS #1947560 Report a problem | ||
| 2/16/2021 | Sold | $130,000+4%$221/sqft |
Source: NGLRMLS #1882721 Report a problem | ||
| 1/4/2021 | Pending sale | $125,000$213/sqft |
Source: NGLRMLS #1882721 Report a problem | ||
Public tax history
Tax history is unavailable.
Monthly payment
Est. payment
Payment breakdown
Explore the cost of this home by adjusting the details. Changes won't be saved.Climate risks
Neighborhood: 48730
Nearby schools
GreatSchools rating
- 8/10Clara B. Bolen Elementary SchoolGrades: PK-4Distance: 4.8 mi
- 6/10Tawas Area Middle SchoolGrades: 5-8Distance: 4.9 mi
- 7/10Tawas Area High SchoolGrades: 9-12Distance: 4.9 mi
Schools provided by the listing agent
- District: Tawas Area Schools
Source: NGLRMLS. This data may not be complete. We recommend contacting the local school district to confirm school assignments for this home.
- $322,000-- bd-- ba-- sqft2032 Iroquois Ln, East Tawas, MI 48730Off Market
- $153,100-- bd-- ba-- sqft2018 Pine Grv, East Tawas, MI 48730Off Market
- $195,200-- bd-- ba-- sqft707 Dease Rd, East Tawas, MI 48730Off Market
- $538,4004 bd4 ba2.3k sqft675 Lakeview Dr UNIT 11, East Tawas, MI 48730Off Market
- $472,000-- bd-- ba-- sqft675 Lakeview Dr UNIT 10, East Tawas, MI 48730Off Market
- $544,2003 bd4 ba2.1k sqft675 Lakeview Dr UNIT 2, East Tawas, MI 48730Off Market
- $475,500-- bd-- ba-- sqft675 Lakeview Dr UNIT 3, East Tawas, MI 48730Off Market
- $472,000-- bd-- ba-- sqft675 Lakeview Dr UNIT 4, East Tawas, MI 48730Off Market
A local agent can set up tours, give advice and negotiate with sellers.
Similar homes
- $215,0003 bd1 ba720 sqft975 N Huron St, East Tawas, MI 48730For Sale

 MLS ID #77080070356, SHERYL SCHONSCHACK, TAWAS TEAM REALTY. Realcomp II
 - $215,0003 bd1 ba720 sqft975 N Huron St #8, East Tawas, MI 48730For Sale
 MLS ID #1947285, SHERYL SCHONSCHACK. NGLRMLS
 - $192,0002 bd1 ba876 sqft3325 N Us Highway 23, Oscoda, MI 48750For Sale
 MLS ID #1946698, IMSE OCKEY. NGLRMLS
 - $210,0003 bd1 ba800 sqft32 N Deer Run Trl, Au Gres, MI 48703For Sale
 MLS ID #1938073, JOHN STANLEY. NGLRMLS
