Rare investment opportunity in a beautiful, exclusive gated community of only 30+ homes in a highly desirable Reseda location. This well-maintained attached single-family home features an open floor plan, a nice-sized private backyard, and an attached two-car garage all within a quiet, prestige community known for its pride of ownership and low exterior maintenance. Priced well under market value to attract serious investors. The property sits in a convenient West San Fernando Valley location close to shopping, dining, major freeways, and highly regarded schools.Important for investors: Seller is requesting a leaseback through December 31, 2028. Seller will prepay the full rent for the entire period in a lump sum at close of escrow, delivering immediate guaranteed income with zero vacancy risk for over two years. Lease terms and prepaid amount to be negotiated and documented in the purchase agreement. This is a turnkey asset in a small, well-kept gated community with strong long-term rental demand. Ideal for an investor seeking below-market entry pricing combined with prepaid cash flow and a tenant already in place through the end of 2028. Buyer to verify HOA rules, rental restrictions, and all leaseback terms. Most photos have been digitally decluttered using AI to remove personal items and clutter only. No changes were made to the floor plan, finishes, colors, or permanent features. One bathroom is currently under renovation; the fixtures (sink, toilet, etc.) shown in that bathroom's photos were AI-generated because real photos of the completed bathroom were not available at the time of listing.
For sale
$649,000
7350 Bonnie Pl, Reseda, CA 91335
3beds
1,611sqft
Residential, Single Family Residence
Built in 1989
2,631 Square Feet Lot
$649,400 Zestimate®
$403/sqft
$300/mo HOA
What's special
- 58 days
- 2,619
- 247
Zillow last checked:
Listing updated:
Listed by:
Joey Naber DRE # 01065964 818-652-3048,
Exclusive Realty Inc 424-248-0224
Source: CLAW,MLS#: 26875581
Facts & features
Interior
Bedrooms & bathrooms
- Bedrooms: 3
- Bathrooms: 3
- Full bathrooms: 2
- 1/2 bathrooms: 1
Rooms
- Room types: Atrium, Breakfast Area, Living Room, Dining Room
Heating
- Central
Cooling
- Central Air
Appliances
- Included: Built-In Gas, Gas Cooktop, Dishwasher, Disposal, Water Heater Unit
- Laundry: Laundry Room, Inside, Gas Dryer Hookup
Features
- Dining Area
- Flooring: Engineered Hardwood, Ceramic Tile
- Windows: Double Pane Windows
- Number of fireplaces: 1
- Fireplace features: Family Room
Interior area
- Total structure area: 1,611
- Total interior livable area: 1,611 sqft
Property
Parking
- Total spaces: 4
- Parking features: Driveway, Garage Is Attached, Garage - 2 Car
- Attached garage spaces: 2
- Uncovered spaces: 2
Features
- Levels: Two
- Stories: 2
- Entry location: Foyer
- Pool features: None
- Spa features: None
- View description: None
- Waterfront features: None
Lot
- Size: 2,631 Square Feet
- Dimensions: 33 x 80
Details
- Additional structures: None
- Parcel number: 2116017094
- Zoning: LARZ2.5
- Special conditions: Standard
Construction
Type & style
- Home type: SingleFamily
- Architectural style: Cape Cod
- Property subtype: Residential, Single Family Residence
- Attached to another structure: Yes
Materials
- Stucco
- Foundation: Slab
- Roof: Composition
Condition
- Year built: 1989
Utilities & green energy
- Sewer: In Street
- Water: Public
Community & HOA
Community
- Security: Gated Community, Automatic Gate, Carbon Monoxide Detector(s), Secured Community, Security Lights, Fire and Smoke Detection System, Gated, Smoke Detector(s)
- Subdivision: Ross Morgan & Co.
HOA
- Has HOA: Yes
- Amenities included: Gated, Landscaping
- HOA fee: $300 monthly
Location
- Region: Reseda
Financial & listing details
- Price per square foot: $403/sqft
- Tax assessed value: $258,646
- Date on market: 8/24/2026
Estimated market value
$649,400
$617,000 - $682,000
$4,367/mo
Price history
| Date | Event | Price |
|---|---|---|
| 8/24/2026 | Listed for sale | $649,000+293.3%$403/sqft |
Source:  CLAW #26875581 Report a problem CLAW #26875581 Report a problem | ||
| 7/8/1999 | Sold | $165,000+29.9%$102/sqft |
Source: Public Record Report a problem | ||
| 9/15/1997 | Sold | $127,000+5.8%$79/sqft |
Source: Public Record Report a problem | ||
| 5/8/1997 | Sold | $120,000$74/sqft |
Source: Public Record Report a problem | ||
Public tax history
| Year | Property taxes | Tax assessment |
|---|---|---|
| 2026 | -- | $258,646 +2% |
| 2025 | $3,273 +1.6% | $253,576 +2% |
| 2024 | $3,221 +1.9% | $248,605 +2% |
| 2023 | $3,162 +4.8% | $243,731 +2% |
| 2022 | $3,017 +1.5% | $238,953 +2% |
| 2021 | $2,973 -0.9% | $234,269 +1% |
| 2020 | $2,999 | $231,867 +2% |
| 2019 | $2,999 +5.7% | $227,322 +2% |
| 2018 | $2,838 | $222,866 +2% |
| 2017 | $2,838 +2.3% | $218,497 +2% |
| 2016 | $2,776 +2.9% | $214,214 +1.5% |
| 2015 | $2,698 +0.8% | $210,997 +2% |
| 2014 | $2,676 | $206,865 +2.5% |
| 2012 | -- | $201,894 +2% |
| 2011 | -- | $197,936 +0.8% |
| 2010 | -- | $196,458 -0.2% |
| 2009 | -- | $196,925 +2% |
| 2008 | -- | $193,064 +2% |
| 2007 | -- | $189,279 +2% |
| 2006 | -- | $185,569 |
| 2005 | -- | $185,569 +4% |
| 2004 | -- | $178,366 +1.9% |
| 2003 | -- | $175,098 +2% |
| 2002 | -- | $171,666 +4% |
| 2000 | -- | $165,000 |
Find assessor info on the county website
Monthly payment
Est. payment
Payment breakdown
Explore the cost of this home by adjusting the details. Changes won't be saved.Climate risks
Neighborhood: Reseda
Nearby schools
Schools provided by the listing agent
- District: Los Angeles Unified
Source: CLAW. This data may not be complete. We recommend contacting the local school district to confirm school assignments for this home.
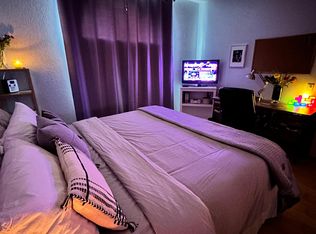
Similar homes
- $669,8603 bd3 ba1.7k sqft7137 Shoup Ave Unit 36, West Hills, CA 91307For Sale
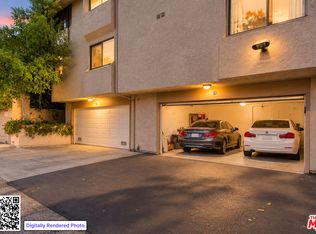 MLS ID #26999545, Gary Rapoport DRE # 01291875, GBR Properties. CLAW
 - $649,9503 bd3 ba1.5k sqft9000 Vanalden Ave Unit 123, Northridge, CA 91324For Sale
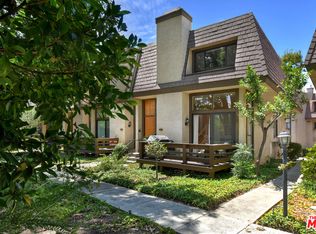 MLS ID #26863145, Alan Taylor DRE # 01369255, Compass. CLAW
 - $824,0003 bd2 ba1.3k sqft7048 Zelzah Ave, Reseda, CA 91335For Sale
 MLS ID #26997675, Preston Ukra DRE # 02033481, Equity Union. CLAW
 - $680,0002 bd3 ba1.8k sqft18730 Hatteras St Unit 25, Tarzana, CA 91356For Sale
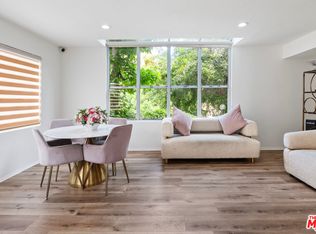 MLS ID #26995877, Merse Kollo DRE # 02043366, Forward One. CLAW
