(Open House Has Been Canceled, Apologies For Any Inconvenience)
Check out this beautiful property. Welcome to 7350 Westgate Lane — where location, lifestyle, and backyard living come together! Nestled on a quiet cul-de-sac in the highly sought-after Hickory Hollow neighborhood, this inviting home offers the peaceful setting you want with the convenience you need, including easy access to Micron, shopping, dining, and major roadways. Inside, the two gas fireplaces and hardwood floors throughout create a warm, cohesive feel, while recently upgraded showers add a fresh, modern touch. The kitchen features granite countertops and high end stainless appliances. The partially finished basement with bar provides additional space for entertaining, relaxing, or creating the perfect game or recreation room. But the real showstopper is outside — step into your own backyard oasis, complete with a recently upgraded deck that creates the perfect setting for morning coffee, summer gatherings, and relaxing evenings. Quiet cul-de-sac. Sought-after neighborhood. Hardwood floors throughout. Updated spaces. Finished basement with bar. Backyard oasis. And a location perfectly positioned for the area’s future growth.
Pending
Price cut: $15K (9/8)
$544,900
7350 Westgate Ln, Liverpool, NY 13090
4beds
2,280sqft
Single Family Residence
Built in 1971
0.32 Acres Lot
$-- Zestimate®
$239/sqft
$-- HOA
What's special
Two gas fireplacesBackyard oasisRecently upgraded deckHardwood floors throughoutHigh end stainless appliancesQuiet cul-de-sacRecently upgraded showers
- 50 days
- 221
- 1
Zillow last checked:
Listing updated:
Listed by:
Riordan Realty 315-252-4687,
Robert L. Bachta 315-252-4687
Source: NYSAMLSs,MLS#: R1710664 Originating MLS: Rochester
Originating MLS: RochesterFacts & features
Interior
Bedrooms & bathrooms
- Bedrooms: 4
- Bathrooms: 3
- Full bathrooms: 2
- 1/2 bathrooms: 1
- Main level bathrooms: 1
Heating
- Gas, Forced Air
Cooling
- Central Air
Appliances
- Included: Dryer, Dishwasher, Gas Oven, Gas Range, Gas Water Heater, Microwave, Refrigerator, Washer
- Laundry: In Basement
Features
- Ceiling Fan(s), Separate/Formal Dining Room, Entrance Foyer, Separate/Formal Living Room, Granite Counters, Pantry, Partially Furnished, Sliding Glass Door(s), Bar, Window Treatments, Bath in Primary Bedroom
- Flooring: Ceramic Tile, Hardwood, Laminate, Tile, Varies
- Doors: Sliding Doors
- Windows: Drapes, Thermal Windows
- Basement: Full,Partially Finished
- Number of fireplaces: 2
Interior area
- Total structure area: 2,280
- Total interior livable area: 2,280 sqft
Property
Parking
- Total spaces: 2
- Parking features: Attached, Garage, Driveway, Garage Door Opener
- Attached garage spaces: 2
Features
- Levels: Two
- Stories: 2
- Patio & porch: Deck, Open, Patio, Porch
- Exterior features: Blacktop Driveway, Barbecue, Deck, Fully Fenced, Pool, Patio, Private Yard, See Remarks
- Pool features: In Ground
- Fencing: Full
Lot
- Size: 0.32 Acres
- Dimensions: 100 x 141
- Features: Cul-De-Sac, Irregular Lot, Residential Lot
Details
- Additional structures: Other, Shed(s), Storage
- Parcel number: 31488901600000010290000000
- Special conditions: Standard
Construction
Type & style
- Home type: SingleFamily
- Architectural style: Colonial,Two Story
- Property subtype: Single Family Residence
Materials
- Attic/Crawl Hatchway(s) Insulated, Blown-In Insulation, Vinyl Siding
- Foundation: Block
- Roof: Asphalt
Condition
- Resale
- Year built: 1971
Utilities & green energy
- Electric: Circuit Breakers
- Sewer: Connected
- Water: Connected, Public
- Utilities for property: Cable Available, Electricity Connected, High Speed Internet Available, Sewer Connected, Water Connected
Green energy
- Energy efficient items: Appliances
Community & HOA
Community
- Security: Security System Owned
- Subdivision: Hickory Hollow Sec B
Location
- Region: Liverpool
Financial & listing details
- Price per square foot: $239/sqft
- Tax assessed value: $313,200
- Annual tax amount: $11,865
- Date on market: 8/29/2026
- Cumulative days on market: 31 days
- Listing terms: Cash,Conventional,FHA,VA Loan
Estimated market value
Not available
Estimated sales range
Not available
Not available
Price history
| Date | Event | Price |
|---|---|---|
| 10/5/2026 | Pending sale | $544,900$239/sqft |
Source:  NYSAMLSs #R1710664 Report a problem NYSAMLSs #R1710664 Report a problem | ||
| 9/18/2026 | Contingent | $544,900$239/sqft |
Source: NYSAMLSs #R1710664 Report a problem | ||
| 9/8/2026 | Price change | $544,900-2.7%$239/sqft |
Source: NYSAMLSs #R1710664 Report a problem | ||
| 8/29/2026 | Listed for sale | $559,900+108.1%$246/sqft |
Source: NYSAMLSs #R1710664 Report a problem | ||
| 10/18/2017 | Sold | $269,000-2.1%$118/sqft |
Source: NYSAMLSs #S1062327 Report a problem | ||
| 7/15/2017 | Price change | $274,800+3.7%$121/sqft |
Source: RE/MAX Realty Plus #S1062327 Report a problem | ||
| 6/1/2017 | Listed for sale | $265,000+90.6%$116/sqft |
Source: Owner Report a problem | ||
| 6/7/2016 | Sold | $139,000+6.9%$61/sqft |
Source: NYSAMLSs #S351444 Report a problem | ||
| 4/18/2016 | Pending sale | $130,000$57/sqft |
Source: CENTURY 21 Tucci Realty #S351444 Report a problem | ||
| 4/13/2016 | Listed for sale | $130,000$57/sqft |
Source: CENTURY 21 Tucci Realty #S351444 Report a problem | ||
Public tax history
| Year | Property taxes | Tax assessment |
|---|---|---|
| 2025 | -- | $313,200 |
| 2024 | -- | $313,200 |
| 2023 | -- | $313,200 |
| 2022 | -- | $313,200 +7% |
| 2021 | -- | $292,700 +8% |
| 2020 | -- | $271,000 |
| 2019 | -- | $271,000 +2.3% |
| 2018 | -- | $265,000 +29.9% |
| 2017 | $7,651 +299.8% | $204,000 |
| 2016 | $1,914 | $204,000 |
| 2015 | -- | $204,000 |
| 2014 | -- | $204,000 |
| 2013 | -- | $204,000 |
| 2012 | -- | $204,000 |
| 2011 | -- | $204,000 |
| 2010 | -- | $204,000 |
| 2009 | -- | $204,000 |
| 2008 | -- | $204,000 -1.2% |
| 2007 | -- | $206,500 +5.1% |
| 2006 | -- | $196,500 +12% |
| 2005 | -- | $175,500 +5.1% |
| 2004 | -- | $167,000 +9.9% |
| 2003 | -- | $152,000 +4.8% |
| 2002 | -- | $145,000 +0.4% |
| 2001 | -- | $144,400 |
| 2000 | -- | $144,400 |
Find assessor info on the county website
Monthly payment
Climate risks
Neighborhood: 13090
Nearby schools
Schools provided by the listing agent
- High: Liverpool High
- District: Liverpool
Source: NYSAMLSs. This data may not be complete. We recommend contacting the local school district to confirm school assignments for this home.

Similar homes
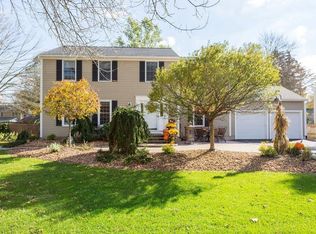
- $314,9004 bd2 ba1.6k sqft13 Inglesid Ln, Liverpool, NY 13090For Sale
 MLS ID #S1713456, Briana Payne, Listing by: Real Broker NY LLC. NYSAMLSs
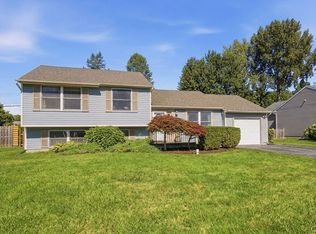
 - $289,9004 bd2 ba1.7k sqft20 Oriole Path, Liverpool, NY 13090For Sale
 MLS ID #S1714788, Dianne B. Fecteau, Listing by: Berkshire Hathaway CNY Realty. NYSAMLSs
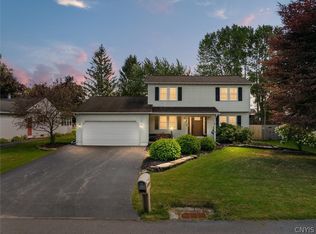
 - $398,0004 bd3 ba2.5k sqft4114 Metauro Dr, Liverpool, NY 13090For Sale
 MLS ID #S1707737, Mary F Licata, Listing by: Hunt Real Estate ERA. NYSAMLSs
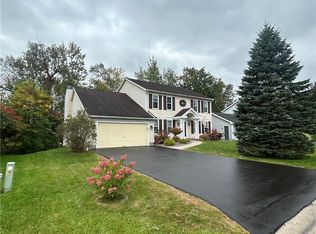
 - $395,5005 bd3 ba2.2k sqft313 Garfield Ave, Liverpool, NY 13088For Sale
 MLS ID #R1719299, Ralph M. Harvey III, Listing by: Listwithfreedom.com. NYSAMLSs
 - $349,9004 bd3 ba2k sqft8009 Thyme Cir, Liverpool, NY 13090For SaleMLS ID #S1702718, Brionna Skakal, Listing by: Acropolis Realty Group LLC. NYSAMLSs
- $525,0004 bd3 ba2.8k sqft202 Windcrest Dr, Camillus, NY 13031For SaleMLS ID #S1705027, W. James Camperlino, Listing by: Eagan Real Estate. NYSAMLSs
- $540,0004 bd3 ba1.6k sqft36 1st St, Marcellus, NY 13108For SaleMLS ID #S1722335, Sunshine Sara Equinozzi, Listing by: Howard Hanna Real Estate. NYSAMLSs
- $549,9005 bd3 ba2.9k sqft360 Oneida River Rd #68, Pennellville, NY 13132For SaleMLS ID #S1697129, Barbara V Ciricillo, Listing by: Coldwell Banker Prime Prop,Inc. NYSAMLSs
- $695,1803 bd3 ba2.4k sqftLOT 4T Mistral Circle Clay, Liverpool, NY 13090New ConstructionMLS ID #S1685305, Bob Kayne, Listing by: Coldwell Banker Prime Prop,Inc. NYSAMLSs
- $545,0004 bd4 ba3k sqft416 Churchill Ln, Fayetteville, NY 13066For SaleMLS ID #S1719235, Holly Kane, Listing by: Coldwell Banker Prime Prop,Inc. NYSAMLSs
- $575,0005 bd3 ba2.5k sqft1041 1041a Old State Rte #31, Jordan, NY 13080For SaleMLS ID #S1716709, Sharon Hopler, Listing by: Howard Hanna Real Estate. NYSAMLSs
- $519,0003 bd4 ba2.2k sqft4453 Duany Ave, Clay, NY 13041For SaleMLS ID #S1719300, Maria Fong Sheehan, Listing by: Berkshire Hathaway CNY Realty. NYSAMLSs
- $539,9003 bd3 ba2k sqft216 Lexi Ln, Baldwinsville, NY 13027New ConstructionMLS ID #S1701526, Gloria Barbano, Listing by: GRG Gloria Realty Group. NYSAMLSs
- $474,9004 bd3 ba1.9k sqft9389 Caughdenoy Rd, Brewerton, NY 13029For SaleMLS ID #S1713333, Nicole Rookey, Listing by: 315 Realty Partners. NYSAMLSs
- $545,0004 bd4 ba2.5k sqft312 Elm St, Fayetteville, NY 13066For SaleMLS ID #S1716144, Jennifer Brune, Listing by: Hunt Real Estate ERA. NYSAMLSs
- $579,9003 bd3 ba2k sqft4534 Hollyshire Way, Clay, NY 13041For SaleMLS ID #S1712424, Bill & Sharon Crocker, Listing by: Hunt Real Estate Era. NYSAMLSs
- $479,9993 bd4 ba2.2k sqft8493 Melo Cir, Clay, NY 13041For SaleMLS ID #S1717998, Kimberly Tretowicz, Listing by: HHC Realty. NYSAMLSs
- $435,0003 bd3 ba2.4k sqft3425 Linda Ln, Baldwinsville, NY 13027For SaleMLS ID #S1715584, Gwenn E McDonald, Listing by: Around Syracuse Realty. NYSAMLSs
- $389,9003 bd3 ba1.7k sqft7376 Farmstead Rd, Liverpool, NY 13088For SaleMLS ID #S1707813, Sandra L. Sgarlata, Listing by: Hunt Real Estate ERA. NYSAMLSs
- $499,0005 bd3 ba2.4k sqft109 Old Powder Mill Rd, Fayetteville, NY 13066For SaleMLS ID #S1715998, Nello J. Mastracco, Listing by: Bell Home Team. NYSAMLSs
