Under Construction. What's New: Popular Plan | Extended Lot | Oversized Pantry | Greenbelt Lot | Low HOA Dues | Preserve View. New Construction – April Completion! Built by Taylor Morrison, America's Most Trusted Home Builder. Welcome to the Holly at 736 Hazelwood Court in Marion Creek! This home offers a beautiful open concept living filled with natural light as the foyer leads into a kitchen that overlooks the dining area and great room, which opens to a patio for true indoor and outdoor living perfect for enjoying the warm Florida weather. Tucked at the back of the home, the primary bedroom features an attached bathroom with a dual sink vanity, two walk in closets and a spacious shower. Marion Creek is a boutique style community in Haines City that blends new construction living with a small town feel and a close connection to nature, located near the sought after Bridge Prep Academy of Oscola charter school. Enjoy inviting curb appeal, an open and airy interior and community amenities right outside your door, including a sparkling pool, cabanas, a tot lot, gardens and more. Photos are for representative purposes only. MLS#O6376437
Pending
$310,000
736 HAZELWOOD COURT, HAINES CITY, FL 33844
3beds
1,455sqft
Single Family Residence
Built in 2026
4,800 Square Feet Lot
$-- Zestimate®
$213/sqft
$117/mo HOA
What's special
Inviting curb appealOpen and airy interiorSpacious showerTwo walk in closets
- 208 days |
- 3 |
- 0 |
Zillow last checked:
Listing updated:
Listed by:
Michelle Campbell 407-756-5025,
TAYLOR MORRISON REALTY OF FLORIDA INC 407-756-5025
Source: Stellar MLS,MLS#: O6376437 Originating MLS: Orlando Regional
Originating MLS: Orlando Regional
Facts & features
Interior
Bedrooms & bathrooms
- Bedrooms: 3
- Bathrooms: 2
- Full bathrooms: 2
Rooms
- Room types: Utility Room
Primary bedroom
- Features: Shower No Tub, Walk-In Closet(s)
- Level: First
Bedroom 2
- Features: Built-in Closet
- Level: First
Bedroom 3
- Features: Built-in Closet
- Level: First
Dining room
- Features: No Closet
- Level: First
Great room
- Features: No Closet
- Level: First
Kitchen
- Features: No Closet
- Level: First
Heating
- Electric
Cooling
- Central Air
Appliances
- Included: Dishwasher, Disposal, Dryer, Electric Water Heater, Microwave, Range, Refrigerator, Washer
- Laundry: Inside
Features
- Walk-In Closet(s)
- Flooring: Carpet, Tile
- Doors: Sliding Doors
- Has fireplace: No
Interior area
- Total structure area: 1,905
- Total interior livable area: 1,455 sqft
Video & virtual tour
Property
Parking
- Total spaces: 2
- Parking features: Garage - Attached
- Attached garage spaces: 2
Features
- Levels: One
- Stories: 1
- Patio & porch: Patio
- Exterior features: Irrigation System
- Has view: Yes
- View description: Park/Greenbelt
Lot
- Size: 4,800 Square Feet
- Features: Greenbelt
Details
- Parcel number: 282719933752001890
- Zoning: RES
- Special conditions: None
- Horse amenities: None
Construction
Type & style
- Home type: SingleFamily
- Architectural style: Craftsman
- Property subtype: Single Family Residence
Materials
- Block, Stone
- Foundation: Slab
- Roof: Shingle
Condition
- Under Construction
- New construction: Yes
- Year built: 2026
Details
- Builder model: Holly
- Builder name: Taylor Morrison
- Warranty included: Yes
Utilities & green energy
- Sewer: Public Sewer
- Water: Public
- Utilities for property: BB/HS Internet Available, Cable Available, Electricity Available, Public, Water Available
Community & HOA
Community
- Features: Community Mailbox, Irrigation-Reclaimed Water, Playground, Pool, Sidewalks
- Pet fee: $0 monthly
- Subdivision: MARION CREEK
HOA
- Has HOA: Yes
- Amenities included: Maintenance, Playground, Pool
- Services included: Community Pool, Maintenance Grounds, Pool Maintenance
- HOA fee: $117 monthly
- HOA name: Empire Management
- HOA phone: 407-770-1748
Location
- Region: Haines City
Financial & listing details
- Price per square foot: $213/sqft
- Tax assessed value: $44,000
- Annual tax amount: $571
- Date on market: 1/23/2026
- Cumulative days on market: 32 days
- Listing terms: Cash,Conventional,FHA,VA Loan
- Ownership: Fee Simple
- Total actual rent: 0
- Electric utility on property: Yes
- Road surface type: Paved
Estimated market value
Not available
Estimated sales range
Not available
Not available
Price history
| Date | Event | Price |
|---|---|---|
| 8/16/2026 | Pending sale | $310,000$213/sqft |
Source:  Stellar MLS #O6376437 Report a problem Stellar MLS #O6376437 Report a problem | ||
| 8/11/2026 | Listed for sale | $310,000$213/sqft |
Source: Stellar MLS #O6376437 Report a problem | ||
| 7/8/2026 | Contingent | $310,000$213/sqft |
Source: Stellar MLS #O6376437 Report a problem | ||
| 2/22/2026 | Pending sale | $310,000$213/sqft |
Source: Stellar MLS #O6376437 Report a problem | ||
| 1/23/2026 | Price change | $310,000-3.1%$213/sqft |
Source: Stellar MLS #O6376437 Report a problem | ||
| 1/3/2026 | Listed for sale | $320,000-10.2%$220/sqft |
Source:  Taylor Morrison Report a problem Taylor Morrison Report a problem | ||
| 11/22/2025 | Listing removed | $356,219$245/sqft |
Source: Taylor Morrison Report a problem | ||
| 11/8/2025 | Price change | $356,219+11.3%$245/sqft |
Source: Taylor Morrison Report a problem | ||
| 10/30/2025 | Listed for sale | $320,000$220/sqft |
Source: Taylor Morrison Report a problem | ||
Public tax history
| Year | Property taxes | Tax assessment |
|---|---|---|
| 2025 | $571 +432.1% | $44,000 +432.3% |
| 2024 | $107 | $8,266 |
Find assessor info on the county website
Monthly payment
Est. payment
Payment breakdown
Explore the cost of this home by adjusting the details. Changes won't be saved.Climate risks
Neighborhood: 33844
Nearby schools
GreatSchools rating
- 2/10Palmetto Elementary SchoolGrades: PK-5Distance: 5.5 mi
- 3/10Lake Marion Creek Elementary SchoolGrades: 6-8Distance: 4.5 mi
- 3/10Haines City Senior High SchoolGrades: PK,9-12Distance: 3.8 mi
Schools provided by the listing agent
- Elementary: Palmetto Elementary
- Middle: Lake Marion Creek Middle
- High: Haines City Senior High
Source: Stellar MLS. This data may not be complete. We recommend contacting the local school district to confirm school assignments for this home.
- $315,000-- bd-- ba-- sqft728 Hazelwood Ct, Haines City, FL 33844Sold
- $360,0004 bd3 ba2.2k sqft732 Hazelwood Ct, Haines City, FL 33844Sold
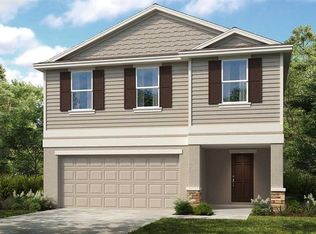
- $305,000-- bd-- ba-- sqft724 Hazelwood Ct, Haines City, FL 33844Sold
- $335,0003 bd3 ba1.8k sqft720 Hazelwood Ct, Haines City, FL 33844Sold
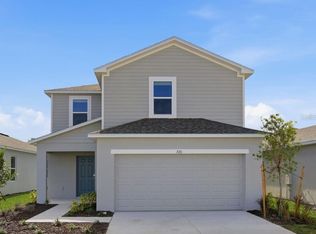
- $335,0003 bd3 ba1.8k sqft740 Hazelwood Ct, Haines City, FL 33844Pending
- $317,0003 bd2 ba1.6k sqft716 Hazelwood Ct, Haines City, FL 33844Sold
- $317,000-- bd-- ba-- sqft716 Hazelwood Ct, Haines City, FL 33844Sold
- $360,0004 bd3 ba2.2k sqft744 Hazelwood Ct, Haines City, FL 33844Sold
A local agent can set up tours, give advice and negotiate with sellers.
Similar homes
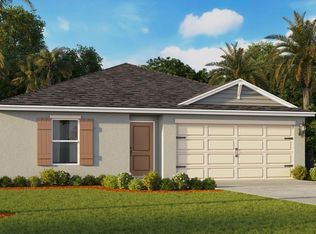
- from $289,9904 bd2 ba1.4k sqftFREEPORT II Plan, Cypress Park Estates, Haines City, FL 33844New Construction
 DR Horton
 - $307,8904 bd2 ba1.9k sqft2275 JENNIO DRIVE, HAINES CITY, FL 33844New Construction

 Stellar MLS
 - from $294,9903 bd2 ba1.6k sqftFlagler Plan, Liberty Trace, Haines City, FL 33844New Construction
 DRB Homes
 - $350,0002 bd2 ba1.6k sqft779 VIA COMO ST, POINCIANA, FL 34759For Sale
 MLS ID #S5155813, Yamile Osorio Varrone, BORCHINI REALTY. Stellar MLS
 - $316,1904 bd2 ba1.8k sqft6739 WINTERBERRY DRIVE, LAKE HAMILTON, FL 33851New ConstructionStellar MLS
- from $314,9903 bd2 ba1.6k sqftFlagler Plan, Hamilton Bluff, Haines City, FL 33844New ConstructionDRB Homes
- $289,9994 bd3 ba1.8k sqft4238 HILLOCK BOULEVARD, HAINES CITY, FL 33844New ConstructionStellar MLS
- $264,9003 bd3 ba1.4k sqft2334 AVEENO AVENUE, HAINES CITY, FL 33844New ConstructionMLS ID #O6380375, Paul King, DR HORTON REALTY OF CENTRAL FLORIDA LLC. Stellar MLS
- from $346,9905 bd3 ba2k sqftLAKESIDE Plan, Bradbury Creek, Haines City, FL 33844New ConstructionDR Horton
- $254,9003 bd3 ba1.4k sqft2342 AVEENO AVENUE, HAINES CITY, FL 33844New ConstructionStellar MLS
- $254,9003 bd3 ba1.4k sqft2346 AVEENO AVENUE, HAINES CITY, FL 33844New ConstructionStellar MLS
- $254,9003 bd3 ba1.4k sqft2338 AVEENO AVENUE, HAINES CITY, FL 33844New ConstructionMLS ID #O6380386, Paul King, DR HORTON REALTY OF CENTRAL FLORIDA LLC. Stellar MLS
- from $324,9904 bd2 ba1.8k sqftCali Plan, Poinciana Enclave, Kissimmee, FL 34759New ConstructionDR Horton
- $325,0002 bd2 ba1.4k sqft4457 OCHOS RIOS PLACE, KISSIMMEE, FL 34758New ConstructionStellar MLS
- $337,9904 bd2 ba1.8k sqft2317 ROCK DRIVE, POINCIANA, FL 34759New ConstructionStellar MLS
- $337,9904 bd2 ba1.8k sqft2311 ROCK DRIVE, POINCIANA, FL 34759New ConstructionStellar MLS
- $288,9903 bd2 ba1.4k sqft426 OHIO LANE, POINCIANA, FL 34759New ConstructionStellar MLS
- $273,0002 bd2 ba1.3k sqft406 TORTOSA COURT, DAVENPORT, FL 33837For SaleMLS ID #S5154122, Shelly Hertel, GATHERING ROOM REAL ESTATE. Stellar MLS
- from $363,9905 bd3 ba2k sqftLAKESIDE Plan, Crosswinds, Haines City, FL 33844New ConstructionDR Horton
- $290,4904 bd2 ba1.6k sqft3463 SABATIA LANE, POINCIANA, FL 34759New ConstructionStellar MLS
